
DWG Models
Drawings by DWG Models
968 Drawings
Dutch Tulips Flower Vector block for Landscape Architecture
DWG Models 968 Drawings · Joined March 2025 Drawings by DWG Models 968 Drawings Curved Sectional Sofa and Armchair Set CAD Block FREE DWG Models 968 Drawings · Joined March 2025 Drawings by DWG Models 968 Drawings 2D plan view CAD block of a residential furniture arrangement. The drawing includes a large curved […] Free – Add […]

Small Rockery Plan with Decorative Boulders and Bamboo Planting
DWG Models 968 Drawings · Joined March 2025 Drawings by DWG Models 968 Drawings This landscape detial drawing depicts a compact rockery arrangement suitable for residential gardens or small commercial […]

132kV Substation Illumination Plan with LED Flood Lighting System
DWG Models 968 Drawings · Joined March 2025 Drawings by DWG Models 968 Drawings This comprehensive illumination layout for a 132/33kV substation depicts the strategic positioning of lighting fixtures throughout […]

Steel Fabrication Detail Drawing for automotive Component Assembly
DWG Models 968 Drawings · Joined March 2025 Drawings by DWG Models 968 Drawings This technical drawing detials a steel fabricated component with 6mm fillet welds throughout unless otherwise specified. […]
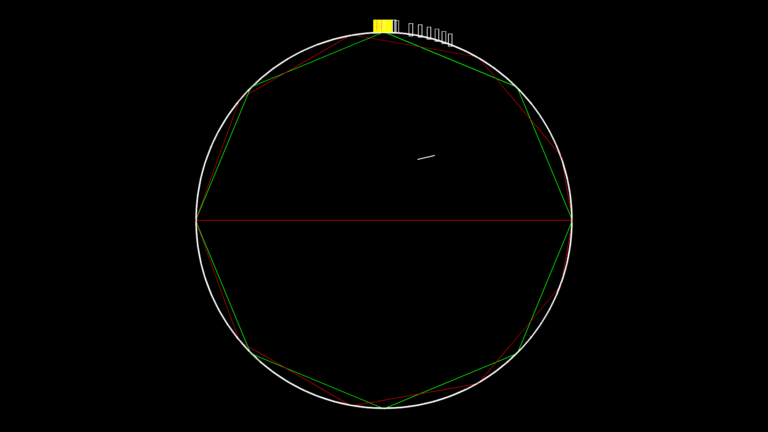
3D Circular Dam Structure Model with Access Gallery
DWG Models 968 Drawings · Joined March 2025 Drawings by DWG Models 968 Drawings This drawing depicts a large circular dam structure with a diameter of approximately 150 meters, presented […]

Two-Story Residential House Floor Plan with Garage and Location Map
DWG Models 968 Drawings · Joined March 2025 Drawings by DWG Models 968 Drawings This drawing presents a comprehensive floor plan for a two-story residential house situated on Plot No […]

Residential Floor Plan with Multi-Room Layout and Door Placements
DWG Models 968 Drawings · Joined March 2025 Drawings by DWG Models 968 Drawings This drawing presents a detailed floor plan for a residential structure with approximately 400 m² of […]

All-Terrain Mobile Crane and Excavator Elevation Drawing
DWG Models 968 Drawings · Joined March 2025 Drawings by DWG Models 968 Drawings Technical elevation drawing depicting two heavy construction vehicles: a telescopic boom mobile crane and an excavator. […]
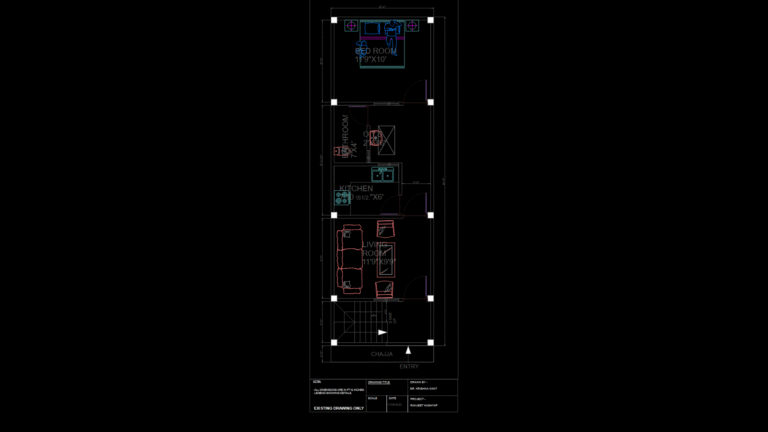
12.5’x40′ Narrow Lot Single Bedroom Residential Floor Plan
DWG Models 968 Drawings · Joined March 2025 Drawings by DWG Models 968 Drawings This floor plan details a compact 12.5’x40′ narrow residential unit designed for efficient space utilization. The […]
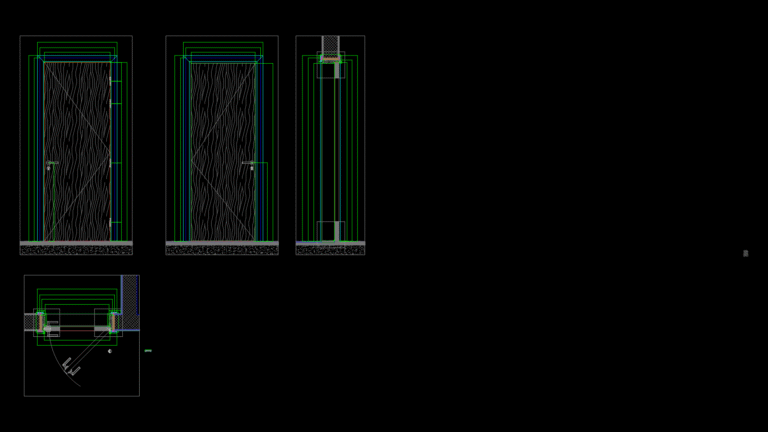
60-Minute Fire-Rated Garbage Room Door Assembly Detail
DWG Models 968 Drawings · Joined March 2025 Drawings by DWG Models 968 Drawings Technical detail drawing of a 60-minute fire-rated door assembly for a garbage room application. The assembly […]

Fire-Rated Wood Veneer Door Assembly Detail Sections
DWG Models 968 Drawings · Joined March 2025 Drawings by DWG Models 968 Drawings This shop drawing depicts detailed sections of a wood veneer door assembly with fire rating compliance. […]
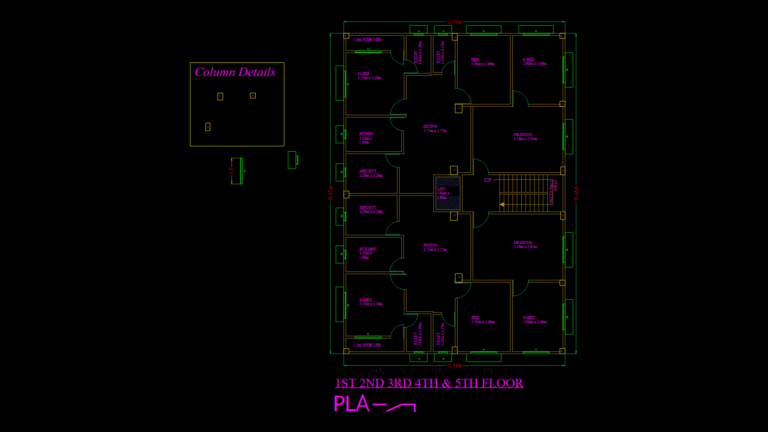
Residential Multi-Story Floor plan with Column Details
DWG Models 968 Drawings · Joined March 2025 Drawings by DWG Models 968 Drawings This drawing depicts a typical floor plan for a multi-story residential building, specifically labeled as applicable […]
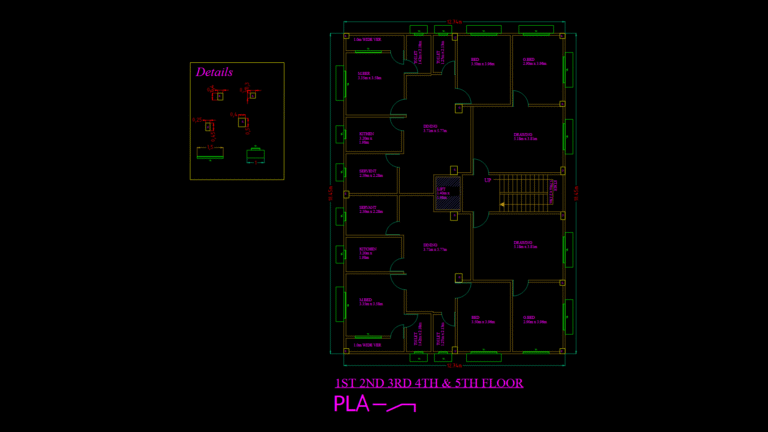
Residential Multi-Story Floor Plan with Dual-Unit Layout
DWG Models 968 Drawings · Joined March 2025 Drawings by DWG Models 968 Drawings This floor plan depicts a standard residential layout for a multi-story apartment building, showing identical floor […]
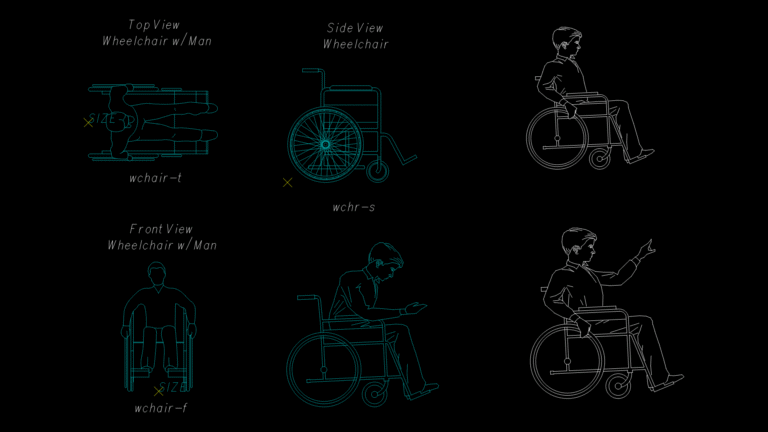
Wheelchair User Multi-View Block Set for Accessibility Planning
DWG Models 968 Drawings · Joined March 2025 Drawings by DWG Models 968 Drawings This comprehensive CAD block set features a standard manual wheelchair with occupant shown in multiple orthographic […]
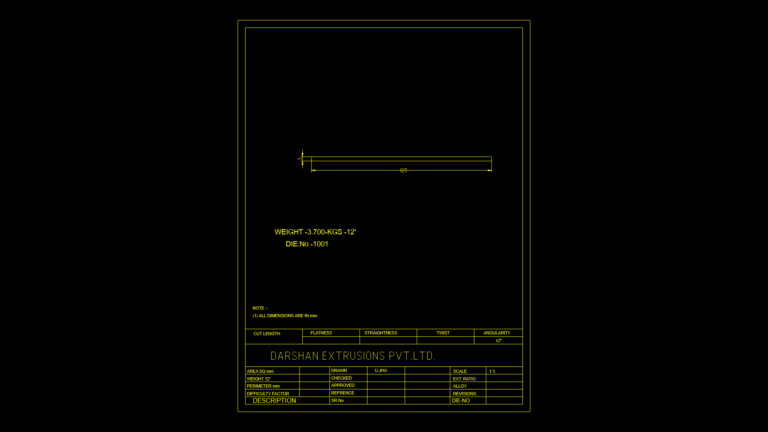
Aluminum Extrusion Die Drawing 1001 with Tolerance Parameters
DWG Models 968 Drawings · Joined March 2025 Drawings by DWG Models 968 Drawings This technical drawing depicts an aluminum extrusion die (No. 1001) used in metal forming operations. This […]

Pipe Elbow fittings Detail Drawing with 100mm and 125mm Variants
DWG Models 968 Drawings · Joined March 2025 Drawings by DWG Models 968 Drawings Technical drawing depicting standardized pipe elbow fittings in two size variants (100mm and 125mm). The drawing […]