
DWG Master
Drawings by DWG Master
587 Drawings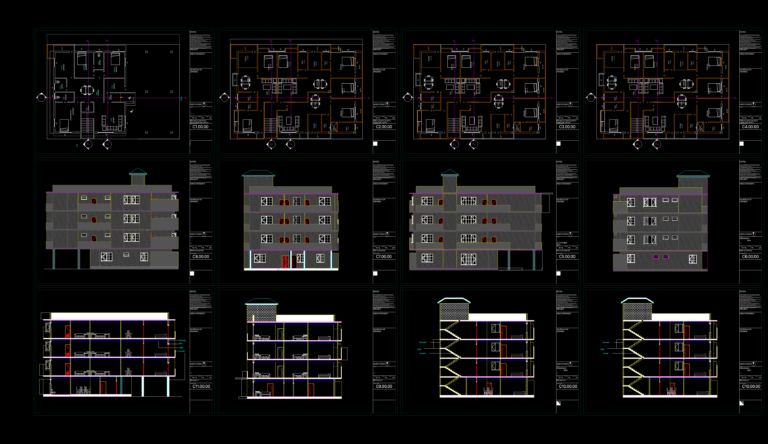
Four-storey residential building with ground floor clinic
DWG Master 587 Drawings · Joined April 2026 Drawings by DWG Master 587 Drawings Ground floor plan of Villa Savoye by Le Corbusier FREE DWG Master 587 Drawings · Joined April 2026 Drawings by DWG Master 587 Drawings Ground floor plan showing structural pilotis grid, central ramp, and internal service layout. Free – Add to Cart Checkout […]
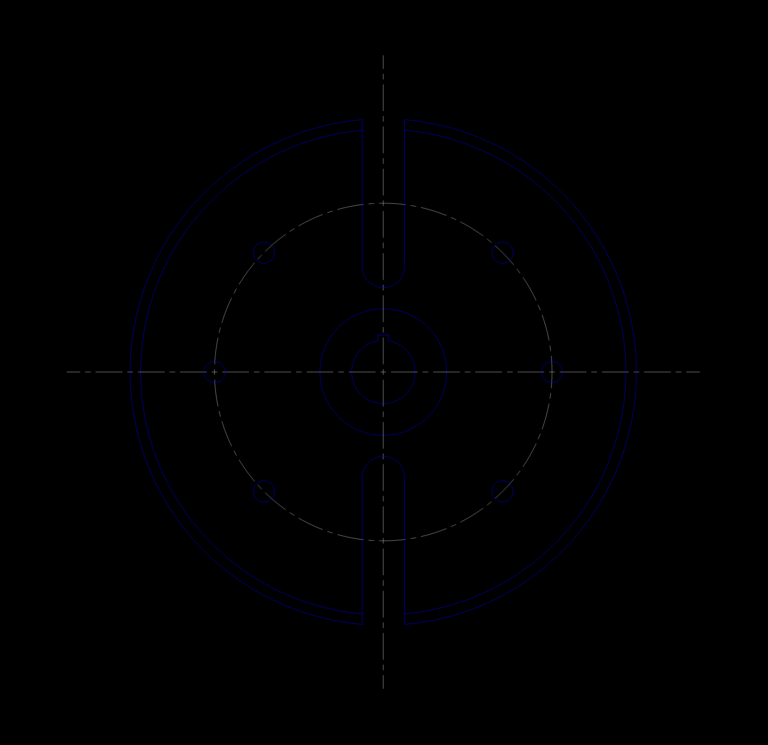
Machined Circular Hub with Parallel Slots and Keyway Detail
DWG Master 587 Drawings · Joined April 2026 Drawings by DWG Master 587 Drawings 2D detail of a circular hub with a center bore keyway. Includes two big radial slots […]
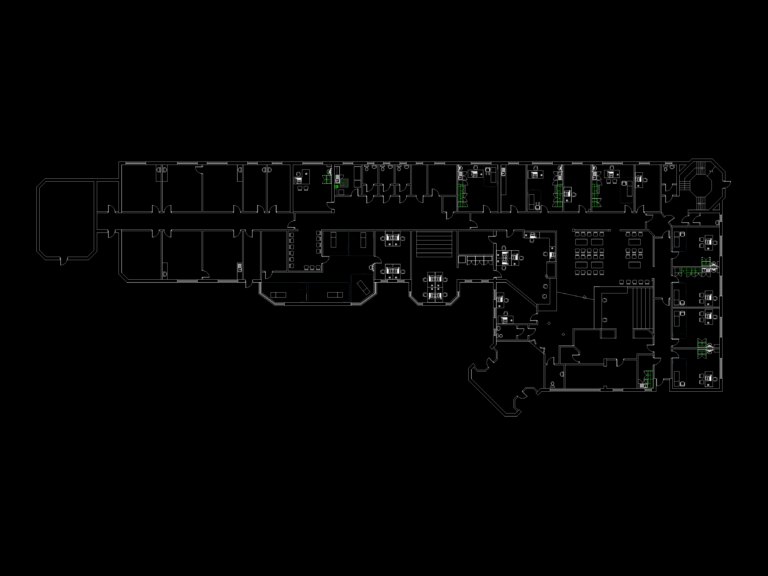
Health Center Floor Plan with Asbestos Survey and ACM Details
DWG Master 587 Drawings · Joined April 2026 Drawings by DWG Master 587 Drawings Floor plan for a large medical clinic or community health center. It covers consulting rooms, treatment […]
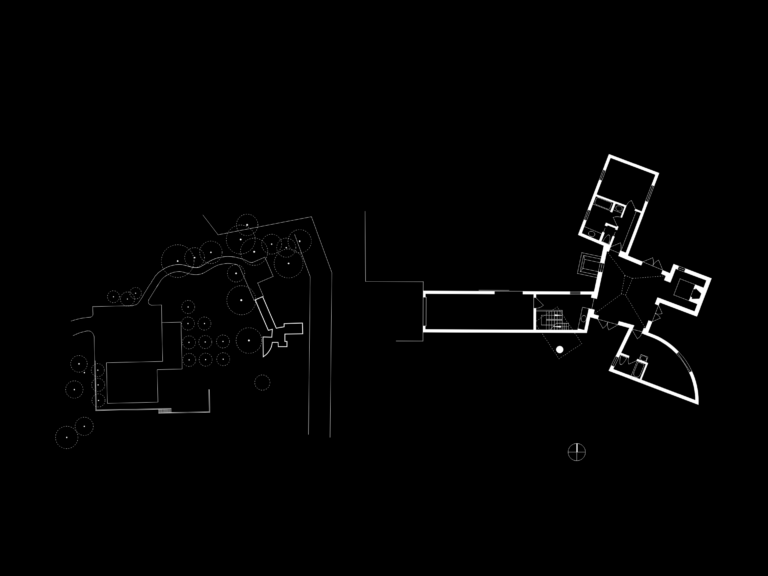
Residential floor plan and site layout with landscaping trees
DWG Master 587 Drawings · Joined April 2026 Drawings by DWG Master 587 Drawings Floor plan & site layout for a residential house. Includes the full site plan on the […]
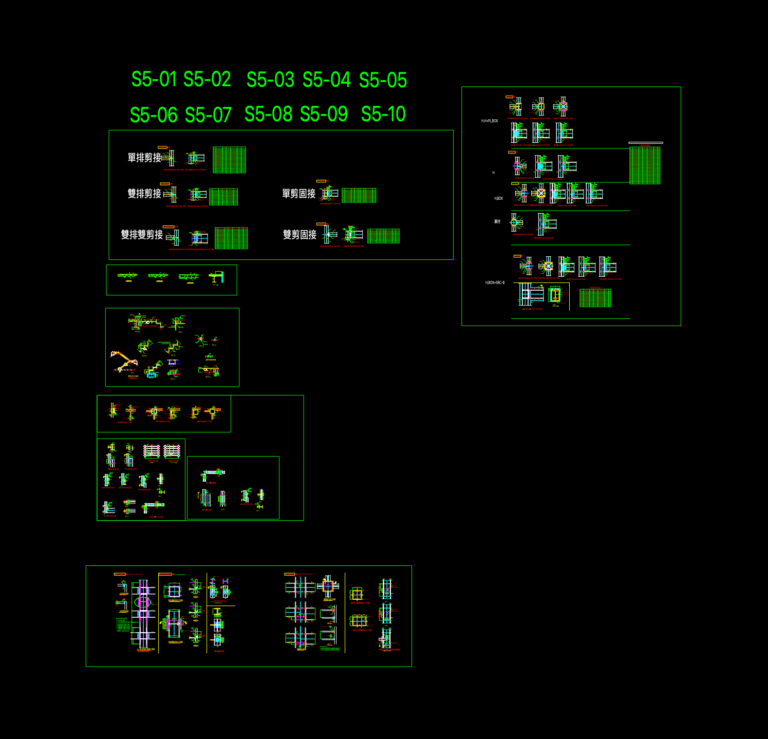
H-Section Steel Connection and Column Splice Details
DWG Master 587 Drawings · Joined April 2026 Drawings by DWG Master 587 Drawings Steel connection details for various H-section bwams and columns. Includes shear and moment connections, plus splice […]

Octagonal 3d geometric block
DWG Master 587 Drawings · Joined April 2026 Drawings by DWG Master 587 Drawings 3D octagonal geometric shape, just a simple block with internal facets.
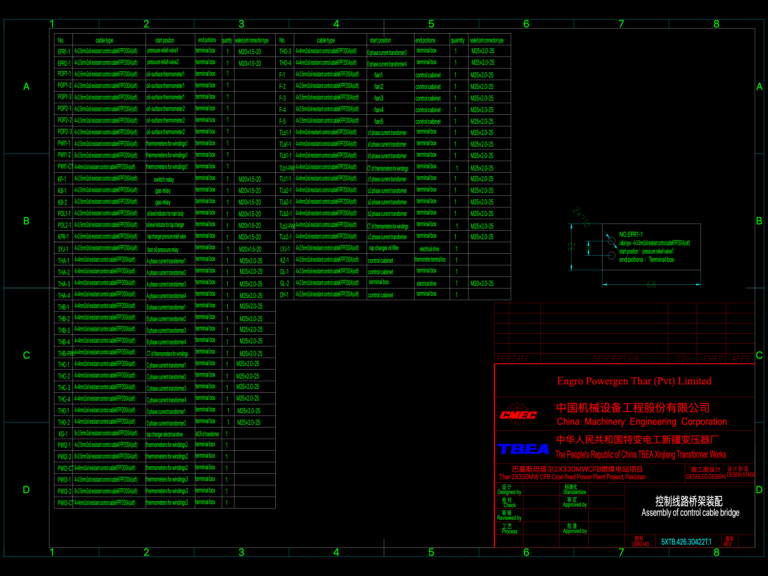
Assembly of control cable bridge for the Thar 2X330MW project
DWG Master 587 Drawings · Joined April 2026 Drawings by DWG Master 587 Drawings Cable list & assembly details for the control bridge, basically covers all sensor/instrument cnnections & more.
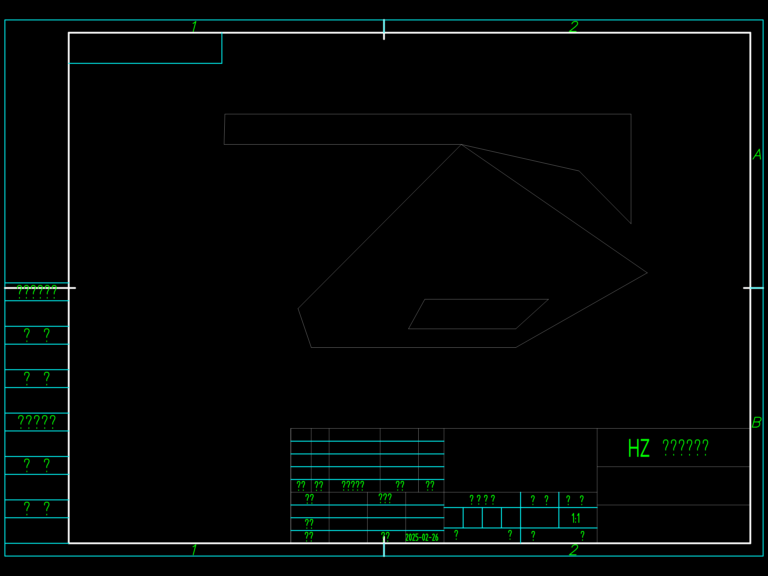
Chongqing Huazhi technical drawing border and title block
DWG Master 587 Drawings · Joined April 2026 Drawings by DWG Master 587 Drawings Drawing border and title block from Chongqing Huazhi. Includes standard fields in Chinese for design, audit, […]
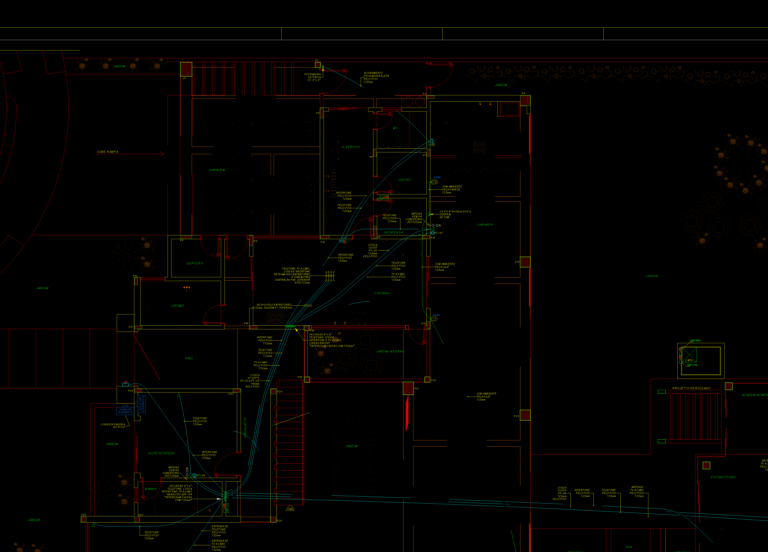
Ground Floor Electrical and Telecommunications Plan for Residential House
DWG Master 587 Drawings · Joined April 2026 Drawings by DWG Master 587 Drawings Ground floor layout for a residential house showing the full electrical and telecommunications infrastructure. Included are […]
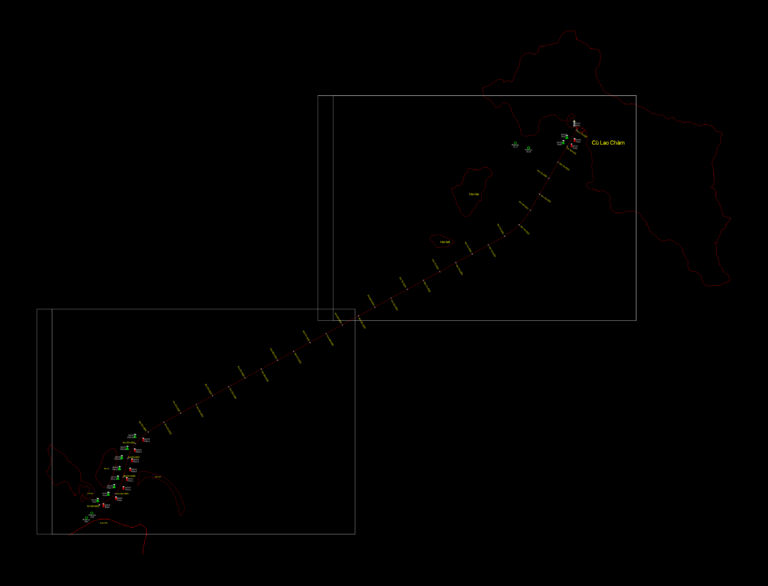
Hoi An to Cu Lao Cham Maritime Route and Survey Plan
DWG Master 587 Drawings · Joined April 2026 Drawings by DWG Master 587 Drawings Maritime route layout connecting Hoi An (Cua Dai) and the Cu Lao Cham islands in Vietnam. […]
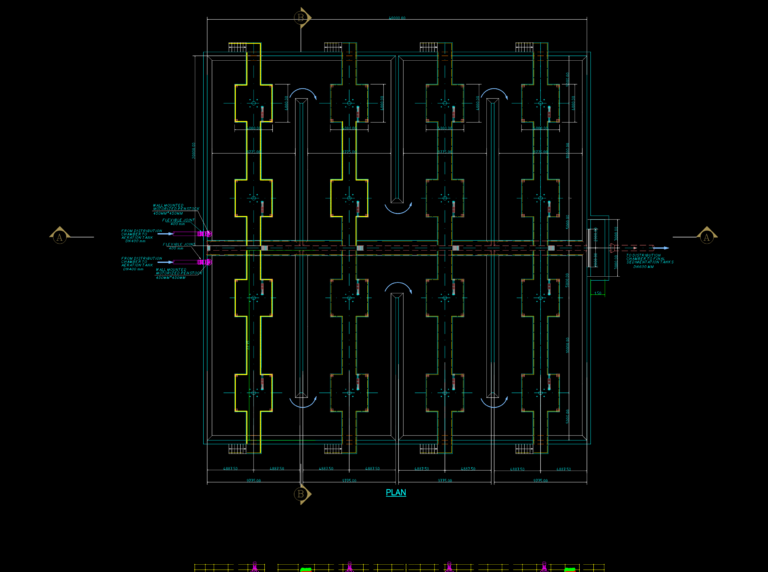
Aeration tanks plan and sections for wastewater treatment plant
DWG Master 587 Drawings · Joined April 2026 Drawings by DWG Master 587 Drawings Aeration tanks plan for a wastewater treatment plant using surface aerators. includes sections, motorized penstock details, […]
1st Floor Architectural Plan & Window Detail DWG
DWG Master 587 Drawings · Joined April 2026 Drawings by DWG Master 587 Drawings 1st floor plan for a rehab facility or similar, incl. bedrooms, bath, and rehabilitation room. Covers […]
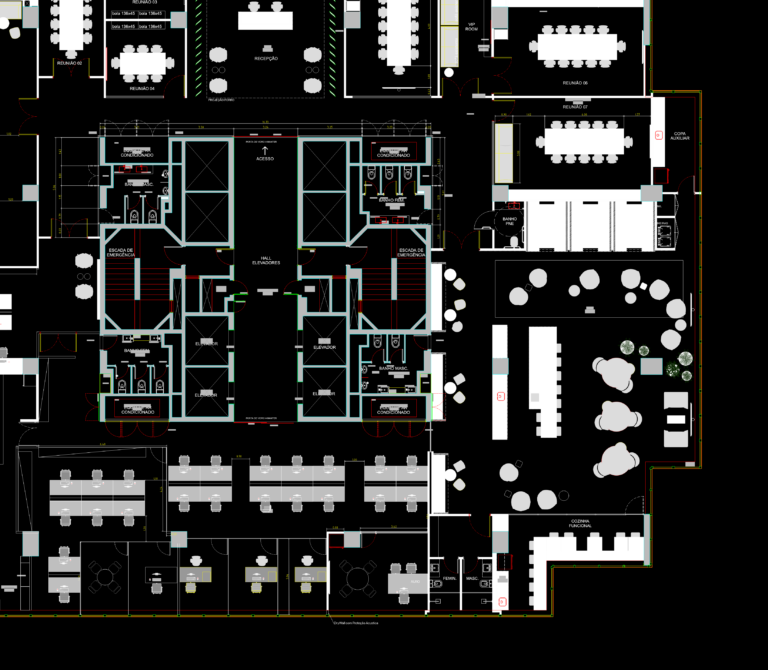
7th floor corporate office layout including workstations and meeting rooms
DWG Master 587 Drawings · Joined April 2026 Drawings by DWG Master 587 Drawings Floor plan for 502.60m² corporate office interior. Includes acoustic partition specs using double plate drywall with […]
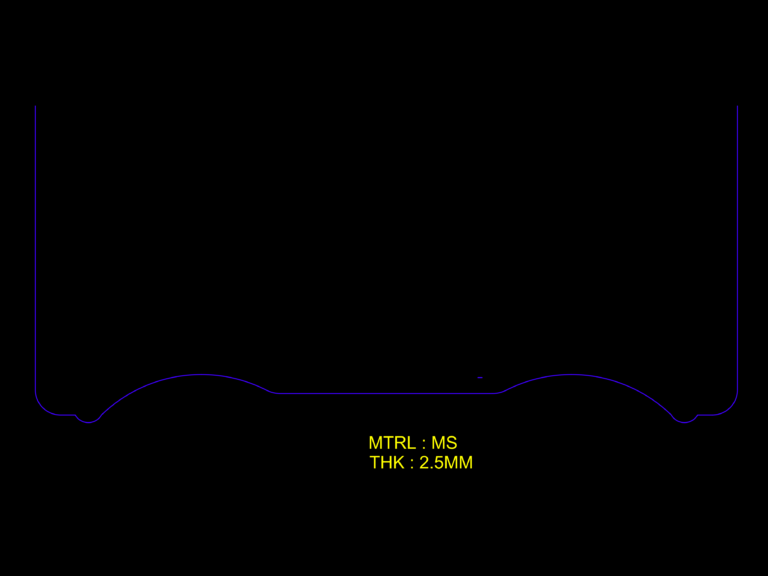
Godrej Centartilt 10×6 Mild Steel Base Plate Profile Detail
DWG Master 587 Drawings · Joined April 2026 Drawings by DWG Master 587 Drawings Godrej Centartilt base plate profile for manufacturing. Material is 2.5mm MS (mild steel) designed for oxygen […]
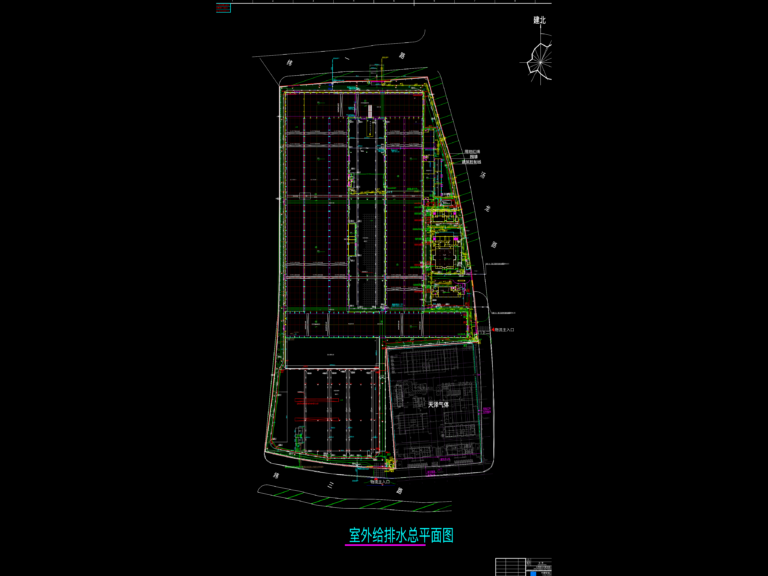
Outdoor Water Supply and Drainage Layout Site Plan DWG
DWG Master 587 Drawings · Joined April 2026 Drawings by DWG Master 587 Drawings Outdoor water supply and drainage general plan for a large site. covers the full network incl. […]
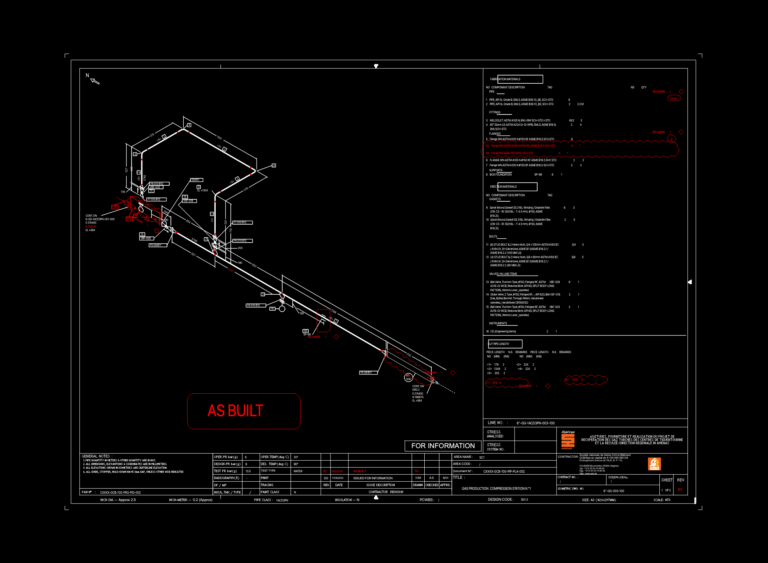
Flare gas recovery system 6 inch isometric piping layout
DWG Master 587 Drawings · Joined April 2026 Drawings by DWG Master 587 Drawings Isometric piping layout for a flare gas recovery line at a gas production compression station. Line […]