
Engineer K
Drawings by Engineer K
477 Drawings
Modular Residential Floor Plan with Wooden Structure Components
Engineer K 477 Drawings · Joined May 2025 Drawings by Engineer K 477 Drawings Roof Formwork Structural Plan with Precast Concrete Slab Details PREMIUM$5.00 Engineer K 477 Drawings · Joined May 2025 Drawings by Engineer K 477 Drawings Structural engineering drawing for a residential roof formwork system at elevation 75284. Features a combination of […] […]

Parametric Circle Pattern Model for CNC Manufacturing
Engineer K 477 Drawings · Joined May 2025 Drawings by Engineer K 477 Drawings Millimeter-precision parametric circle pattern desgined for CNC manufacturing applications. This drawing features multiple views of circle […]
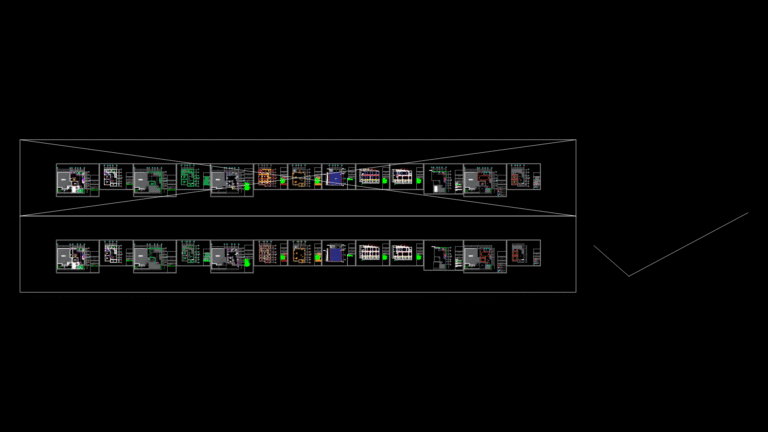
Indomaret Store Floor Plan with Modular Fixtures and Service Areas
Engineer K 477 Drawings · Joined May 2025 Drawings by Engineer K 477 Drawings Comprehensive floor plan for PT Indomarco Prismatama’s MODIS 63+08 convenience store layout. The drawing includes detailed […]
Kindergarten Floor tiling Plan for Nobel School Thieu Hoa
Engineer K 477 Drawings · Joined May 2025 Drawings by Engineer K 477 Drawings A comprehensive floor tiling specification plan for the 3-story kindergarten building at Nobel School Thieu Hoa. […]

Retail Floor Plan for AEON Taman Maluri S06 Tenant Space
Engineer K 477 Drawings · Joined May 2025 Drawings by Engineer K 477 Drawings Second floor retail tenant plan (S06) for AEON Taman Maluri shopping mall extension. This plan details […]
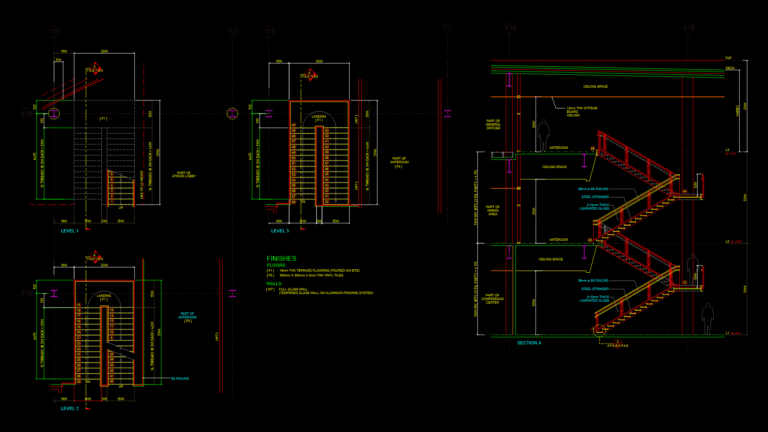
Three-Level Commercial Staircase Detail with Glass Railings
Engineer K 477 Drawings · Joined May 2025 Drawings by Engineer K 477 Drawings Detailed architectural plans for Stair 4 in teh ADGT Building 4 at Gateway Business Park, showing […]

Second Floor plan for Berkeley Square Office Complex with Mail Room
Engineer K 477 Drawings · Joined May 2025 Drawings by Engineer K 477 Drawings Commercial office floor plan for Berkeley Square located in Chandigarh’s Industrial Area. The layout features 31 […]

Industrial Fire Safety System Plan for Textile Manufacturing Facility
Engineer K 477 Drawings · Joined May 2025 Drawings by Engineer K 477 Drawings Comprehensive fire protection system layout for a multi-building textile manufacturing complex covering 120,884 sq ft. The […]
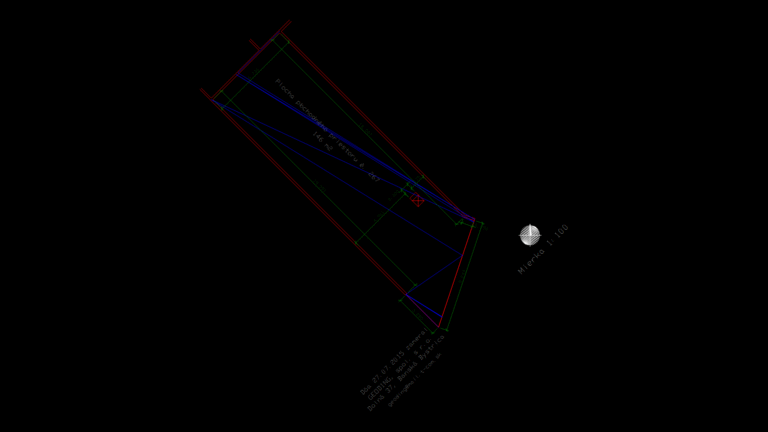
Commercial Retail Space Floor Plan No. 267 with Area Calculation
Engineer K 477 Drawings · Joined May 2025 Drawings by Engineer K 477 Drawings Floor plan for a commercial retail space (unit #267) featuring an irregular elongated polygonal layout with […]

Havnsø Kystpark Multi-Unit Residential Floor plan with Unit Layouts
Engineer K 477 Drawings · Joined May 2025 Drawings by Engineer K 477 Drawings Master site plan for a Danish coastal residential development called Havnsø Kystpark, featuring 14 vacation housing […]

Structural Formwork Plan for Sewage pumping Station with Sectional Designs
Engineer K 477 Drawings · Joined May 2025 Drawings by Engineer K 477 Drawings Structural formwork drawings for a sewage pumping station located in Monte Alto, Arraial do Cabo, Brazil. […]

Multi-Unit Building Plan with Dimensional Layout and Area Calculations
Engineer K 477 Drawings · Joined May 2025 Drawings by Engineer K 477 Drawings Detailed site plan for a multi-unit building block development with comprehensive dimensional annotations. The plan features […]

Industrial Wastewater Treatment Plant Layout with airtac Pneumatics
Engineer K 477 Drawings · Joined May 2025 Drawings by Engineer K 477 Drawings Comprehensive wastewater treatment facility layout featuring multiple process vessels and pneumatic control systems. This design integrates […]

Reinforcement Details for Columns and Walls from +3.20 to +6.20 Level
Engineer K 477 Drawings · Joined May 2025 Drawings by Engineer K 477 Drawings Structural reinforcement drawing showing detailed vertical reinforcement arrangements for concrete columns and walls between elevations +3.20m […]
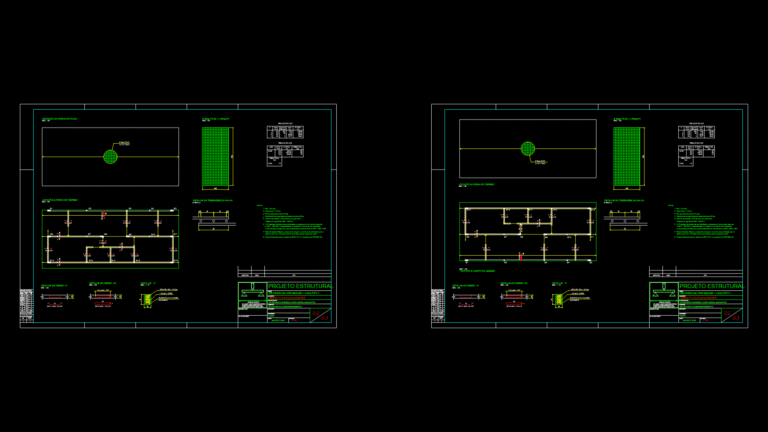
Raft Foundation reinforcement Plan for Type 1 Residential Unit
Engineer K 477 Drawings · Joined May 2025 Drawings by Engineer K 477 Drawings Structural engineering drawings for a single-family residential raft foundation (radier). This plan details steel reinforcement layout […]
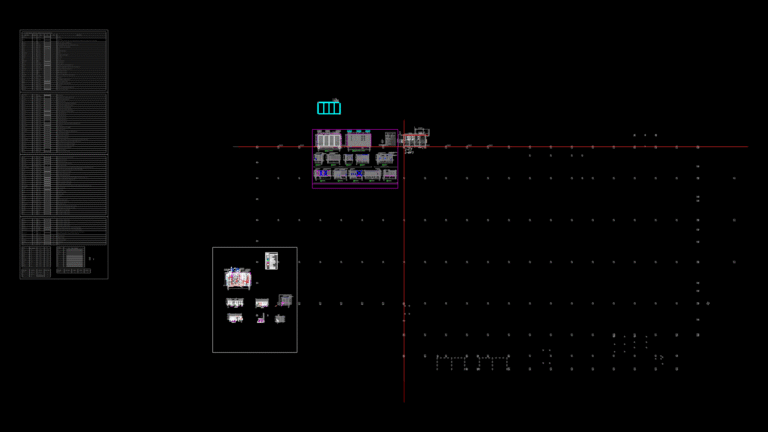
Factory Toilet Facility Plan & Section layout with Plumbing Fixtures
Engineer K 477 Drawings · Joined May 2025 Drawings by Engineer K 477 Drawings Detailed plan and section layout for North Toilet facilities in Factory 2, featuring male and female […]