
Engineer K
Drawings by Engineer K
477 Drawings
Steel Framing bracing System Detail Plan with Connection Nodes
Engineer K 477 Drawings · Joined May 2025 Drawings by Engineer K 477 Drawings Residential Floor Plan with Distinct Room Partitioning Layout FREE Engineer K 477 Drawings · Joined May 2025 Drawings by Engineer K 477 Drawings A residential apartment floor plan featuring multiple room partitions with specialized layer organization for different structural […] Free – Add […]
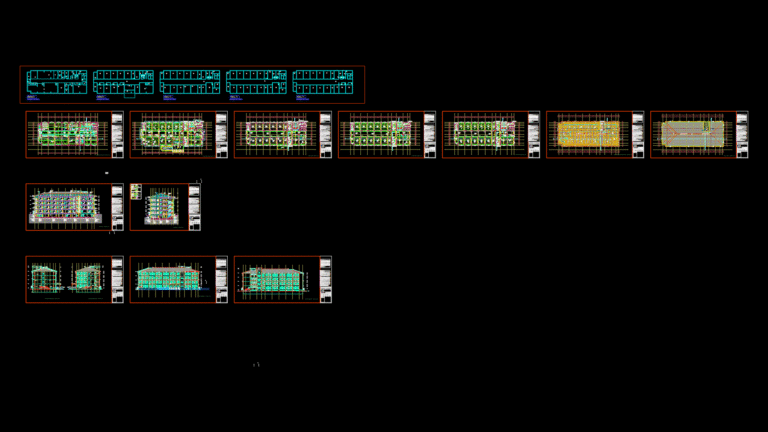
32-Classroom Middle School Architectural Floor Plans and Elevations
Engineer K 477 Drawings · Joined May 2025 Drawings by Engineer K 477 Drawings Complete architectural drawings for Mithatpaşa 32-Classroom Middle School featuring floor plans, elevations, sections, and roof plans […]

Drainage Bridge Section & Plan at rd 304+984 with Brick Masonry Walls
Engineer K 477 Drawings · Joined May 2025 Drawings by Engineer K 477 Drawings Structural engineering design for a drainage bridge located at chainage RD 304+984.8. This bridge features brick […]

Two-Bedroom Bungalow Floor Plan with Structural & MEP Systems
Engineer K 477 Drawings · Joined May 2025 Drawings by Engineer K 477 Drawings Complete architectural package for a single-story residential bungalow in San Luis, Aurora. The drawing set includes […]

Rectangular Component Detail Drawing with Multiple Dimension Lines
Engineer K 477 Drawings · Joined May 2025 Drawings by Engineer K 477 Drawings A precision component detail drawing showing a rectangular element with six dimension lines. The drawing uses […]

Railway Signal System Wiring Diagram for DM-1 Control Panel
Engineer K 477 Drawings · Joined May 2025 Drawings by Engineer K 477 Drawings Detailed electrical wiring diagram for a railway signal control system designated as 1-DM-1#. The schematic illustrates […]

Hexagonal Head Bolt Technical Detail Drawing with Thread Profile
Engineer K 477 Drawings · Joined May 2025 Drawings by Engineer K 477 Drawings Precision-engineered hexagonal head bolt with detailed thread profile specifications. This drawing presents multiple views including front […]
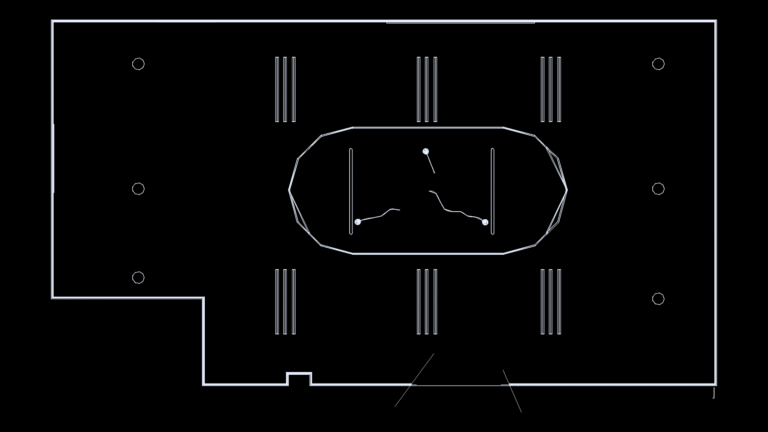
Conference Room Lighting Plan with Centralized Light Fixture array
Engineer K 477 Drawings · Joined May 2025 Drawings by Engineer K 477 Drawings A comprehensive lighting layout for a large conference or meeting room covering approximately 372 × 204.5 […]
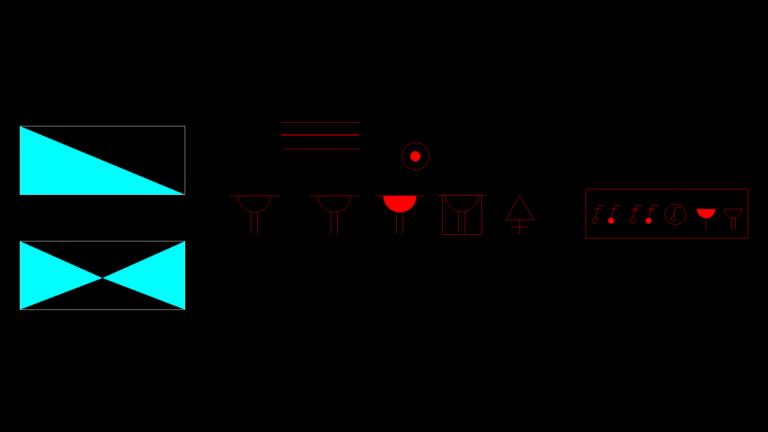
Electrical Fixture Symbol Block Library for Plumbing Fixtures
Engineer K 477 Drawings · Joined May 2025 Drawings by Engineer K 477 Drawings A specialized symbol library for plumbing fixtures with electrical components. The drawing showcases various standardized symbols […]

Corrugated Steel Arch Culvert Detail Drawing for Highway Project
Engineer K 477 Drawings · Joined May 2025 Drawings by Engineer K 477 Drawings Multiplate MP-152 Steel Arch Culvert (Model 39SA8-12) Structural design drawing for a corrugated steel arch culvert […]

Mechanical Linkage Mechanism Detail Drawing with Angular Pivot Points
Engineer K 477 Drawings · Joined May 2025 Drawings by Engineer K 477 Drawings Mechanical linkage mechanism featuring three pivot points with mounting holes configured in a specific geometric arrangement. […]

HVAC Airflow Diagram for Pharmaceutical Weighing Facility
Engineer K 477 Drawings · Joined May 2025 Drawings by Engineer K 477 Drawings Comprehensive HVAC airflow schematic for Farmalab Pharmaceutical Weighing Sector facility. The diagram delineates a complex air […]

Topographic Survey Plan of Iron Pot Site with Utility infrastructure
Engineer K 477 Drawings · Joined May 2025 Drawings by Engineer K 477 Drawings A comprehensive site survey drawing featuring multiple utility infrastructure elements including drainage, sewage, and water systems. […]
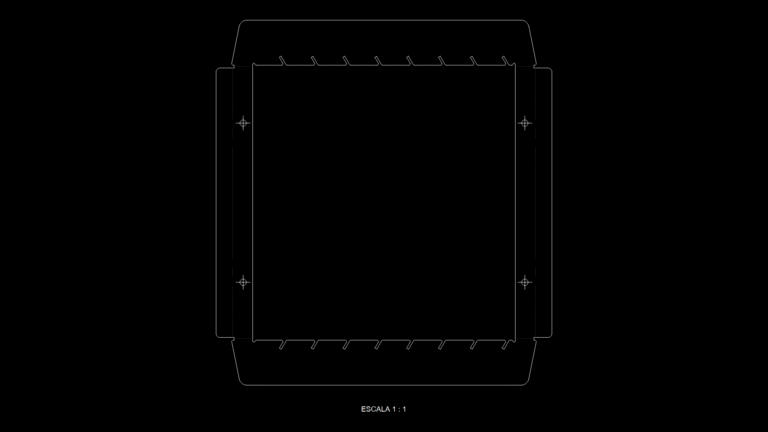
Mounting Bracket Detail Drawing for Electronic enclosure Support
Engineer K 477 Drawings · Joined May 2025 Drawings by Engineer K 477 Drawings Precision-engineered mounting bracket for electronic component enclosure with four mounting holes positioned at each corner. The […]
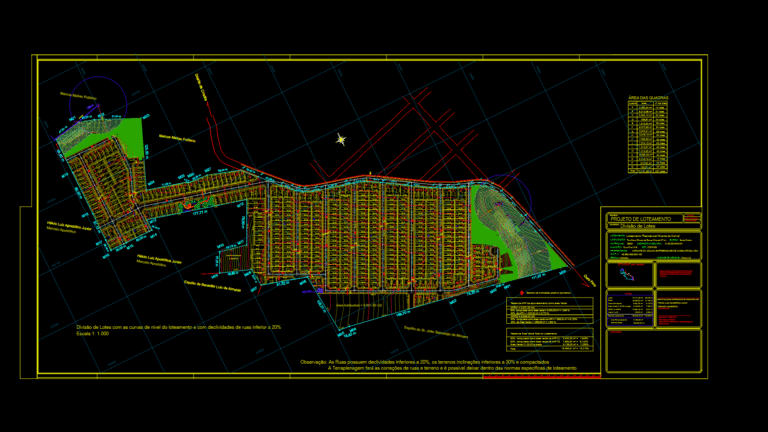
Residential Subdivision Plan with Topographic Contours
Engineer K 477 Drawings · Joined May 2025 Drawings by Engineer K 477 Drawings Comprehensive subdivision plan for the “Residencial Mirante da Colina” development in Ouro Fino, MG, Brazil. The […]
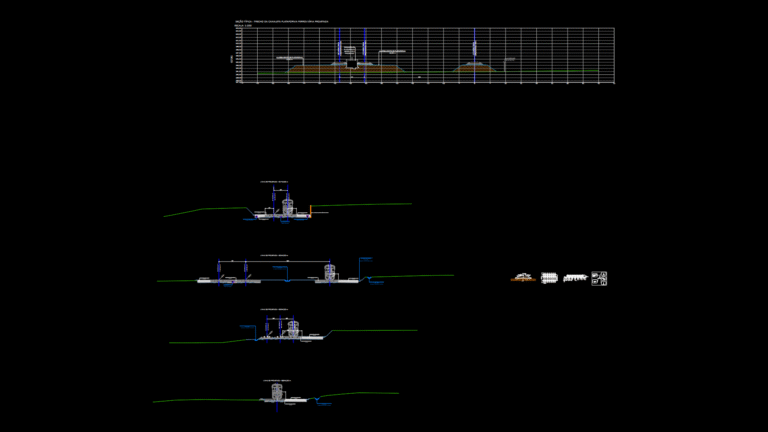
Railway Superstructure Section Drawings for desvio Ferroviário
Engineer K 477 Drawings · Joined May 2025 Drawings by Engineer K 477 Drawings Complete railway superstructure desgin drawings for a freight terminal project. The document includes multiple detailed cross-sections […]