
Engineer K
Drawings by Engineer K
477 Drawings
First Floor Electrical Plan for Fitness center with Specialized Areas
Engineer K 477 Drawings · Joined May 2025 Drawings by Engineer K 477 Drawings Ground Floor Plan for Multi-Building Apartment Complex at 1:100 PREMIUM$6.50 Engineer K 477 Drawings · Joined May 2025 Drawings by Engineer K 477 Drawings Ground floor layout of a multi-building residential complex in Thoi An Ward, District 12, Ho Chi […] […]

Ground Floor electrical Plan for Rehabilitation & Sports Facility
Engineer K 477 Drawings · Joined May 2025 Drawings by Engineer K 477 Drawings Ground floor electrical layout for a rehabilitation and sports complex featuring multiple specialized areas. The facility […]

Three-Floor Building Electrical Plan with Lightning Protection System
Engineer K 477 Drawings · Joined May 2025 Drawings by Engineer K 477 Drawings Comprehensive electrical and lightning protection system design for a three-story building. This electrical distribution begins with […]
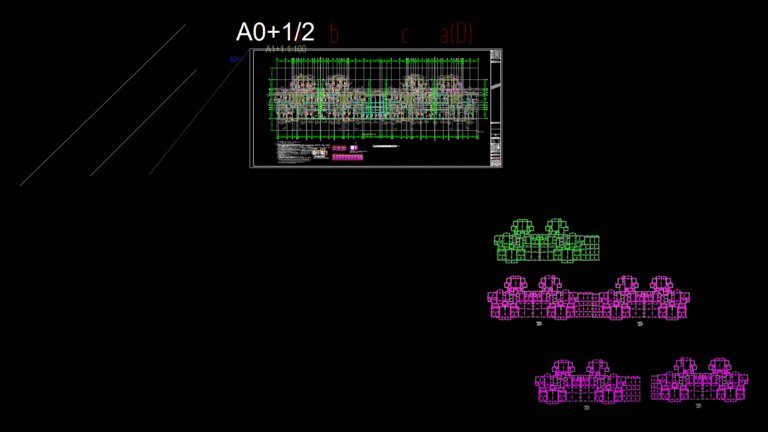
Second Floor Structural Plan for Fogang Zone B Residential Buildings 1-4
Engineer K 477 Drawings · Joined May 2025 Drawings by Engineer K 477 Drawings Comprehensive second floor structural plan for Zone B residential buildings 1-4 in Fogang development, with a […]
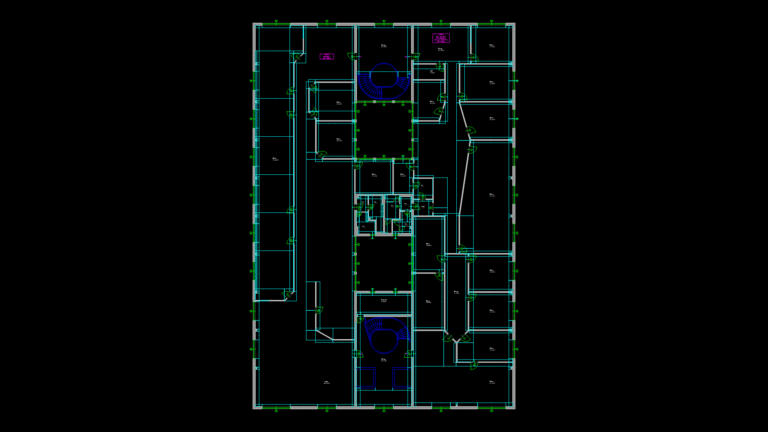
Upper Floor Plan for Multi-Unit Residential Building with Courtyards
Engineer K 477 Drawings · Joined May 2025 Drawings by Engineer K 477 Drawings Upper floor architectural plan of a residential building at Guerickeweg 9, featuring multiple apartment units organized […]

Basement Floor Plan for Residential Condominium in Itanhangá
Engineer K 477 Drawings · Joined May 2025 Drawings by Engineer K 477 Drawings Modified basement level (‘planta subsolo’) floor plan for a residential property located in Condominio Reserva de […]
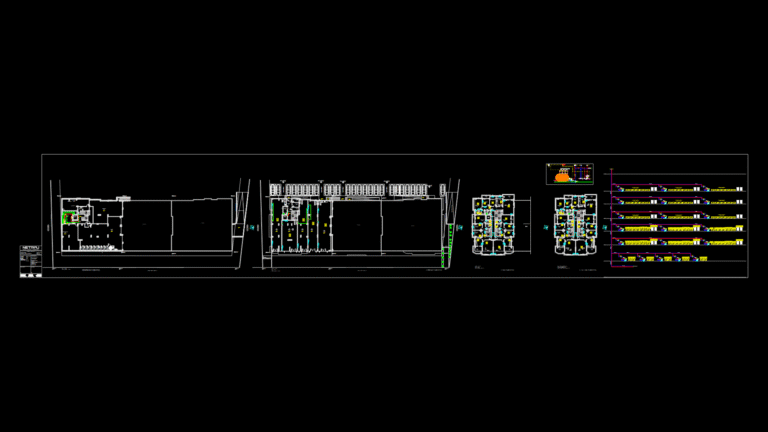
Multi-Floor Heating System Plan for A Block Residential Complex
Engineer K 477 Drawings · Joined May 2025 Drawings by Engineer K 477 Drawings A comprehensive heating system design for a multi-story residential apartment block. The plan details a centralized […]
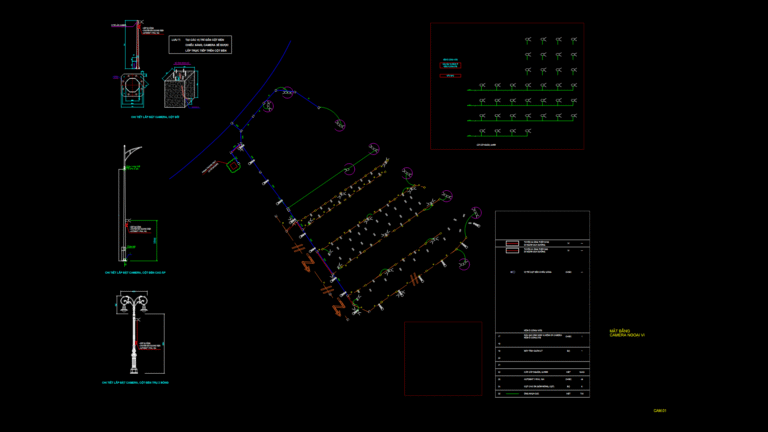
Exterior CCTV Camera System layout Plan with Mounting Details
Engineer K 477 Drawings · Joined May 2025 Drawings by Engineer K 477 Drawings Comprehensive exterior CCTV surveillance system layout for the Thach Ban development project. The plan shows camera […]

Park Lighting and Substation Detail Plan for april 2 Park Project
Engineer K 477 Drawings · Joined May 2025 Drawings by Engineer K 477 Drawings Detailed illumination and electrical substation design for the April 2 Park (Công Viên 2 Tháng 4) […]
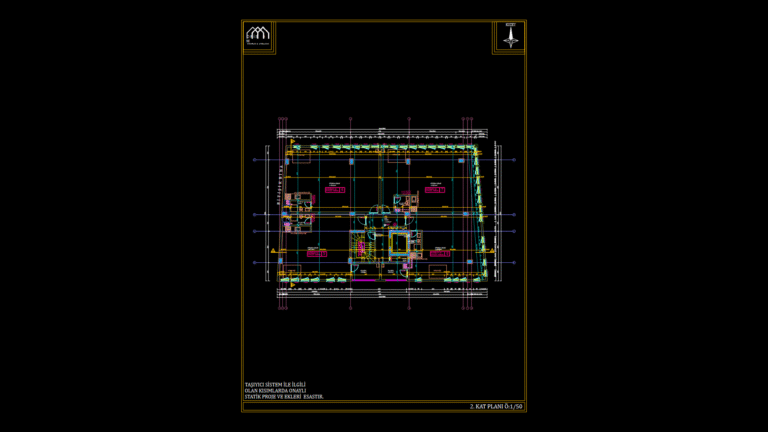
Second Floor Plan of Multi-Unit Residential Building with Protected Stairwell
Engineer K 477 Drawings · Joined May 2025 Drawings by Engineer K 477 Drawings A 1:50 scale floor plan (2. KAT PLANI) of a multi-unit residential building showing four apartments […]

Drainage Piping Plan for Technical Floor of Multi-Story Building
Engineer K 477 Drawings · Joined May 2025 Drawings by Engineer K 477 Drawings Comprehensive drainage system layout for the technical floor of a multi-story commercial building. The plan details […]

Multi-System Electronics Layout Plan with Fire Alarm, CCTV and Sound Systems
Engineer K 477 Drawings · Joined May 2025 Drawings by Engineer K 477 Drawings Comprehensive electronic systems layout for a two-story commercial/industrial facility featuring multiple integrated security and communication systems. […]

Commercial Building Structural Plan with Reinforcement Details
Engineer K 477 Drawings · Joined May 2025 Drawings by Engineer K 477 Drawings Comprehensive structural documentation for a 5-story commercial building with basement. Contains detailed column and beam reinforcement […]

3-Story townhouse Complete Construction Plan with MEP Systems
Engineer K 477 Drawings · Joined May 2025 Drawings by Engineer K 477 Drawings A comprehensive 3-story townhouse (LK03-01) construction drawing set with complete architectural, structural, and MEP details. The […]

220kV Minsheng Substation Single-Line Diagram with Bus Arrangement
Engineer K 477 Drawings · Joined May 2025 Drawings by Engineer K 477 Drawings Comprehensive single-line diagram for the 220kV Minsheng Substation power distribution system. The drawing illustrates a double-bus […]

Retail Supermarket Ground Floor Masonry Layout Plan at 0.000 level
Engineer K 477 Drawings · Joined May 2025 Drawings by Engineer K 477 Drawings Ground floor masonry layout plan of a commercial retail supermarket with 28 standard checkout counters plus […]