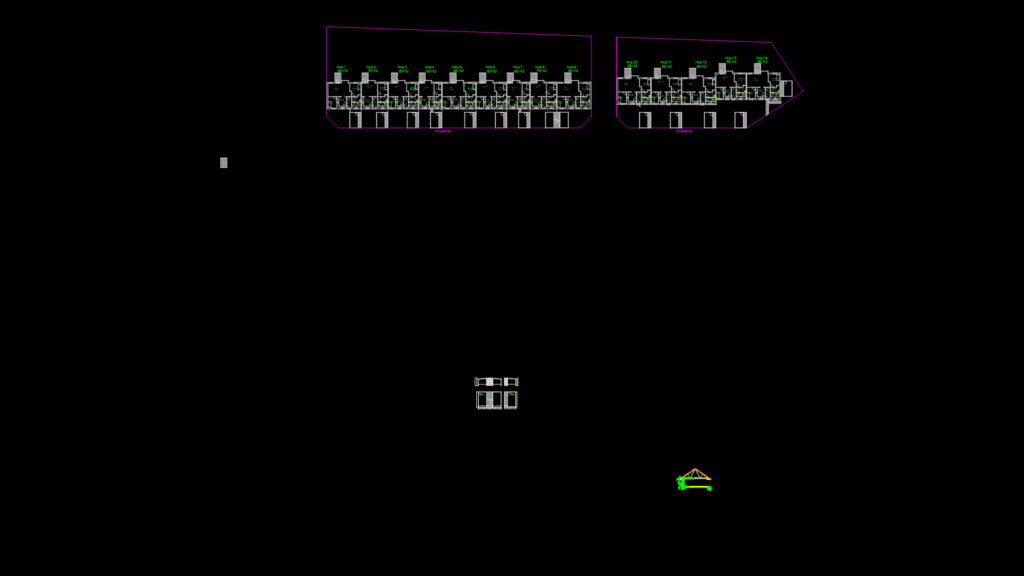
Master site plan for a Danish coastal residential development called Havnsø Kystpark, featuring 14 vacation housing units in various sizes (65-95 m²). The plan showcases three distinct floor plan configurations: 65 m², 85 m², and 95 m² units, each with optimized layouts for vacation living.
Key Features:
– Complete room layouts with bathroom, kitchen, bedroom, and living spaces
– Units equipped with Velfac 200 topstyret windows with quadruple glazing
– Construction details showing 250mm insulation, 12cm concrete foundation (20 MPa)
– Exterior walls feature Danflock B & C brick façade with yellow blødstrøet brick finish
– Roof construction using 45x145mm timber rafters with 9mm eastern plywood wind bracing
– Bathroom fixtures and built-in cabinetry are fully dimensioned
– Attached storage rooms (redskabsrum) of approximately 4.9 m²
All plumbing connections indicate 2% drainage slope with 110mm and 160mm PVC piping systems. The foundation includes 220mm insulation and 50mm edge insulation over 10-20cm capillary-breaking gravel layer.










