
Eng_Plans
Drawings by Eng_Plans
6334 Drawings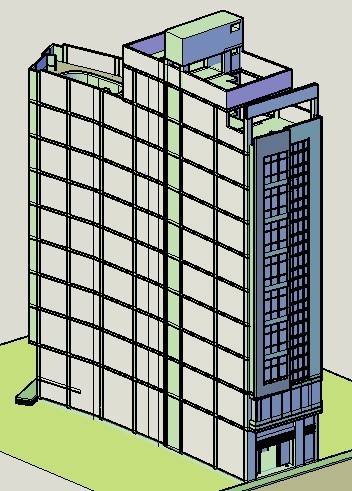
Hotel 3D DWG Model for AutoCAD
Eng_Plans 6334 Drawings · Joined December 2016 Drawings by Eng_Plans 6334 Drawings Airport DWG Block for AutoCAD PREMIUM$3.87 Eng_Plans 6334 Drawings · Joined December 2016 Drawings by Eng_Plans 6334 Drawings International Airport with three passenger terminals and cargo terminals bridges. Drawing labels, details, and other text information extracted […] or $3.87 – Add to Cart Checkout Added […]

Hotel DWG Full Project for AutoCAD
Eng_Plans 6334 Drawings · Joined December 2016 Drawings by Eng_Plans 6334 Drawings Plants and cuts project located in Tarapoto, Peru Drawing labels, details, and other text information extracted from the […]

Tourist Lodge, Hostel DWG Plan for AutoCAD
Eng_Plans 6334 Drawings · Joined December 2016 Drawings by Eng_Plans 6334 Drawings The arhivo consists of a home plan a tourist lodge Drawing labels, details, and other text information extracted […]

Community DWG Block for AutoCAD
Eng_Plans 6334 Drawings · Joined December 2016 Drawings by Eng_Plans 6334 Drawings A community center that serves as lodging and dining for tourists and residents; contains all architectural drawings, electrical, […]

Hotel DWG Section for AutoCAD
Eng_Plans 6334 Drawings · Joined December 2016 Drawings by Eng_Plans 6334 Drawings Architectural Plants to detail of a hotel, has elevations and sections, contrasting with the regulations. Drawing labels, details, […]

Hotel DWG Full Project for AutoCAD
Eng_Plans 6334 Drawings · Joined December 2016 Drawings by Eng_Plans 6334 Drawings hotel project Drawing labels, details, and other text information extracted from the CAD file (Translated from Spanish): disabled, […]
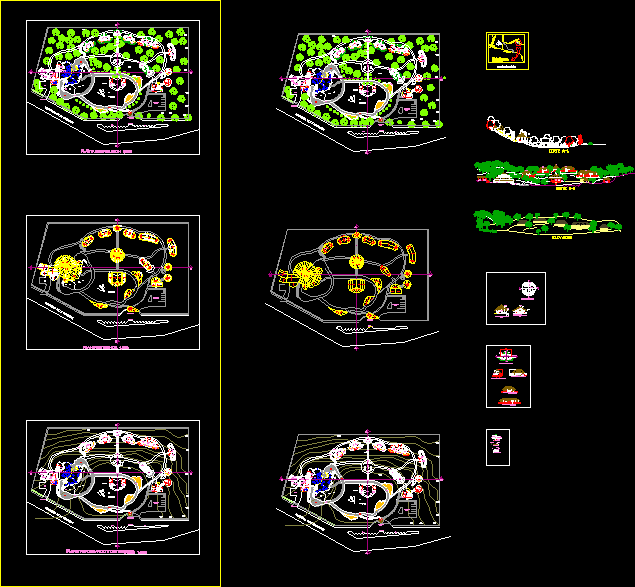
Hostel DWG Section for AutoCAD
Eng_Plans 6334 Drawings · Joined December 2016 Drawings by Eng_Plans 6334 Drawings Plants – topographic map – distribution – sections and elevations Drawing labels, details, and other text information extracted […]

Beachfront Restaurant And Bar DWG Block for AutoCAD
Eng_Plans 6334 Drawings · Joined December 2016 Drawings by Eng_Plans 6334 Drawings Restaurant round tropical beach front with an understanding of the climate of the site Drawing labels, details, and […]

Beach Side Restaurant And Bar DWG Block for AutoCAD
Eng_Plans 6334 Drawings · Joined December 2016 Drawings by Eng_Plans 6334 Drawings A round tropical restaurant on front of a beach with climatic understanding of the site Drawing labels, details, […]

Restaurante Design Project, Ferrenafe, Peru DWG Full Project for AutoCAD
Eng_Plans 6334 Drawings · Joined December 2016 Drawings by Eng_Plans 6334 Drawings Restaurant lLos Portales located in the city of Ferreñafe. Plans – sections – elevations. Drawing labels, details, and […]

Hostel, 2 Storeys DWG Plan for AutoCAD
Eng_Plans 6334 Drawings · Joined December 2016 Drawings by Eng_Plans 6334 Drawings architecture plan – structures Drawing labels, details, and other text information extracted from the CAD file (Translated from […]

Autohotel Motel Design, Medias Tierras, Mexico DWG Block for AutoCAD
Eng_Plans 6334 Drawings · Joined December 2016 Drawings by Eng_Plans 6334 Drawings Autohotel designed with distribution coupled with the privacy and comfort of spaces. Drawing labels, details, and other text […]

Hotel DWG Section for AutoCAD
Eng_Plans 6334 Drawings · Joined December 2016 Drawings by Eng_Plans 6334 Drawings Contains tiered distribution plants with their respective sections and elevations of a station / hotel / hotel, accommodation […]

Disco Nightclub DWG Block for AutoCAD
Eng_Plans 6334 Drawings · Joined December 2016 Drawings by Eng_Plans 6334 Drawings Working for the design in college, disco and restaurant. Drawing labels, details, and other text information extracted from […]

Cafe Remodel And Design, Part Of A House DWG Model for AutoCAD
Eng_Plans 6334 Drawings · Joined December 2016 Drawings by Eng_Plans 6334 Drawings Remodeling and design housing a cafe. Drawing labels, details, and other text information extracted from the CAD file […]

Oceanfront Restaurant Banquet Room, The 5 Tenedores, Peru DWG Section for AutoCAD
Eng_Plans 6334 Drawings · Joined December 2016 Drawings by Eng_Plans 6334 Drawings Restaurant Tour 5 forks oceanfront. section and elevation plants. room with dance floor and events banquet hall and […]