
Eng_Plans
Drawings by Eng_Plans
6334 Drawings
4 – Star Hotel Convention Center DWG Plan for AutoCAD
Eng_Plans 6334 Drawings · Joined December 2016 Drawings by Eng_Plans 6334 Drawings Airport – Traffic Medium Low DWG Full Project for AutoCAD PREMIUM$3.87 Eng_Plans 6334 Drawings · Joined December 2016 Drawings by Eng_Plans 6334 Drawings Project for a 1km track airport. Located Carupano City, Edo. Sucre – Venezuela Drawing labels, details, and other […] or […]

Café, Restaurant, Remodeling DWG Full Project for AutoCAD
Eng_Plans 6334 Drawings · Joined December 2016 Drawings by Eng_Plans 6334 Drawings Project of licensing of restaurant. Restaurante Relentoni Drawing labels, details, and other text information extracted from the CAD […]

Pizza Restaurant–Pizza Hut DWG Detail for AutoCAD
Eng_Plans 6334 Drawings · Joined December 2016 Drawings by Eng_Plans 6334 Drawings PIZZA Restaurant with details Drawing labels, details, and other text information extracted from the CAD file: scale:, scale, […]

4 – Stars Hotel DWG Plan for AutoCAD
Eng_Plans 6334 Drawings · Joined December 2016 Drawings by Eng_Plans 6334 Drawings 4 – stars Hotel in HCE – PERU PLans – Sections – Elevations scale= 1:100 Drawing labels, details, […]

Five Star Hotel Luxury Suite DWG Detail for AutoCAD
Eng_Plans 6334 Drawings · Joined December 2016 Drawings by Eng_Plans 6334 Drawings Luxury Suite with cuts and construction details. Drawing labels, details, and other text information extracted from the CAD […]

Chiken Dwg DWG Block for AutoCAD
Eng_Plans 6334 Drawings · Joined December 2016 Drawings by Eng_Plans 6334 Drawings Architectural and structural dwg Drawing labels, details, and other text information extracted from the CAD file: column reinforcement […]

Divisions DWG Block for AutoCAD
Eng_Plans 6334 Drawings · Joined December 2016 Drawings by Eng_Plans 6334 Drawings Architecture 8 levels Drawing labels, details, and other text information extracted from the CAD file (Translated from Galician): […]

Hotel, 5 Storeys, 3D DWG Plan for AutoCAD
Eng_Plans 6334 Drawings · Joined December 2016 Drawings by Eng_Plans 6334 Drawings Hotel – Plans – Sections- Views Drawing labels, details, and other text information extracted from the CAD file […]

Cafeteria DWG Block for AutoCAD
Eng_Plans 6334 Drawings · Joined December 2016 Drawings by Eng_Plans 6334 Drawings Cafeteria has no bounds or name spaces, serving to realize as a coffee can design simple and small, […]

Restaurant, Retail Stores And Apartments DWG Block for AutoCAD
Eng_Plans 6334 Drawings · Joined December 2016 Drawings by Eng_Plans 6334 Drawings IRREGULAR SHAPED LOT, LOCATION OF 5 FORKS RESTAURANT WITH COMMERCIAL SPACES AND TWO APARTMENTS, BASEMENT PARKING, DISABLED PERSONS […]

Spa Designed And Built, Marriott Hotel, 4 Stars DWG Full Project for AutoCAD
Eng_Plans 6334 Drawings · Joined December 2016 Drawings by Eng_Plans 6334 Drawings Spa Center in the four – star Marriott hotel. Spa is located on the ground floor. Purpose of […]

3 – Stars Hotel DWG Plan for AutoCAD
Eng_Plans 6334 Drawings · Joined December 2016 Drawings by Eng_Plans 6334 Drawings A 3 – stars Hotel architecture design contains plans and section Drawing labels, details, and other text information […]

Hotel DWG Block for AutoCAD
Eng_Plans 6334 Drawings · Joined December 2016 Drawings by Eng_Plans 6334 Drawings Hotel Drawing labels, details, and other text information extracted from the CAD file: architects, engineers, town planners, hotel […]

Restaurant, Local Cuisine, Ecuador DWG Plan for AutoCAD
Eng_Plans 6334 Drawings · Joined December 2016 Drawings by Eng_Plans 6334 Drawings Restaurant – plans – views – sections Drawing labels, details, and other text information extracted from the CAD […]
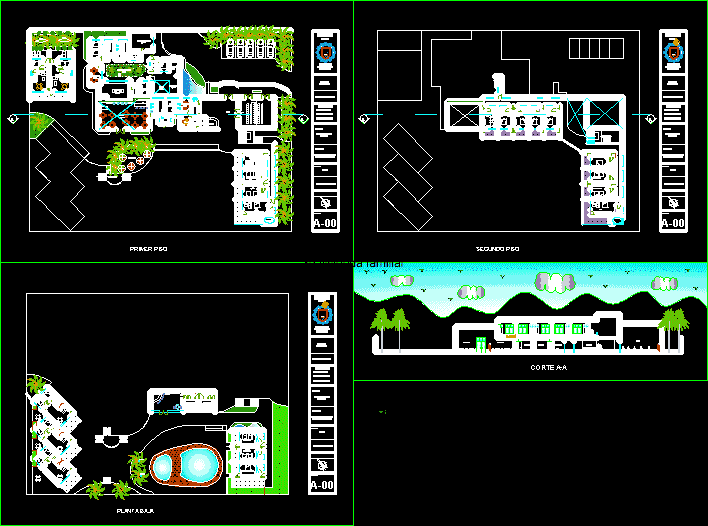
Oceanfront Hotel, Punta Balcones, Talara, Peruin Talara DWG Full Project for AutoCAD
Eng_Plans 6334 Drawings · Joined December 2016 Drawings by Eng_Plans 6334 Drawings Projected for one of the best beaches of northern Peru, Punta Balcones. Spacious rooms with ocean views, native […]

Museum – Hotel, Chorrillos District, Lima DWG Block for AutoCAD
Eng_Plans 6334 Drawings · Joined December 2016 Drawings by Eng_Plans 6334 Drawings Museum – Hotel – Chorrillos Drawing labels, details, and other text information extracted from the CAD file (Translated […]