
Eng_Plans
Drawings by Eng_Plans
6334 Drawings
Four Star Hotel DWG Block for AutoCAD
Eng_Plans 6334 Drawings · Joined December 2016 Drawings by Eng_Plans 6334 Drawings Airstrip DWG Section for AutoCAD PREMIUM$3.87 Eng_Plans 6334 Drawings · Joined December 2016 Drawings by Eng_Plans 6334 Drawings Landing strip for planes ; planimetry; cross sections;track design Drawing labels, details, and other text information extracted from […] or $3.87 – Add to Cart Checkout Added […]
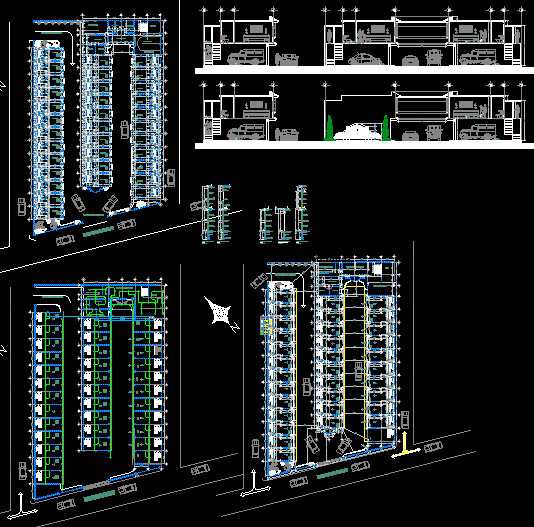
Autohotel, Motel– Chiquimula, Guatemala DWG Plan for AutoCAD
Eng_Plans 6334 Drawings · Joined December 2016 Drawings by Eng_Plans 6334 Drawings Plans with furnishings, foundations, construction details, elevations, section. Drawing labels, details, and other text information extracted from the […]
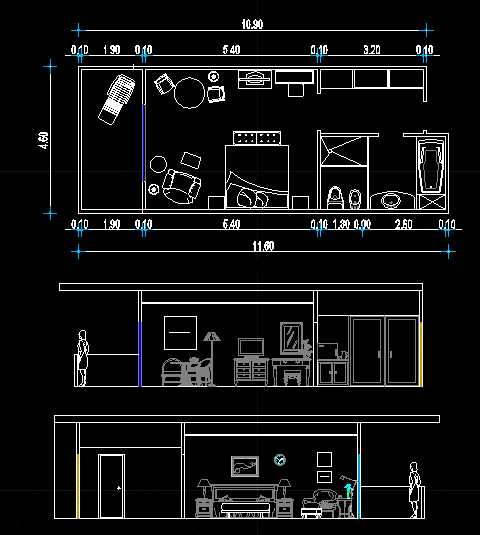
5 Star Hotel Room DWG Block for AutoCAD
Eng_Plans 6334 Drawings · Joined December 2016 Drawings by Eng_Plans 6334 Drawings Plant and cutting a 5-star hotel room. Raw text data extracted from CAD file:

Hotel Design Model, 13 Storeys 3D DWG Model for AutoCAD
Eng_Plans 6334 Drawings · Joined December 2016 Drawings by Eng_Plans 6334 Drawings 3d hotel 13th floor
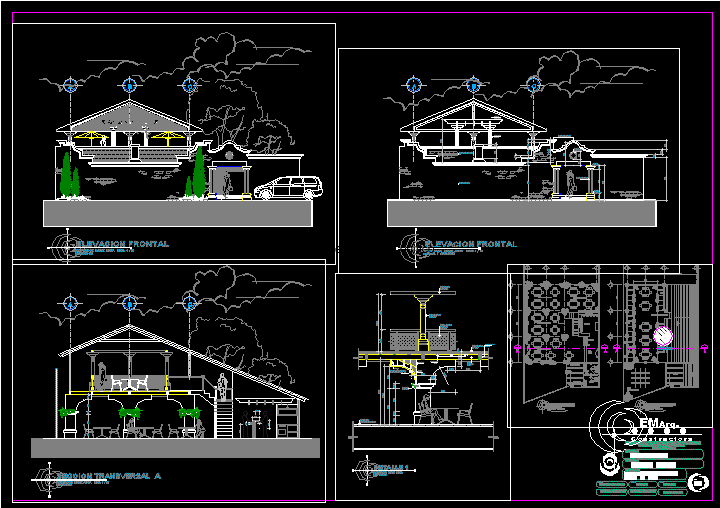
Restaurant – Zacapa, Guatemala DWG Section for AutoCAD
Eng_Plans 6334 Drawings · Joined December 2016 Drawings by Eng_Plans 6334 Drawings Elevations and sections containing application details of construction materials. Drawing labels, details, and other text information extracted from […]

Cafeteria Plans DWG Plan for AutoCAD
Eng_Plans 6334 Drawings · Joined December 2016 Drawings by Eng_Plans 6334 Drawings CAFETERIA PLANTS – PLANTS Drawing labels, details, and other text information extracted from the CAD file (Translated from […]

Hostels DWG Plan for AutoCAD
Eng_Plans 6334 Drawings · Joined December 2016 Drawings by Eng_Plans 6334 Drawings Hostels plans Drawing labels, details, and other text information extracted from the CAD file: information, waiting area, lift […]

Dining 3D DWG Model for AutoCAD
Eng_Plans 6334 Drawings · Joined December 2016 Drawings by Eng_Plans 6334 Drawings Restaurant to step in 3D. Drawing labels, details, and other text information extracted from the CAD file (Translated […]

Mini Hotel DWG Plan for AutoCAD
Eng_Plans 6334 Drawings · Joined December 2016 Drawings by Eng_Plans 6334 Drawings Mini hotel on two levels; contains architectural plans and elevations. Drawing labels, details, and other text information extracted […]
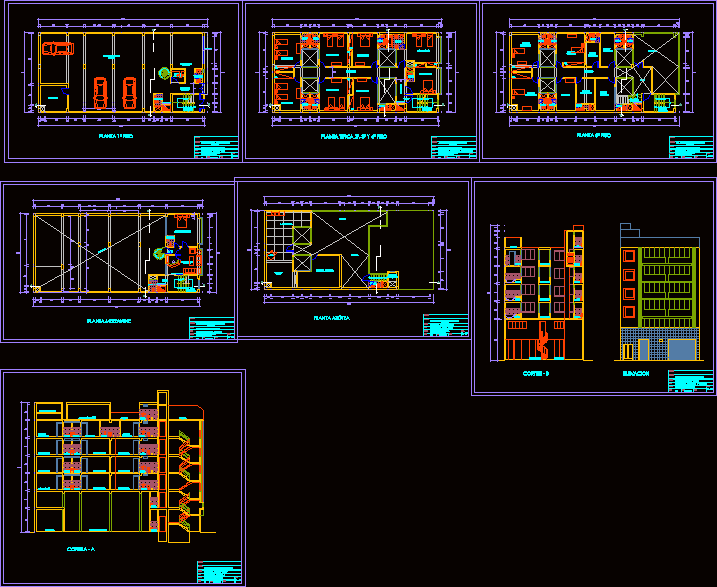
Hotel Building – Trade DWG Block for AutoCAD
Eng_Plans 6334 Drawings · Joined December 2016 Drawings by Eng_Plans 6334 Drawings Building Hotel – Commerce Drawing labels, details, and other text information extracted from the CAD file (Translated from […]
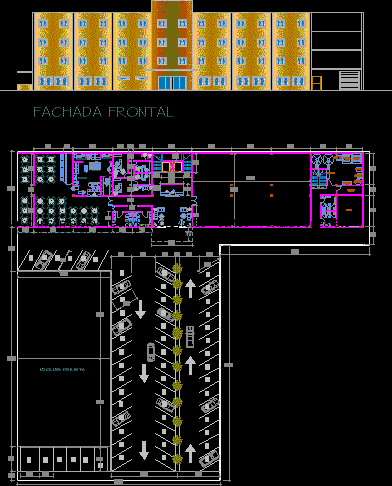
Hotel Project DWG Full Project for AutoCAD
Eng_Plans 6334 Drawings · Joined December 2016 Drawings by Eng_Plans 6334 Drawings HOTEL PROJECT FEATURES: – Parking – LOBBY – HOME – Open deck – SERVICE AREA – WITHIN LOCAL […]
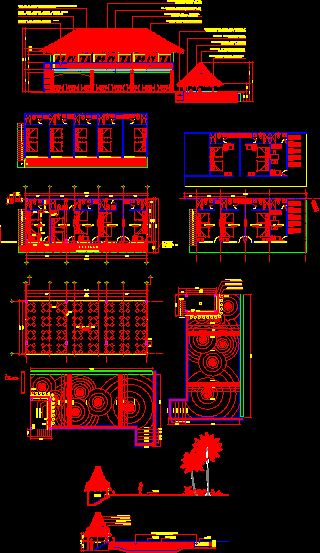
Beach Resort Hotel, Restaurant, Pool, Gazebo DWG Block for AutoCAD
Eng_Plans 6334 Drawings · Joined December 2016 Drawings by Eng_Plans 6334 Drawings Design Rancho areas, restaurant, and hotel pool. Included in pool bar. The restaurant will accommodate 100 people. Drawing […]
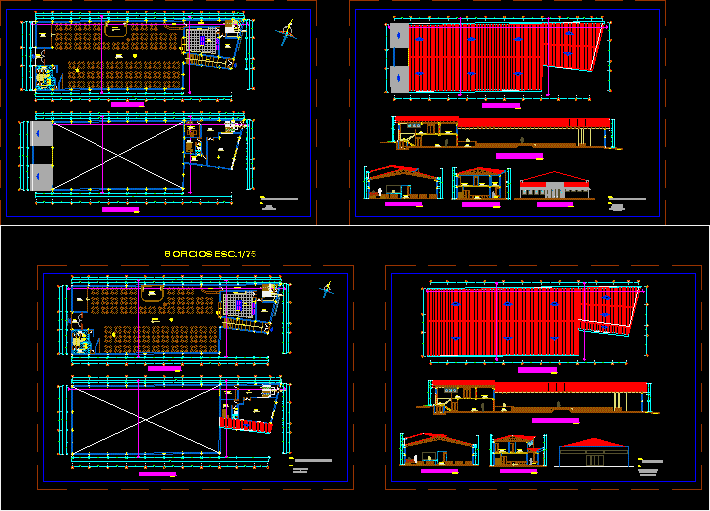
Restaurant Dining Room DWG Plan for AutoCAD
Eng_Plans 6334 Drawings · Joined December 2016 Drawings by Eng_Plans 6334 Drawings Restaurant – plans – sections – views Drawing labels, details, and other text information extracted from the CAD […]

Small Rural Hotel, Iran DWG Full Project for AutoCAD
Eng_Plans 6334 Drawings · Joined December 2016 Drawings by Eng_Plans 6334 Drawings This project is a rural hotel that is small contains all major sections. This rural hotel though small, […]

2 Star Hotel, 9 Storeys DWG Full Project for AutoCAD
Eng_Plans 6334 Drawings · Joined December 2016 Drawings by Eng_Plans 6334 Drawings Project 2 star hotel with basement and 9 levels, elevator for 6 people, restaurant, saunas in the last […]
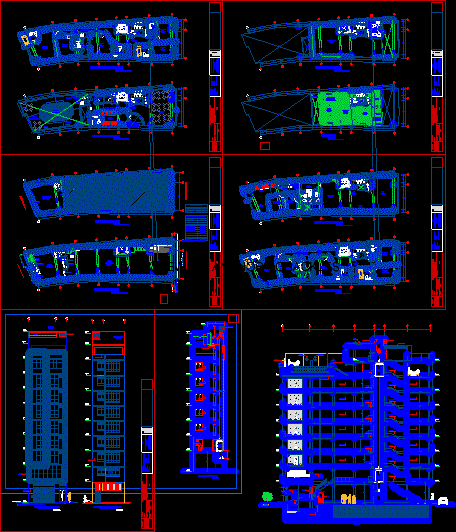
Hotel 11 Levels DWG Block for AutoCAD
Eng_Plans 6334 Drawings · Joined December 2016 Drawings by Eng_Plans 6334 Drawings Commercial and basement for storage. on the first level, department and reception on the second level, from the […]