
Eng_Plans
Drawings by Eng_Plans
6334 Drawings
Dining DWG Block for AutoCAD
Eng_Plans 6334 Drawings · Joined December 2016 Drawings by Eng_Plans 6334 Drawings Convention Centre – Project DWG Full Project for AutoCAD PREMIUM$3.87 Eng_Plans 6334 Drawings · Joined December 2016 Drawings by Eng_Plans 6334 Drawings Convention Centre – Project – Auditorium – Teather – Plants – Sections – Elevations Drawing labels, details, and […] or $3.87 – Add […]

Hotel 3 Stars DWG Block for AutoCAD
Eng_Plans 6334 Drawings · Joined December 2016 Drawings by Eng_Plans 6334 Drawings Plant – cuts – dimensions – Equipment Drawing labels, details, and other text information extracted from the CAD […]
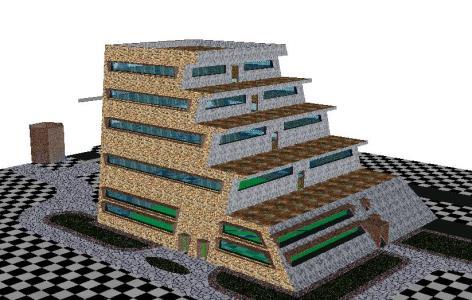
Hotel 3D DWG Model for AutoCAD
Eng_Plans 6334 Drawings · Joined December 2016 Drawings by Eng_Plans 6334 Drawings Hotel – 3d model Drawing labels, details, and other text information extracted from the CAD file: transmittal report:, […]

Hotel 4 Stars DWG Block for AutoCAD
Eng_Plans 6334 Drawings · Joined December 2016 Drawings by Eng_Plans 6334 Drawings Draft 4 star hotel in the city of Piura distributed on 5 levels with a sector 3 Multipurpose […]

Hotel – Shopping Complex DWG Block for AutoCAD
Eng_Plans 6334 Drawings · Joined December 2016 Drawings by Eng_Plans 6334 Drawings Hotel – mall. The height of the complex is five storeys in 5 – storey building is a […]

Luxury Hotel Bungalows DWG Full Project for AutoCAD
Eng_Plans 6334 Drawings · Joined December 2016 Drawings by Eng_Plans 6334 Drawings This is a project of a 5 star hotel that is located on the Costa del Peru, has […]

Hotel Beach 400 Bed DWG Block for AutoCAD
Eng_Plans 6334 Drawings · Joined December 2016 Drawings by Eng_Plans 6334 Drawings Hotel Beach 400 bed. Plants Drawing labels, details, and other text information extracted from the CAD file (Translated […]
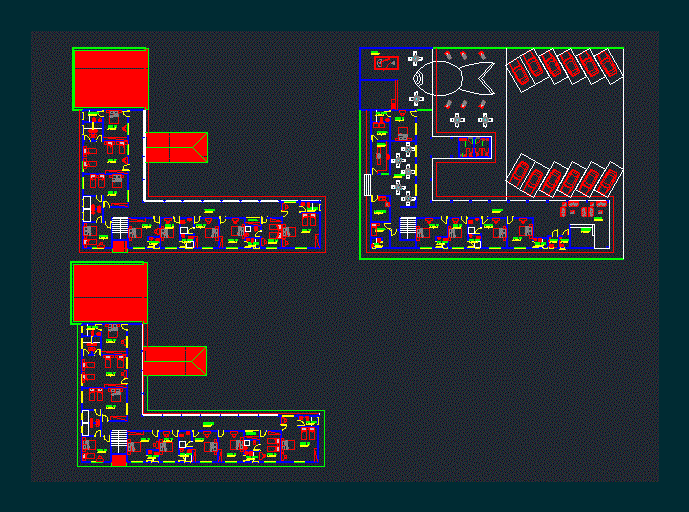
Posada Project DWG Full Project for AutoCAD
Eng_Plans 6334 Drawings · Joined December 2016 Drawings by Eng_Plans 6334 Drawings Project Coruripe Alagoas em an inn. For receiving guests who want a rustic and comfortable home Drawing labels, […]

Dining DWG Block for AutoCAD
Eng_Plans 6334 Drawings · Joined December 2016 Drawings by Eng_Plans 6334 Drawings Restaurant for 150 people with a glazed facade and wooden cover -; has a slope for proper vision […]

Hotel 4 Stars DWG Section for AutoCAD
Eng_Plans 6334 Drawings · Joined December 2016 Drawings by Eng_Plans 6334 Drawings This is a hotel that has casino, restaurant, pool, disco. It is a complete file consisting of plants, […]

Hotel Las Veraneras DWG Block for AutoCAD
Eng_Plans 6334 Drawings · Joined December 2016 Drawings by Eng_Plans 6334 Drawings Hotel Urbano on 4 floors located in the municipality of Tame, Arauca Colombia Drawing labels, details, and other […]

Adjustment Plan Work – Office – Restaurant DWG Plan for AutoCAD
Eng_Plans 6334 Drawings · Joined December 2016 Drawings by Eng_Plans 6334 Drawings Work Adjustment Plan – Statement executed work without permission Drawing labels, details, and other text information extracted from […]

5 Star Hotel DWG Full Project for AutoCAD
Eng_Plans 6334 Drawings · Joined December 2016 Drawings by Eng_Plans 6334 Drawings A project for a workshop 3; located on land in the city of Tarija, Bolivia. – General Planimetria […]

Hostal DWG Full Project for AutoCAD
Eng_Plans 6334 Drawings · Joined December 2016 Drawings by Eng_Plans 6334 Drawings Project Hostal two-level architecture plans and structures. Drawing labels, details, and other text information extracted from the CAD […]
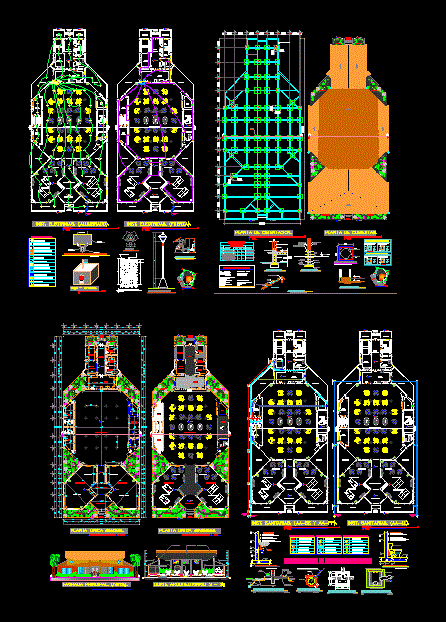
Restaurant Project DWG Full Project for AutoCAD
Eng_Plans 6334 Drawings · Joined December 2016 Drawings by Eng_Plans 6334 Drawings Restaurant Project with its detail and project information Drawing labels, details, and other text information extracted from the […]

Inn 40 Rooms DWG Elevation for AutoCAD
Eng_Plans 6334 Drawings · Joined December 2016 Drawings by Eng_Plans 6334 Drawings File. Dwg shown in plants, and elevations of a hostel of 40 rooms, dining room, restaurant, lobby bar, […]