
Eng_Plans
Drawings by Eng_Plans
6334 Drawings
Boutique Hotel DWG Block for AutoCAD
Eng_Plans 6334 Drawings · Joined December 2016 Drawings by Eng_Plans 6334 Drawings Anthropologyc Museum DWG Section for AutoCAD PREMIUM$3.87 Eng_Plans 6334 Drawings · Joined December 2016 Drawings by Eng_Plans 6334 Drawings Anthropologyc Museum – Plants – Section – Pictures – Details Drawing labels, details, and other text information extracted […] or $3.87 – Add to Cart Checkout […]

Club House DWG Section for AutoCAD
Eng_Plans 6334 Drawings · Joined December 2016 Drawings by Eng_Plans 6334 Drawings Club house may refer to: The meetinghouse of club – plants – sections – elevations Drawing labels, details, […]

Resort DWG Full Project for AutoCAD
Eng_Plans 6334 Drawings · Joined December 2016 Drawings by Eng_Plans 6334 Drawings Mini Hotel Project. Plants – Elevations – sections – Type A Drawing labels, details, and other text information […]

Hotel DWG Plan for AutoCAD
Eng_Plans 6334 Drawings · Joined December 2016 Drawings by Eng_Plans 6334 Drawings Hotel plan with indoor layouts .. details of wardrobe .. false ceiling, doors etc Drawing labels, details, and […]

Hotel Economico DWG Block for AutoCAD
Eng_Plans 6334 Drawings · Joined December 2016 Drawings by Eng_Plans 6334 Drawings Budget Hotel, to small towns, very comfortable. Plants – Cortes – Views Drawing labels, details, and other text […]

Restaurant DWG Block for AutoCAD
Eng_Plans 6334 Drawings · Joined December 2016 Drawings by Eng_Plans 6334 Drawings Architectural Plano Restaurant for 100 people. Drawing labels, details, and other text information extracted from the CAD file […]

Hotel 400 Rooms DWG Block for AutoCAD
Eng_Plans 6334 Drawings · Joined December 2016 Drawings by Eng_Plans 6334 Drawings Plant schematic – diagram of operation Drawing labels, details, and other text information extracted from the CAD file […]

Hotel 4 Stars DWG Detail for AutoCAD
Eng_Plans 6334 Drawings · Joined December 2016 Drawings by Eng_Plans 6334 Drawings Hotel 4 stars developed av. Gamarra – Ground – cuts – Details – dimensions – specification Drawing labels, […]

Canteen DWG Block for AutoCAD
Eng_Plans 6334 Drawings · Joined December 2016 Drawings by Eng_Plans 6334 Drawings College canteen with good circulation with modern amenities Drawing labels, details, and other text information extracted from the […]

Hotel 3 Stars DWG Block for AutoCAD
Eng_Plans 6334 Drawings · Joined December 2016 Drawings by Eng_Plans 6334 Drawings Hotel 3 star hotel located in the city of ILo Drawing labels, details, and other text information extracted […]

Hotel Boutique DWG Block for AutoCAD
Eng_Plans 6334 Drawings · Joined December 2016 Drawings by Eng_Plans 6334 Drawings Boutique hotel Raw text data extracted from CAD file:
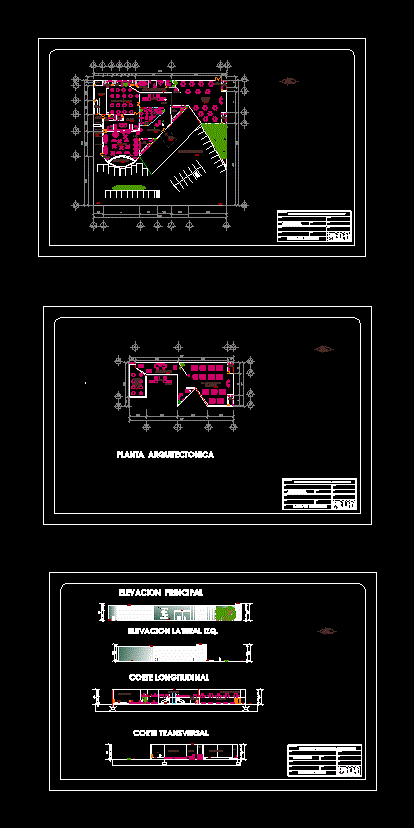
Casino DWG Block for AutoCAD
Eng_Plans 6334 Drawings · Joined December 2016 Drawings by Eng_Plans 6334 Drawings 70x70m small Casino has two plants about His areas include: – Restaurant – Bar – Parking – Playground […]

Casino Hotel 4 Stars DWG Block for AutoCAD
Eng_Plans 6334 Drawings · Joined December 2016 Drawings by Eng_Plans 6334 Drawings Plant Set – Cortes – Plants Drawing labels, details, and other text information extracted from the CAD file […]

5 Star Hotel DWG Full Project for AutoCAD
Eng_Plans 6334 Drawings · Joined December 2016 Drawings by Eng_Plans 6334 Drawings 5 star hotel project developed in workshop environments III which features required to meet the needs of local […]

Casino DWG Plan for AutoCAD
Eng_Plans 6334 Drawings · Joined December 2016 Drawings by Eng_Plans 6334 Drawings Architectural plan and elevation Drawing labels, details, and other text information extracted from the CAD file (Translated from […]

Cafeteria DWG Full Project for AutoCAD
Eng_Plans 6334 Drawings · Joined December 2016 Drawings by Eng_Plans 6334 Drawings Project Drawing labels, details, and other text information extracted from the CAD file (Translated from Turkish): front view, […]