
Eng_Plans
Drawings by Eng_Plans
6334 Drawings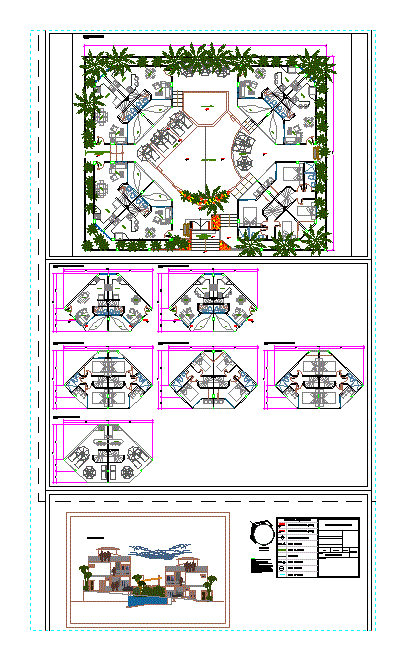
Hotel La Ruquita DWG Block for AutoCAD
Eng_Plans 6334 Drawings · Joined December 2016 Drawings by Eng_Plans 6334 Drawings Interactive Museum Building – Mexico DWG Section for AutoCAD PREMIUM$3.87 Eng_Plans 6334 Drawings · Joined December 2016 Drawings by Eng_Plans 6334 Drawings Interactive Museum Building – Plants – Sections – Elevations Drawing labels, details, and other text information extracted from […] or $3.87 – Add […]

Restaurant DWG Detail for AutoCAD
Eng_Plans 6334 Drawings · Joined December 2016 Drawings by Eng_Plans 6334 Drawings Detailed Plano restaurant in Caracas Local 80 sqm of American food Drawing labels, details, and other text information […]

Hotel DWG Full Project for AutoCAD
Eng_Plans 6334 Drawings · Joined December 2016 Drawings by Eng_Plans 6334 Drawings Hotel Project – Leon Guanajuato city, ground floor (reception and maintenance services and commercial area), first floor (restaurant […]

Hotel DWG Block for AutoCAD
Eng_Plans 6334 Drawings · Joined December 2016 Drawings by Eng_Plans 6334 Drawings Hotel small town. Users are mostly businessmen who made a short stay. The floors of the hotel. Drawing […]

Restaurante DWG Block for AutoCAD
Eng_Plans 6334 Drawings · Joined December 2016 Drawings by Eng_Plans 6334 Drawings Restaurante Boate. Planos Técnicos Drawing labels, details, and other text information extracted from the CAD file (Translated from […]
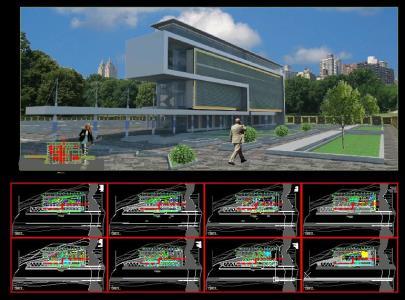
Hotel 4 Star DWG Block for AutoCAD
Eng_Plans 6334 Drawings · Joined December 2016 Drawings by Eng_Plans 6334 Drawings Hotel 4 star – plants – render

Hotel Costa Verde – Huncayo DWG Full Project for AutoCAD
Eng_Plans 6334 Drawings · Joined December 2016 Drawings by Eng_Plans 6334 Drawings Project a 3 star hotel in the district of Pilcomayo, Huancayo. – Plants – sections – facades – […]

Dining DWG Block for AutoCAD
Eng_Plans 6334 Drawings · Joined December 2016 Drawings by Eng_Plans 6334 Drawings Restaurant vernacular architecture, on the southern coast of Guatemala Drawing labels, details, and other text information extracted from […]

Japanese Restaurant DWG Block for AutoCAD
Eng_Plans 6334 Drawings · Joined December 2016 Drawings by Eng_Plans 6334 Drawings Operation of Japanese restaurant, especially the kitchen that his specialty has certain special requirements. The restaurant also has […]

Hostal DWG Block for AutoCAD
Eng_Plans 6334 Drawings · Joined December 2016 Drawings by Eng_Plans 6334 Drawings Hostal 3 star Drawing labels, details, and other text information extracted from the CAD file (Translated from Spanish): […]

Hotel 4 Stars DWG Block for AutoCAD
Eng_Plans 6334 Drawings · Joined December 2016 Drawings by Eng_Plans 6334 Drawings 4 star hotel, equipped with all amenities Drawing labels, details, and other text information extracted from the CAD […]
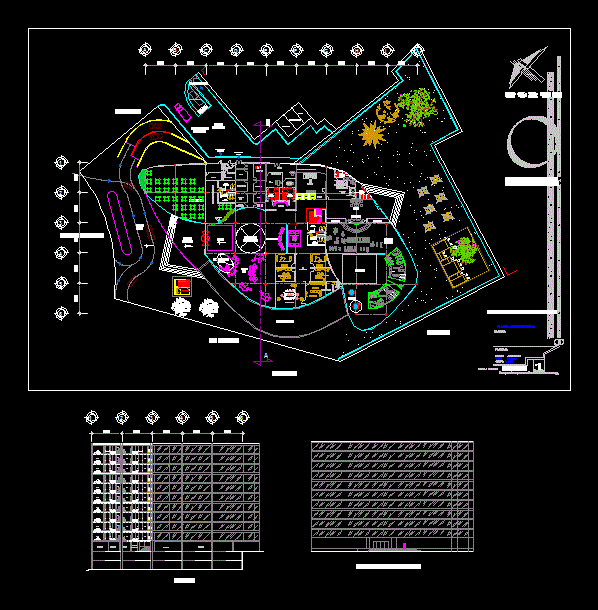
Hotel 5 Stars DWG Block for AutoCAD
Eng_Plans 6334 Drawings · Joined December 2016 Drawings by Eng_Plans 6334 Drawings Hotel 5 star ground floor facades Drawing labels, details, and other text information extracted from the CAD file […]

Condominium DWG Block for AutoCAD
Eng_Plans 6334 Drawings · Joined December 2016 Drawings by Eng_Plans 6334 Drawings Planimetria and Plant Condominium Drawing labels, details, and other text information extracted from the CAD file (Translated from […]

Hosting Country DWG Block for AutoCAD
Eng_Plans 6334 Drawings · Joined December 2016 Drawings by Eng_Plans 6334 Drawings This is a Hosting Campestre which integrate a whole lot more scope, highlighting the way boumeran and characterized […]

Hotel Project DWG Full Project for AutoCAD
Eng_Plans 6334 Drawings · Joined December 2016 Drawings by Eng_Plans 6334 Drawings Hotel project – plants – sections – elevations Drawing labels, details, and other text information extracted from the […]

Hotel 5 Stars DWG Block for AutoCAD
Eng_Plans 6334 Drawings · Joined December 2016 Drawings by Eng_Plans 6334 Drawings Hotel, parking, coffee shop, restaurant, trade, gym, green areas, rooms, vip, meeting room and consists of plants; cuts; […]