
Eng_Plans
Drawings by Eng_Plans
6334 Drawings
Thermal Project DWG Full Project for AutoCAD
Eng_Plans 6334 Drawings · Joined December 2016 Drawings by Eng_Plans 6334 Drawings Art Museum 3D DWG Model for AutoCAD PREMIUM$3.87 Eng_Plans 6334 Drawings · Joined December 2016 Drawings by Eng_Plans 6334 Drawings 3d Art Museum or $3.87 – Add to Cart Checkout Added to cart Agriculture Training Center – Project DWG Full Project for AutoCAD PREMIUM$3.87 Eng_Plans […]

Restaurant DWG Block for AutoCAD
Eng_Plans 6334 Drawings · Joined December 2016 Drawings by Eng_Plans 6334 Drawings Restaurant of 8mt x 25mt contruccion two areas with brick walls (Area of ??the previous tables and kitchen, […]

Boutique Hotel DWG Full Project for AutoCAD
Eng_Plans 6334 Drawings · Joined December 2016 Drawings by Eng_Plans 6334 Drawings The project includes plants, cutting and architectural facades of a proposal for boutique hotel, planned for the city […]

Sanitary Facilities In Building DWG Block for AutoCAD
Eng_Plans 6334 Drawings · Joined December 2016 Drawings by Eng_Plans 6334 Drawings Health Facilities in building for a 11-story hotel Drawing labels, details, and other text information extracted from the […]

Hotel And Convention Centre 5 Stars DWG Detail for AutoCAD
Eng_Plans 6334 Drawings · Joined December 2016 Drawings by Eng_Plans 6334 Drawings Plants a 5 star Coventions Centre, Sauna, 6 floors to detail Drawing labels, details, and other text information […]

Hotel Astapor 5 Stars DWG Elevation for AutoCAD
Eng_Plans 6334 Drawings · Joined December 2016 Drawings by Eng_Plans 6334 Drawings Hotel located in state Zulio 5 OF JULY; – General planimetry – designations – elevations Drawing labels, details, […]

Accommodations DWG Block for AutoCAD
Eng_Plans 6334 Drawings · Joined December 2016 Drawings by Eng_Plans 6334 Drawings Bed 2 story homes motel Plants cuts LIFTS Drawing labels, details, and other text information extracted from the […]
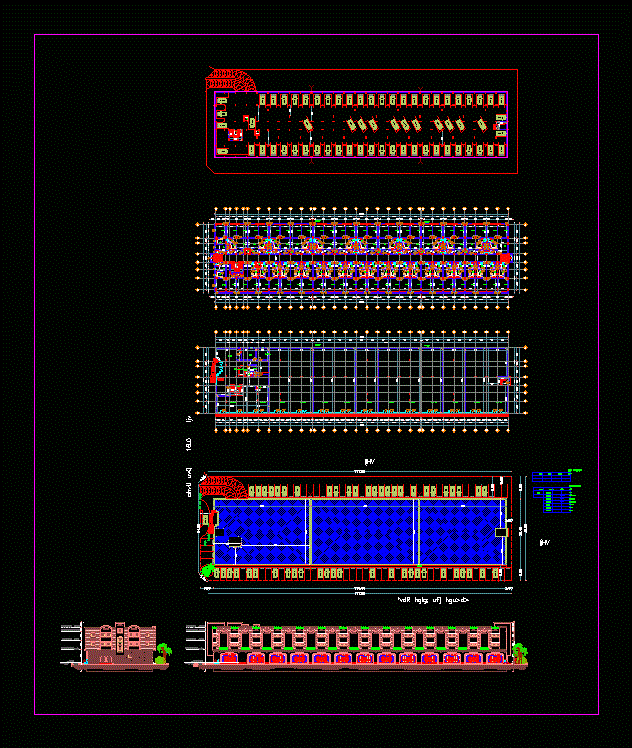
Residential Home DWG Block for AutoCAD
Eng_Plans 6334 Drawings · Joined December 2016 Drawings by Eng_Plans 6334 Drawings hotel, TWO FLOORS OF THE BUILDING ,GENERAL PLANTS PLANT GARAGE Drawing labels, details, and other text information extracted […]
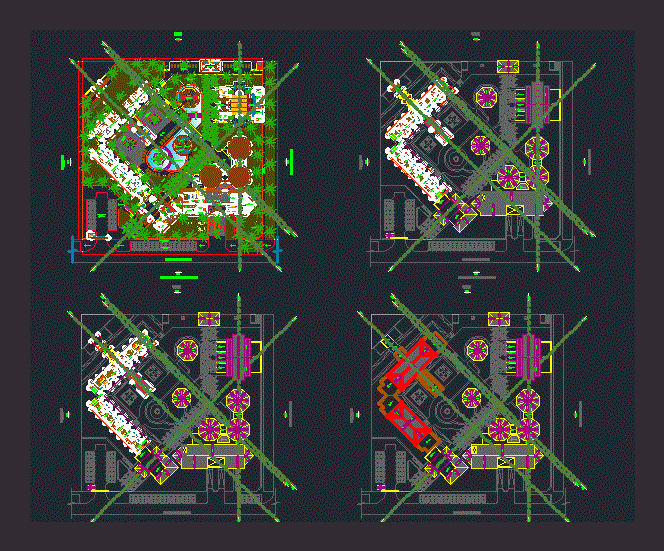
Hotel DWG Block for AutoCAD
Eng_Plans 6334 Drawings · Joined December 2016 Drawings by Eng_Plans 6334 Drawings Its a touristic hotel. Plants Drawing labels, details, and other text information extracted from the CAD file (Translated […]

Restaurant DWG Block for AutoCAD
Eng_Plans 6334 Drawings · Joined December 2016 Drawings by Eng_Plans 6334 Drawings This restaurant features extensive use of space, is designed with fashion anthropometry; whatever with a capacity for 150 […]

Hotel DWG Section for AutoCAD
Eng_Plans 6334 Drawings · Joined December 2016 Drawings by Eng_Plans 6334 Drawings Category 5 star Hotel – Ground – sections – details – dimensions – Equipment Raw text data extracted […]
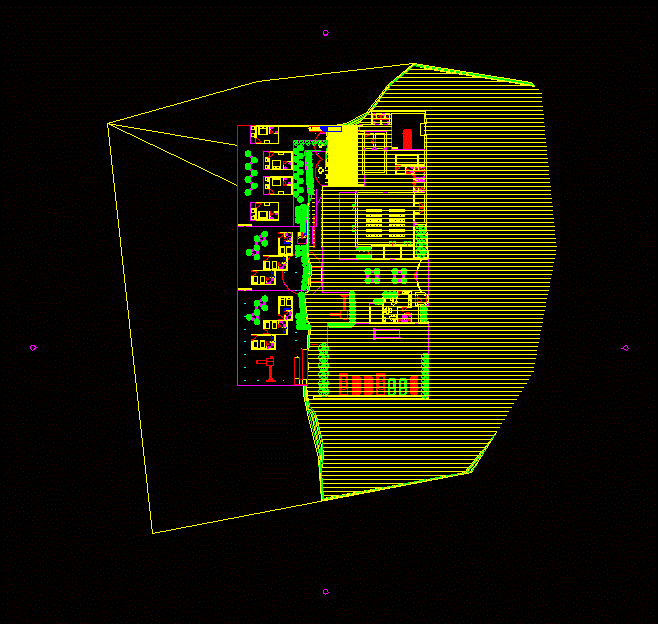
Tourist Restaurant DWG Block for AutoCAD
Eng_Plans 6334 Drawings · Joined December 2016 Drawings by Eng_Plans 6334 Drawings Tourist Restaurant with hosting events room overlooking a river as a resting place for travelers Raw text data […]

Project – Cafe – Valparaiso – Cerro ConcepciÓN DWG Full Project for AutoCAD
Eng_Plans 6334 Drawings · Joined December 2016 Drawings by Eng_Plans 6334 Drawings Project built in Cerro Concepción, located in the field with existing facades in the area of ??heritage value. […]
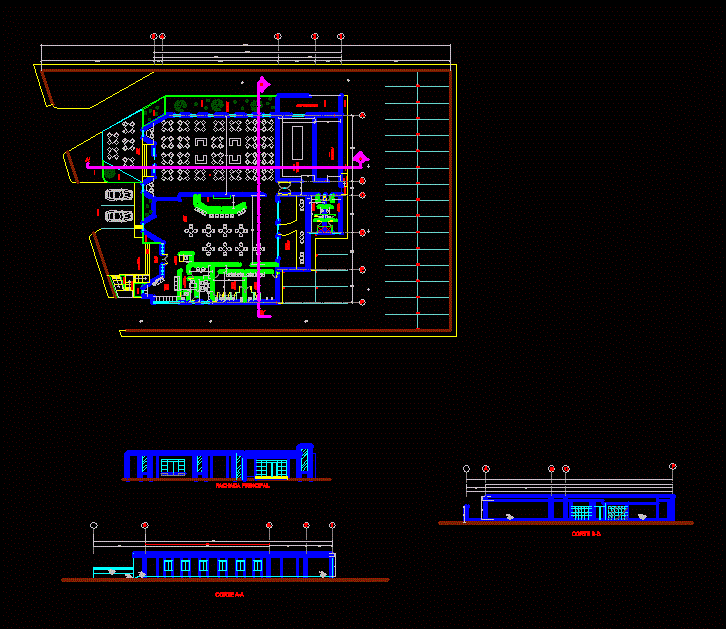
Restaurant – Bar DWG Full Project for AutoCAD
Eng_Plans 6334 Drawings · Joined December 2016 Drawings by Eng_Plans 6334 Drawings PROJECT THAT TOOK PLACE IS A RESTAURANT – BAR WITH MEAT SPECIALIST, THE BAR IS FOR PEOPLE CAPACITY […]

5 Forks Restaurant DWG Plan for AutoCAD
Eng_Plans 6334 Drawings · Joined December 2016 Drawings by Eng_Plans 6334 Drawings Restaurant 5 forks; has the detailed plan of basement parking accessed by a ramp; plants first and second […]

Hotel Guampa DWG Block for AutoCAD
Eng_Plans 6334 Drawings · Joined December 2016 Drawings by Eng_Plans 6334 Drawings 5 star hotel – Asuncion. Has the analogy of a guampa; essential to savor a rich tereré element,. […]