
Eng_Plans
Drawings by Eng_Plans
6334 Drawings
Hotel 3 Stars DWG Section for AutoCAD
Eng_Plans 6334 Drawings · Joined December 2016 Drawings by Eng_Plans 6334 Drawings Library Commune Til-Pil DWG Full Project for AutoCAD PREMIUM$3.87 Eng_Plans 6334 Drawings · Joined December 2016 Drawings by Eng_Plans 6334 Drawings Project library – Plants – Elevations – Sections – Structures – Installations Drawing labels, details, and other text […] or $3.87 – Add to […]

Restaurant Chaparré DWG Block for AutoCAD
Eng_Plans 6334 Drawings · Joined December 2016 Drawings by Eng_Plans 6334 Drawings TOURIST RESTAURANT Chaparrí LAMBAYEQUE – gral plant. – Facades Drawing labels, details, and other text information extracted from […]
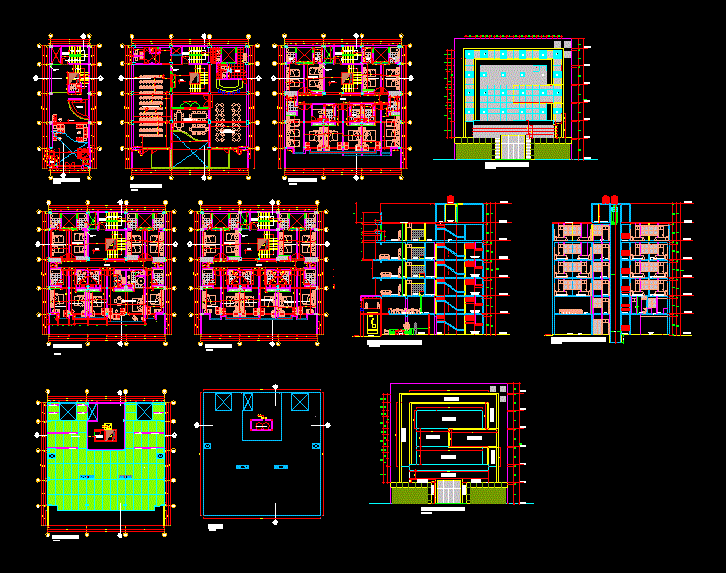
Hotel 3 Stars DWG Section for AutoCAD
Eng_Plans 6334 Drawings · Joined December 2016 Drawings by Eng_Plans 6334 Drawings Location:Trujillo – plants – sections – elevations – details Drawing labels, details, and other text information extracted from […]

Modern Hotel 4 Level DWG Full Project for AutoCAD
Eng_Plans 6334 Drawings · Joined December 2016 Drawings by Eng_Plans 6334 Drawings Contains the project of a 4-level project in an area of ??117 square meters; arq plants.; facades; courts; […]

Boat Restaurant DWG Plan for AutoCAD
Eng_Plans 6334 Drawings · Joined December 2016 Drawings by Eng_Plans 6334 Drawings Architectural plans and facades Drawing labels, details, and other text information extracted from the CAD file (Translated from […]

Canchaque Resort DWG Full Project for AutoCAD
Eng_Plans 6334 Drawings · Joined December 2016 Drawings by Eng_Plans 6334 Drawings FILE CONTAINING A PLANT AND COURTS IN THE SIERRA RESORT PIURA; ORGANIC MOTION WITH A CHORD withthe LOCATION […]

Restaurant DWG Section for AutoCAD
Eng_Plans 6334 Drawings · Joined December 2016 Drawings by Eng_Plans 6334 Drawings country restaurant – plants – sections – views Drawing labels, details, and other text information extracted from the […]
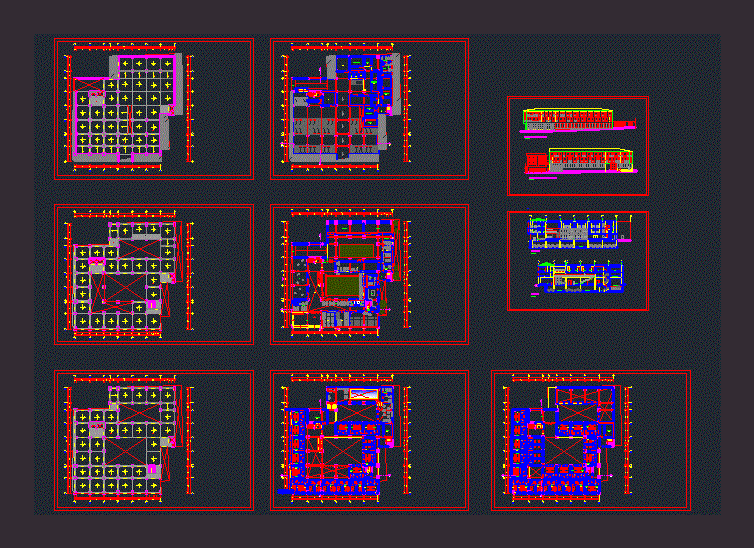
5 Star Hotel Ayacucho DWG Elevation for AutoCAD
Eng_Plans 6334 Drawings · Joined December 2016 Drawings by Eng_Plans 6334 Drawings Structural Plan; plants; courts; elevations of a 5 star hotel located in the city of Ayacucho Drawing labels, […]

Building Coffee DWG Block for AutoCAD
Eng_Plans 6334 Drawings · Joined December 2016 Drawings by Eng_Plans 6334 Drawings Steel Construction Factory Drawing labels, details, and other text information extracted from the CAD file (Translated from French): […]

Hotel DWG Plan for AutoCAD
Eng_Plans 6334 Drawings · Joined December 2016 Drawings by Eng_Plans 6334 Drawings Stars.plans Hotel 4

Hotel 5 Stars DWG Elevation for AutoCAD
Eng_Plans 6334 Drawings · Joined December 2016 Drawings by Eng_Plans 6334 Drawings 5 star hotel; plants; courts; elevations Drawing labels, details, and other text information extracted from the CAD file […]

4 Forks Restaurant Pub DWG Block for AutoCAD
Eng_Plans 6334 Drawings · Joined December 2016 Drawings by Eng_Plans 6334 Drawings 4 FORKS RESTAURANT WITH SEA VIEW IN TOWN PIMENTEL – TRUJILLO Drawing labels, details, and other text information […]

Hotel And Convention Center DWG Section for AutoCAD
Eng_Plans 6334 Drawings · Joined December 2016 Drawings by Eng_Plans 6334 Drawings Schematic plan; sections and elevations … details etc. Drawing labels, details, and other text information extracted from the […]

Luxury Restaurant With Bar 250 DWG Block for AutoCAD
Eng_Plans 6334 Drawings · Joined December 2016 Drawings by Eng_Plans 6334 Drawings Luxury restaurant with 2 meeting rooms; bar; outdoor area; to 250 people. / bar / restaurant luxury Drawing […]
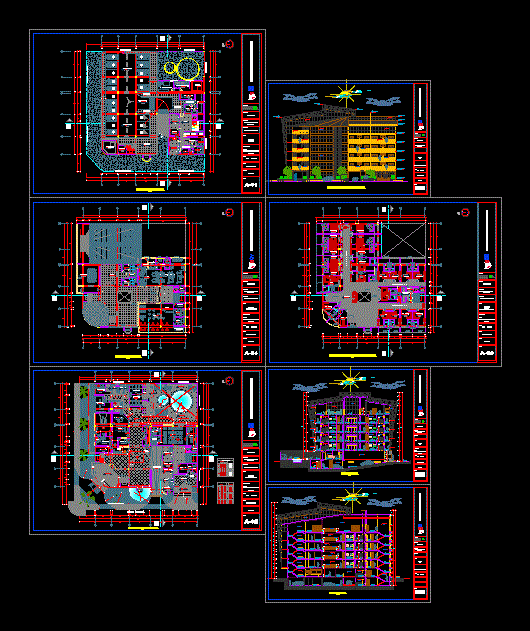
Hotel 4 Stars DWG Section for AutoCAD
Eng_Plans 6334 Drawings · Joined December 2016 Drawings by Eng_Plans 6334 Drawings Hotel 4 Stars; Maximum comfort – plants – sections – elevations – details Drawing labels, details, and other […]
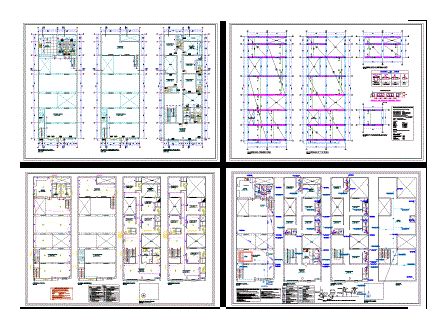
Hotel DWG Block for AutoCAD
Eng_Plans 6334 Drawings · Joined December 2016 Drawings by Eng_Plans 6334 Drawings ARCHITECTURE PLANNING; STRUCTURES; INST. ELECTRICAL, INST. LODGING AND RESTAURANT HEALTH FIRST FLOOR Drawing labels, details, and other text […]