
Eng_Plans
Drawings by Eng_Plans
6334 Drawings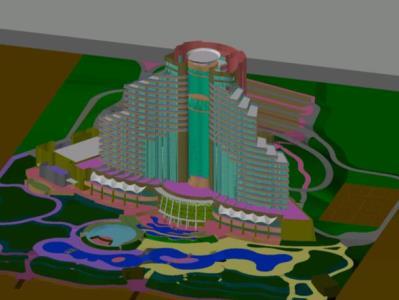
Hotel Hilton 3D DWG Full Project for AutoCAD
Eng_Plans 6334 Drawings · Joined December 2016 Drawings by Eng_Plans 6334 Drawings Cultural Center DWG Full Project for AutoCAD PREMIUM$3.87 Eng_Plans 6334 Drawings · Joined December 2016 Drawings by Eng_Plans 6334 Drawings Project Cultural Center Britanish – San Juan De Lurigancho – Peru Drawing labels, details, and other text information […] or $3.87 – Add to Cart […]

Review 5 Forks DWG Full Project for AutoCAD
Eng_Plans 6334 Drawings · Joined December 2016 Drawings by Eng_Plans 6334 Drawings Complete project has underground parking isometric views Drawing labels, details, and other text information extracted from the CAD […]

Hotel DWG Block for AutoCAD
Eng_Plans 6334 Drawings · Joined December 2016 Drawings by Eng_Plans 6334 Drawings Resort hotel complex including pool Drawing labels, details, and other text information extracted from the CAD file: hotel […]

Hotel Llano Lindo DWG Section for AutoCAD
Eng_Plans 6334 Drawings · Joined December 2016 Drawings by Eng_Plans 6334 Drawings Hotel Urban in VillavicencioMetaColombia. Plants-Sections Drawing labels, details, and other text information extracted from the CAD file (Translated […]

Westin Lima Hotel DWG Block for AutoCAD
Eng_Plans 6334 Drawings · Joined December 2016 Drawings by Eng_Plans 6334 Drawings 5 star hotel – plants Drawing labels, details, and other text information extracted from the CAD file (Translated […]

4-Star Hotel Site Plan and Typical Floor Layout DWG
Eng_Plans 6334 Drawings · Joined December 2016 Drawings by Eng_Plans 6334 Drawings Architectural layout of a 4-star hotel featuring a radial or trilobed tower design. The drawing includes a comprehensive […]

Eco Restaurant 3D DWG Model for AutoCAD
Eng_Plans 6334 Drawings · Joined December 2016 Drawings by Eng_Plans 6334 Drawings Restaurant Eco design close a road for groups of Middle Ages

Proposed Hotel DWG Section for AutoCAD
Eng_Plans 6334 Drawings · Joined December 2016 Drawings by Eng_Plans 6334 Drawings plants – sections – facades – dimensions – designations Drawing labels, details, and other text information extracted from […]

2 Star Hotel DWG Block for AutoCAD
Eng_Plans 6334 Drawings · Joined December 2016 Drawings by Eng_Plans 6334 Drawings ARCHITECTURAL DRAWING OF TWO STAR HOTEL. PLANTS – CORTES – VIEW Drawing labels, details, and other text information […]

Fancy Restaurant DWG Elevation for AutoCAD
Eng_Plans 6334 Drawings · Joined December 2016 Drawings by Eng_Plans 6334 Drawings FINE RESTAURANT; – ARCHITECTURAL PLANTS; GROUND FLOOR; HIGH; BASEMENT; MEZZANINE AND ROOF. INTERIOR ELEVATIONS ALL AREAS AND EXTERIOR […]

Restaurant Turistico DWG Full Project for AutoCAD
Eng_Plans 6334 Drawings · Joined December 2016 Drawings by Eng_Plans 6334 Drawings Turistic restaurant project with sections;plan and elevations Raw text data extracted from CAD file:

Theme Restaurant Chaparrí DWG Block for AutoCAD
Eng_Plans 6334 Drawings · Joined December 2016 Drawings by Eng_Plans 6334 Drawings Restaurant – Moche culture; using the diamond element – mythological figures and ramps; – Stone bamboo; cane. Drawing […]

Hotel DWG Block for AutoCAD
Eng_Plans 6334 Drawings · Joined December 2016 Drawings by Eng_Plans 6334 Drawings ARCHITECTURE PLANNING, STRUCTURE, ELECTRICAL Drawing labels, details, and other text information extracted from the CAD file (Translated from […]

Restaurant 2 Story DWG Block for AutoCAD
Eng_Plans 6334 Drawings · Joined December 2016 Drawings by Eng_Plans 6334 Drawings Restaurant located on corner block with chamfer. Two floors; ground floor and basement. Contains plants; courts; views and […]

Restaurant Bar DWG Block for AutoCAD
Eng_Plans 6334 Drawings · Joined December 2016 Drawings by Eng_Plans 6334 Drawings With construction process plants and multilevel . Drawing labels, details, and other text information extracted from the CAD […]

Hostal DWG Section for AutoCAD
Eng_Plans 6334 Drawings · Joined December 2016 Drawings by Eng_Plans 6334 Drawings Plant sections and elevations Drawing labels, details, and other text information extracted from the CAD file (Translated from […]