
Eng_Plans
Drawings by Eng_Plans
6334 Drawings
Ecolodge DWG Detail for AutoCAD
Eng_Plans 6334 Drawings · Joined December 2016 Drawings by Eng_Plans 6334 Drawings Cultural Center DWG Section for AutoCAD PREMIUM$3.87 Eng_Plans 6334 Drawings · Joined December 2016 Drawings by Eng_Plans 6334 Drawings Remodelling Cultural Center – Include Section of buried square Drawing labels, details, and other text information extracted from […] or $3.87 – Add to Cart Checkout […]

Sushi Bar Project DWG Full Project for AutoCAD
Eng_Plans 6334 Drawings · Joined December 2016 Drawings by Eng_Plans 6334 Drawings Plants – sections – facades – dimensions – designations Drawing labels, details, and other text information extracted from […]

Carreta Club Bar And Billiards DWG Full Project for AutoCAD
Eng_Plans 6334 Drawings · Joined December 2016 Drawings by Eng_Plans 6334 Drawings The project is a building area has pool tables; bar area; dance area and a family area. which […]

3 Story Hotel DWG Block for AutoCAD
Eng_Plans 6334 Drawings · Joined December 2016 Drawings by Eng_Plans 6334 Drawings 3 STORY HOTEL / WITH ALL STRUCTURES Drawing labels, details, and other text information extracted from the CAD […]
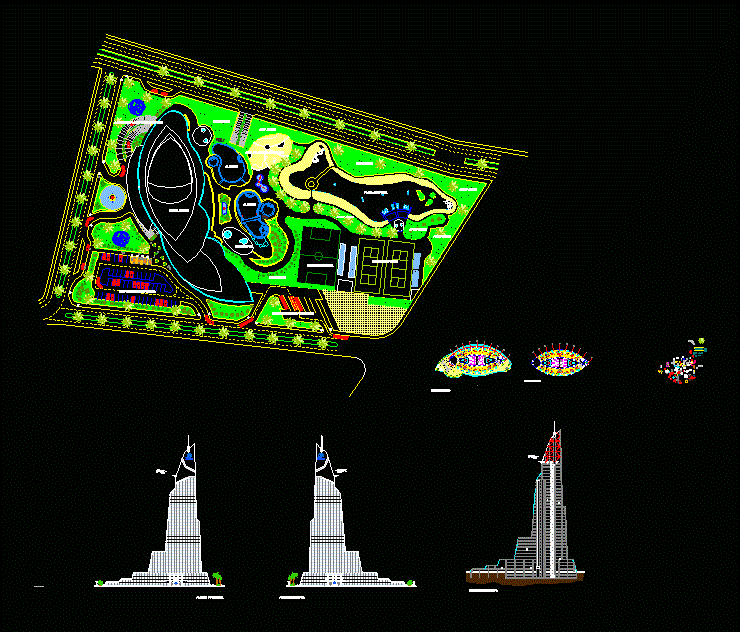
Hotel Hilton DWG Section for AutoCAD
Eng_Plans 6334 Drawings · Joined December 2016 Drawings by Eng_Plans 6334 Drawings Location; elevation; sections and elevations. Drawing labels, details, and other text information extracted from the CAD file (Translated […]

Hotel 5 Apartment DWG Section for AutoCAD
Eng_Plans 6334 Drawings · Joined December 2016 Drawings by Eng_Plans 6334 Drawings This is our work in the Univesity of Indonesia. Plants – sections – views Drawing labels, details, and […]

Five Star Hotel DWG Block for AutoCAD
Eng_Plans 6334 Drawings · Joined December 2016 Drawings by Eng_Plans 6334 Drawings Five star hotel designed in 5th year of B.Arch Drawing labels, details, and other text information extracted from […]

Cafeteria DWG Block for AutoCAD
Eng_Plans 6334 Drawings · Joined December 2016 Drawings by Eng_Plans 6334 Drawings Restaurant bar – Ground – Views Drawing labels, details, and other text information extracted from the CAD file […]

Two-Story Wood Cafeteria Design: Plans, Elevations, and Sections
Eng_Plans 6334 Drawings · Joined December 2016 Drawings by Eng_Plans 6334 Drawings Architectural drawings for a two-story cafeteria using wood construction. This DWG file contains five sheets of technical documentation […]

Hotel 4 Stars DWG Block for AutoCAD
Eng_Plans 6334 Drawings · Joined December 2016 Drawings by Eng_Plans 6334 Drawings Hotel 4 stars Executive; located at Avenida Faucett – Callao.; close to Lima airport. Plants – Cortes – […]
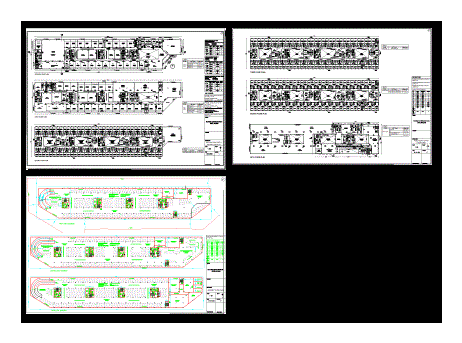
Motel DWG Plan for AutoCAD
Eng_Plans 6334 Drawings · Joined December 2016 Drawings by Eng_Plans 6334 Drawings MOTEL GROUND; FIRST AND SECOND FLOOR PLAN – FLOOR PLANS OF SUPER STRUCTURE – MOTEL BASEMENT PLANS Drawing […]
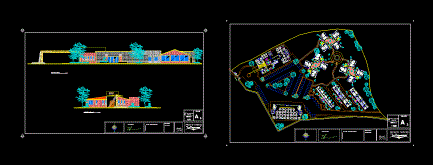
Hotel Country DWG Plan for AutoCAD
Eng_Plans 6334 Drawings · Joined December 2016 Drawings by Eng_Plans 6334 Drawings HOTEL FOR RURAL AREA; Cabbin INDEPENDENT; Floor Plans INCLUDES FRONT AND ADMINISTRATION Drawing labels, details, and other text […]

Building Hybrid – Hotel DWG Block for AutoCAD
Eng_Plans 6334 Drawings · Joined December 2016 Drawings by Eng_Plans 6334 Drawings A hybrid building which features 3 communal areas; commercial; and a 3 *** Drawing labels, details, and other […]

2 Star Hote Huanuco DWG Block for AutoCAD
Eng_Plans 6334 Drawings · Joined December 2016 Drawings by Eng_Plans 6334 Drawings General planimetry – appointments – cuts Drawing labels, details, and other text information extracted from the CAD file […]

Hotel Greek DWG Plan for AutoCAD
Eng_Plans 6334 Drawings · Joined December 2016 Drawings by Eng_Plans 6334 Drawings Architecture plans; structures; inst. sanitary and electrical Drawing labels, details, and other text information extracted from the CAD […]

Hostel Building 3D DWG Full Project for AutoCAD
Eng_Plans 6334 Drawings · Joined December 2016 Drawings by Eng_Plans 6334 Drawings This document contains the scope and description of all the architectural elements of the project HOSTEL BUILDING: 3D […]