
Eng_Plans
Drawings by Eng_Plans
6334 Drawings
Hotel DWG Block for AutoCAD
Eng_Plans 6334 Drawings · Joined December 2016 Drawings by Eng_Plans 6334 Drawings Car Museum DWG Plan for AutoCAD PREMIUM$3.87 Eng_Plans 6334 Drawings · Joined December 2016 Drawings by Eng_Plans 6334 Drawings car museum..containing plans elevations sections Drawing labels, details, and other text information extracted from the CAD file: ellisse […] or $3.87 – Add to Cart Checkout […]

Restaurant Bar DWG Full Project for AutoCAD
Eng_Plans 6334 Drawings · Joined December 2016 Drawings by Eng_Plans 6334 Drawings Restaurant bar project on land overlooking a nature reserve with terrace; offices; underground parking Drawing labels, details, and […]

Hotel DWG Block for AutoCAD
Eng_Plans 6334 Drawings · Joined December 2016 Drawings by Eng_Plans 6334 Drawings Five stars hotel Drawing labels, details, and other text information extracted from the CAD file: desk chair Raw […]

Bar DWG Block for AutoCAD
Eng_Plans 6334 Drawings · Joined December 2016 Drawings by Eng_Plans 6334 Drawings BAR – PLANO ARQUITECTONICO Y ELECTRICO Drawing labels, details, and other text information extracted from the CAD file […]

Disco DWG Plan for AutoCAD
Eng_Plans 6334 Drawings · Joined December 2016 Drawings by Eng_Plans 6334 Drawings DISCO ARCHITECTURAL PLAN – GROUND – COURTS – VIEW Drawing labels, details, and other text information extracted from […]
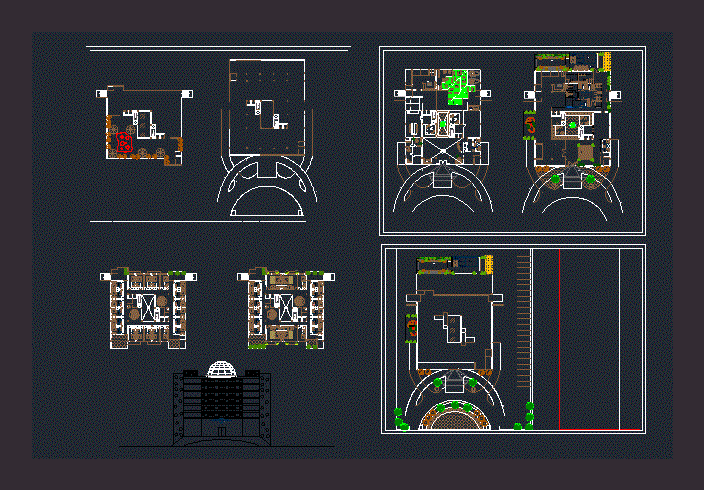
Hotel DWG Block for AutoCAD
Eng_Plans 6334 Drawings · Joined December 2016 Drawings by Eng_Plans 6334 Drawings 3 star; all facilities; ecofriendly Drawing labels, details, and other text information extracted from the CAD file (Translated […]
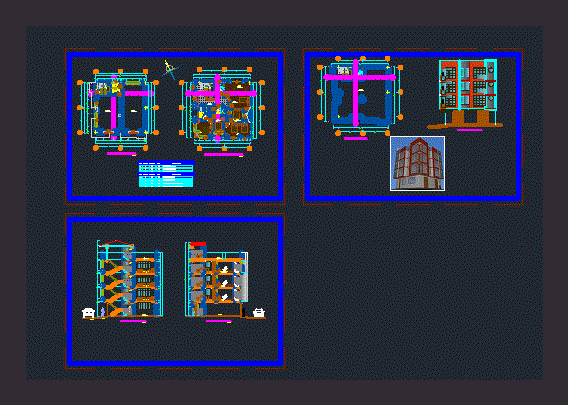
Lodging DWG Block for AutoCAD
Eng_Plans 6334 Drawings · Joined December 2016 Drawings by Eng_Plans 6334 Drawings LODGING – PLANTS – CORTES – VISTA Drawing labels, details, and other text information extracted from the CAD […]

Altar Boutique Hotel DWG Full Project for AutoCAD
Eng_Plans 6334 Drawings · Joined December 2016 Drawings by Eng_Plans 6334 Drawings Project Interior Design Boutique Hotel in Cultural Heritage of Peru is located in Barranco – Lima (Casa Rosell) […]

Inn 2 Stars DWG Block for AutoCAD
Eng_Plans 6334 Drawings · Joined December 2016 Drawings by Eng_Plans 6334 Drawings Draft Inn 2 stars 8 floors; developed on a 6.4 m wide by 41 m deep Drawing labels, […]

Hotel DWG Detail for AutoCAD
Eng_Plans 6334 Drawings · Joined December 2016 Drawings by Eng_Plans 6334 Drawings Plants and elevations details Drawing labels, details, and other text information extracted from the CAD file (Translated from […]

Tourist Inn DWG Block for AutoCAD
Eng_Plans 6334 Drawings · Joined December 2016 Drawings by Eng_Plans 6334 Drawings Tourist inn; ground floor; main facade; back and sides. autocad 2010 Drawing labels, details, and other text information […]

Study Areas In Hotel DWG Block for AutoCAD
Eng_Plans 6334 Drawings · Joined December 2016 Drawings by Eng_Plans 6334 Drawings Plant – dimensions – specifications Drawing labels, details, and other text information extracted from the CAD file (Translated […]

Residential Hotel DWG Block for AutoCAD
Eng_Plans 6334 Drawings · Joined December 2016 Drawings by Eng_Plans 6334 Drawings Hotel Residential up to 30 rooms, on 3 levels; with parking and a main central hall. Drawing labels, […]

Heli – Restaurant 3D DWG Model for AutoCAD
Eng_Plans 6334 Drawings · Joined December 2016 Drawings by Eng_Plans 6334 Drawings Helipad and restaurant for a ranch with children area – 3d Model – Solid modeling – without textures

Lodging DWG Block for AutoCAD
Eng_Plans 6334 Drawings · Joined December 2016 Drawings by Eng_Plans 6334 Drawings Plants – Cortes – Facilities groups – Symbology – Specifications Drawing labels, details, and other text information extracted […]

Hotel 5 Stars DWG Block for AutoCAD
Eng_Plans 6334 Drawings · Joined December 2016 Drawings by Eng_Plans 6334 Drawings HOTEL 5 STARS developed as a proposal for the city of Trujillo in front of some of the […]