
Eng_Plans
Drawings by Eng_Plans
6334 Drawings
Hotel DWG Block for AutoCAD
Eng_Plans 6334 Drawings · Joined December 2016 Drawings by Eng_Plans 6334 Drawings Art Gallery DWG Block for AutoCAD PREMIUM$3.87 Eng_Plans 6334 Drawings · Joined December 2016 Drawings by Eng_Plans 6334 Drawings gallery in san isidro Drawing labels, details, and other text information extracted from the CAD file (Translated from […] or $3.87 – Add to Cart Checkout […]

Project Restaurant DWG Full Project for AutoCAD
Eng_Plans 6334 Drawings · Joined December 2016 Drawings by Eng_Plans 6334 Drawings The following file is a project of a restaurant located in a shopping complex in the Chaco; Paracas […]

Restaurant DWG Plan for AutoCAD
Eng_Plans 6334 Drawings · Joined December 2016 Drawings by Eng_Plans 6334 Drawings Architectural plan (PB Drawing labels, details, and other text information extracted from the CAD file (Translated from Spanish): […]

Hotel DWG Block for AutoCAD
Eng_Plans 6334 Drawings · Joined December 2016 Drawings by Eng_Plans 6334 Drawings 4-star hotel with green terraces; located in the city of Juliaca still half buried a nightclub of the […]
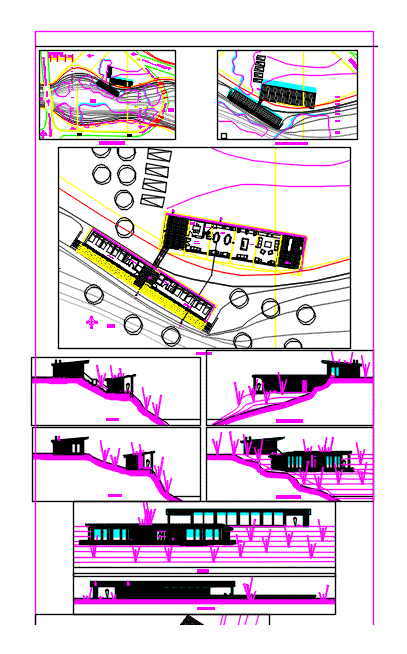
Hostel CÓRdoba DWG Block for AutoCAD
Eng_Plans 6334 Drawings · Joined December 2016 Drawings by Eng_Plans 6334 Drawings Hostel in Cordoba; stone and wood design on uneven ground. Drawing labels, details, and other text information extracted […]
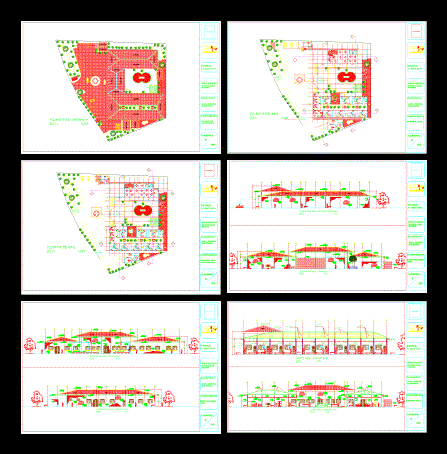
Hotel San Pedro DWG Plan for AutoCAD
Eng_Plans 6334 Drawings · Joined December 2016 Drawings by Eng_Plans 6334 Drawings The file contains Floor Plans; Structural drawings; ELECTRIC PLANS; FLAT fixtures and details of all the structural drawings; […]

Hotel 4 Stars DWG Block for AutoCAD
Eng_Plans 6334 Drawings · Joined December 2016 Drawings by Eng_Plans 6334 Drawings It consists of 5 floors – basement. Drawing labels, details, and other text information extracted from the CAD […]

Institute Gastronomic DWG Block for AutoCAD
Eng_Plans 6334 Drawings · Joined December 2016 Drawings by Eng_Plans 6334 Drawings The institute is located in the city of Huancayo and how much with theoretical classroom; bakery shops, kitchen; […]
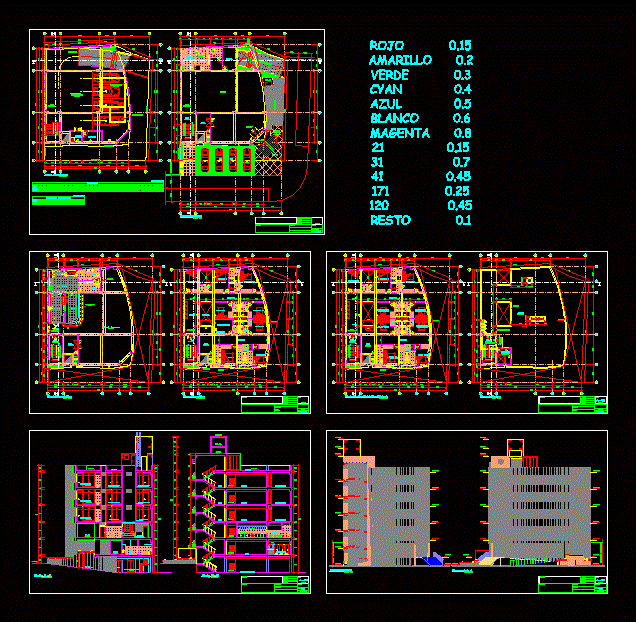
5 Story Hotel – Garage DWG Section for AutoCAD
Eng_Plans 6334 Drawings · Joined December 2016 Drawings by Eng_Plans 6334 Drawings Plants – sections – facades – dimensions – designations Drawing labels, details, and other text information extracted from […]

Lodging 3 Levels DWG Plan for AutoCAD
Eng_Plans 6334 Drawings · Joined December 2016 Drawings by Eng_Plans 6334 Drawings PLANS OF ARCHITECTURE AND SPECIALTIES HOTEL Drawing labels, details, and other text information extracted from the CAD file […]
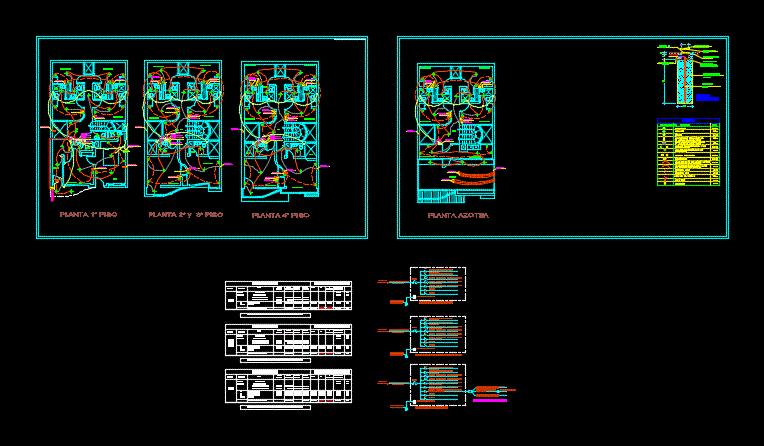
Health And Electrical Installations Hotel DWG Detail for AutoCAD
Eng_Plans 6334 Drawings · Joined December 2016 Drawings by Eng_Plans 6334 Drawings Details – specification – sizing Drawing labels, details, and other text information extracted from the CAD file (Translated […]

Hotel DWG Section for AutoCAD
Eng_Plans 6334 Drawings · Joined December 2016 Drawings by Eng_Plans 6334 Drawings Plants – sections – facades – dimensions – designations Drawing labels, details, and other text information extracted from […]

Ecotourism Resort Hotel DWG Full Project for AutoCAD
Eng_Plans 6334 Drawings · Joined December 2016 Drawings by Eng_Plans 6334 Drawings Complete project of a Hotel – Resort located in the Ventanilla district of Callao in Lima – Peru. […]

Hotel Architecture Rufous 2D DWG Elevation for AutoCAD
Eng_Plans 6334 Drawings · Joined December 2016 Drawings by Eng_Plans 6334 Drawings Drawing plant – elevation 2d Drawing labels, details, and other text information extracted from the CAD file: relax […]

Hotel Management Institute DWG Model for AutoCAD
Eng_Plans 6334 Drawings · Joined December 2016 Drawings by Eng_Plans 6334 Drawings To create a modern model hospitality education and training system to meet the varied and changing requirement of […]

Motel DWG Plan for AutoCAD
Eng_Plans 6334 Drawings · Joined December 2016 Drawings by Eng_Plans 6334 Drawings Motel (plans ; elevations ;section) Drawing labels, details, and other text information extracted from the CAD file: toilet, […]