
Eng_Plans
Drawings by Eng_Plans
6334 Drawings
Residential Hotel; Duplex DWG Section for AutoCAD
Eng_Plans 6334 Drawings · Joined December 2016 Drawings by Eng_Plans 6334 Drawings Museum DWG Section for AutoCAD PREMIUM$3.87 Eng_Plans 6334 Drawings · Joined December 2016 Drawings by Eng_Plans 6334 Drawings Plants section and elevation. Drawing labels, details, and other text information extracted from the CAD file (Translated from […] or $3.87 – Add to Cart Checkout Added […]

Cottage Hotel DWG Block for AutoCAD
Eng_Plans 6334 Drawings · Joined December 2016 Drawings by Eng_Plans 6334 Drawings Beach hut; Hotel Services – Plants – Cortes – Views Drawing labels, details, and other text information extracted […]

Executive Restaurant DWG Full Project for AutoCAD
Eng_Plans 6334 Drawings · Joined December 2016 Drawings by Eng_Plans 6334 Drawings Executive project of a restaurant of 477 m2; Architectural Finishes Brickwork facade canceleria Herreria Cortes by Señaletica Carpinteria […]

Design Hotel DWG Block for AutoCAD
Eng_Plans 6334 Drawings · Joined December 2016 Drawings by Eng_Plans 6334 Drawings A design hotel 4 stars Drawing labels, details, and other text information extracted from the CAD file: accounting […]

Restaurant Campestre DWG Full Project for AutoCAD
Eng_Plans 6334 Drawings · Joined December 2016 Drawings by Eng_Plans 6334 Drawings DESIGN OF A COUNTRY RESTAURANT WITH POOL; FRONTON COURT; AND SPORTS PLATFORM WITH AN AREA OF 5300 SQUARE […]

Hotel DWG Block for AutoCAD
Eng_Plans 6334 Drawings · Joined December 2016 Drawings by Eng_Plans 6334 Drawings This minimalist style hotel with 7 floors with suites; Double and single rooms with a pool and bar […]
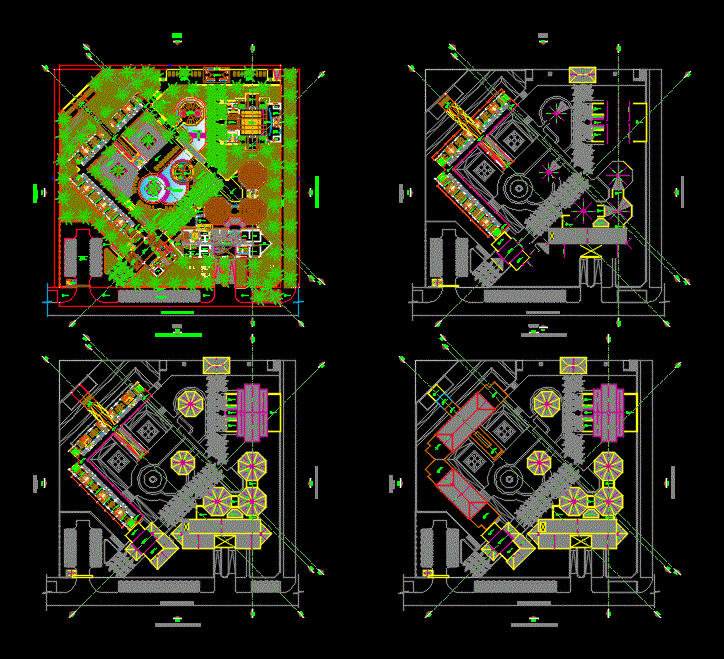
Hotel DWG Full Project for AutoCAD
Eng_Plans 6334 Drawings · Joined December 2016 Drawings by Eng_Plans 6334 Drawings Hotel project; great proposal with good finishes. manigtud great hotel. Drawing labels, details, and other text information extracted […]

Sushi Bar DWG Full Project for AutoCAD
Eng_Plans 6334 Drawings · Joined December 2016 Drawings by Eng_Plans 6334 Drawings Renovation project of a sushi bar – plants – sections – views – Facilities Drawing labels, details, and […]

Restaurant DWG Block for AutoCAD
Eng_Plans 6334 Drawings · Joined December 2016 Drawings by Eng_Plans 6334 Drawings Fast food restorant Drawing labels, details, and other text information extracted from the CAD file: large, couverts, serviettes, […]
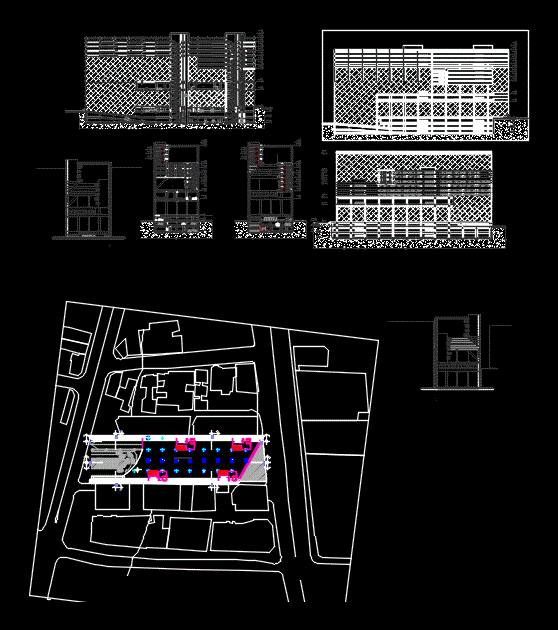
Hotel Urbano DWG Block for AutoCAD
Eng_Plans 6334 Drawings · Joined December 2016 Drawings by Eng_Plans 6334 Drawings 3-star city hotel with suite rooms; double rooms; single rooms; fitness center; recreational areas; event hall; restaurants; and […]
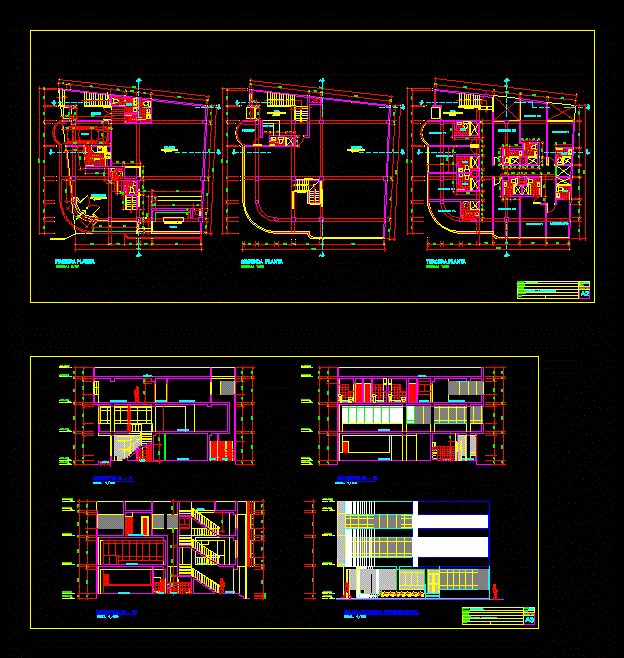
Trade Hostel DWG Section for AutoCAD
Eng_Plans 6334 Drawings · Joined December 2016 Drawings by Eng_Plans 6334 Drawings Plants – sections – facades – dimensions – designations Drawing labels, details, and other text information extracted from […]
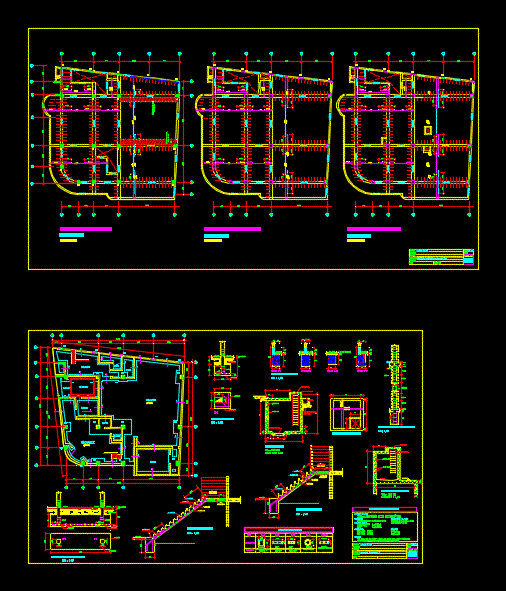
Trade Hotel – Structures DWG Detail for AutoCAD
Eng_Plans 6334 Drawings · Joined December 2016 Drawings by Eng_Plans 6334 Drawings Details – specifications – sizing – Construction cuts Drawing labels, details, and other text information extracted from the […]

Hotel DWG Block for AutoCAD
Eng_Plans 6334 Drawings · Joined December 2016 Drawings by Eng_Plans 6334 Drawings PLANTS AND CUTS DELDESARROLLO RECEPTION AREA RESTAURANT AND SERVICES OF A HOTEL 4 STARS Drawing labels, details, and […]

Snack Bar DWG Elevation for AutoCAD
Eng_Plans 6334 Drawings · Joined December 2016 Drawings by Eng_Plans 6334 Drawings Contains; Plants; Cuts; elevations; prospects; Cimentacion. Drawing labels, details, and other text information extracted from the CAD file […]

Ground Terminal – Restaurant And Hotel DWG Full Project for AutoCAD
Eng_Plans 6334 Drawings · Joined December 2016 Drawings by Eng_Plans 6334 Drawings Interprovincial project of a land terminal; restaurant and hotel in the city of big bagua – Amazon – […]

Japanese Restaurant DWG Block for AutoCAD
Eng_Plans 6334 Drawings · Joined December 2016 Drawings by Eng_Plans 6334 Drawings Japanese restaurant with outdoor area and gardens; water mirror in access; buffet bar; loading and unloading zone Drawing […]