
Eng_Plans
Drawings by Eng_Plans
6320 Drawings
Oven Of Lime DWG Block for AutoCAD
Eng_Plans 6320 Drawings · Joined December 2016 Drawings by Eng_Plans 6320 Drawings Cultural DWG Block for AutoCAD PREMIUM$3.87 Eng_Plans 6320 Drawings · Joined December 2016 Drawings by Eng_Plans 6320 Drawings Contains showroom Center auditorium, library, computer area Drawing labels, details, and other text information extracted from the CAD […] or $3.87 – Add to Cart Checkout Added […]

Cellar To Recycling Cardboard DWG Block for AutoCAD
Eng_Plans 6320 Drawings · Joined December 2016 Drawings by Eng_Plans 6320 Drawings Mettalic cellar for recycle of plastics and cardboard Drawing labels, details, and other text information extracted from the […]

Plant Of Glass Production DWG Block for AutoCAD
Eng_Plans 6320 Drawings · Joined December 2016 Drawings by Eng_Plans 6320 Drawings Shows the process of glass elaboration – Plant of production Drawing labels, details, and other text information extracted […]
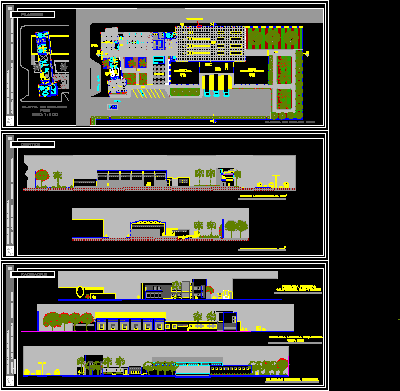
Metallic Profiles Industry DWG Full Project for AutoCAD
Eng_Plans 6320 Drawings · Joined December 2016 Drawings by Eng_Plans 6320 Drawings Project of industry to production ;sail, administration and transport of profiles Drawing labels, details, and other text information […]
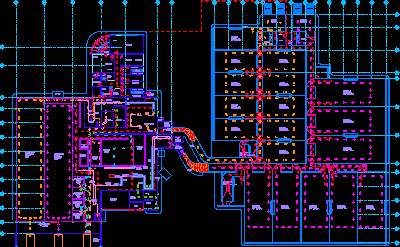
Slaughterhouse Facility Layout with Workflow and Holding Pens DWG
Eng_Plans 6320 Drawings · Joined December 2016 Drawings by Eng_Plans 6320 Drawings Detailed industrial plant layout for a meat processing facility and slaughterhouse, featuring dedicated workflows for bovine and porcine […]
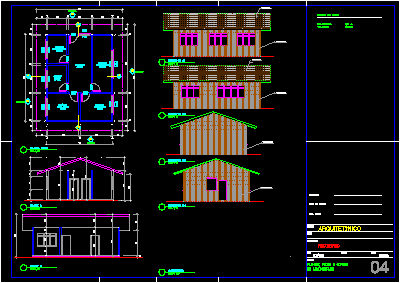
Deposits Of Inputs For Industry Installation DWG Full Project for AutoCAD
Eng_Plans 6320 Drawings · Joined December 2016 Drawings by Eng_Plans 6320 Drawings Deposit for industry installation – Project Drawing labels, details, and other text information extracted from the CAD file […]
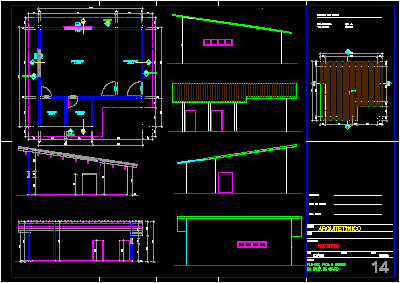
Cellar For Leather Process DWG Section for AutoCAD
Eng_Plans 6320 Drawings · Joined December 2016 Drawings by Eng_Plans 6320 Drawings Factory for leather process – Plant – Sections – Elevations Drawing labels, details, and other text information extracted […]
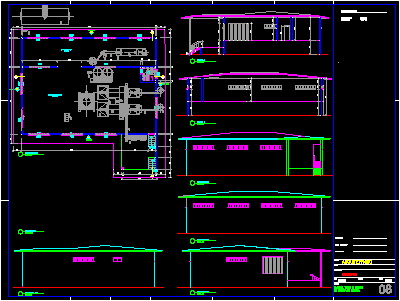
Industrial Factory Of Flours Process DWG Full Project for AutoCAD
Eng_Plans 6320 Drawings · Joined December 2016 Drawings by Eng_Plans 6320 Drawings Project of edification industrial flour process Drawing labels, details, and other text information extracted from the CAD file […]
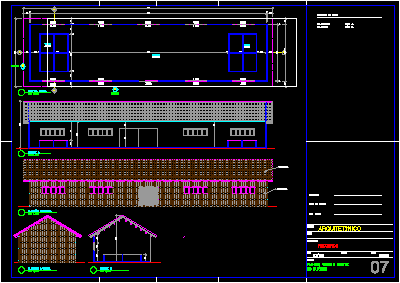
Tannery – Leather Procecution DWG Full Project for AutoCAD
Eng_Plans 6320 Drawings · Joined December 2016 Drawings by Eng_Plans 6320 Drawings Project of building to leather prosecution Drawing labels, details, and other text information extracted from the CAD file […]

Assembling Of Tarnsformer DWG Block for AutoCAD
Eng_Plans 6320 Drawings · Joined December 2016 Drawings by Eng_Plans 6320 Drawings Plant assembling of transformers – Discharge of assembling elements in underground Drawing labels, details, and other text information […]

Armed Of Walls Tit-Up DWG Block for AutoCAD
Eng_Plans 6320 Drawings · Joined December 2016 Drawings by Eng_Plans 6320 Drawings Industrial nave maked with pre- manufactured walls type Tilt-up Drawing labels, details, and other text information extracted from […]

Refrigerator – Slautherhouse DWG Section for AutoCAD
Eng_Plans 6320 Drawings · Joined December 2016 Drawings by Eng_Plans 6320 Drawings Slautherhouse – Refrigerator – Cold cameras – Sections – Facades Drawing labels, details, and other text information extracted […]
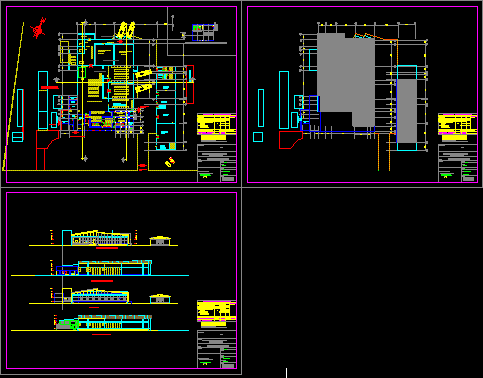
Plant Process Prawns In Tumbes – Peru DWG Block for AutoCAD
Eng_Plans 6320 Drawings · Joined December 2016 Drawings by Eng_Plans 6320 Drawings Plant process of prawns for exportation in Tumbes – Peru Drawing labels, details, and other text information extracted […]
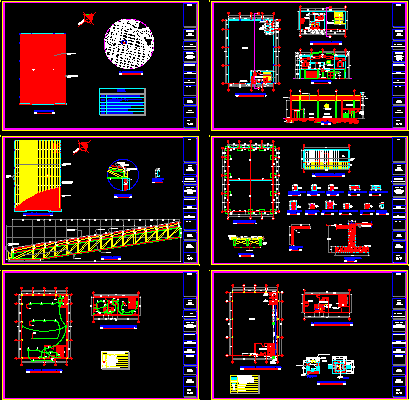
Industrial Nave DWG Detail for AutoCAD
Eng_Plans 6320 Drawings · Joined December 2016 Drawings by Eng_Plans 6320 Drawings Industrial nave for glass – 315m – Details Drawing labels, details, and other text information extracted from the […]
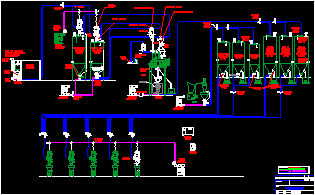
Plant Of Mixtures DWG Block for AutoCAD
Eng_Plans 6320 Drawings · Joined December 2016 Drawings by Eng_Plans 6320 Drawings Design mixtures plant for extrusion pipes of PVC Drawing labels, details, and other text information extracted from the […]

Hopper Discharge Aridos DWG Block for AutoCAD
Eng_Plans 6320 Drawings · Joined December 2016 Drawings by Eng_Plans 6320 Drawings Hopper discharge Aridos on quarry before his timely treatment