
Eng_Plans
Drawings by Eng_Plans
6320 Drawings
Achacachi Recreational Park 3D DWG Model for AutoCAD
Eng_Plans 6320 Drawings · Joined December 2016 Drawings by Eng_Plans 6320 Drawings Cultural Center DWG Section for AutoCAD PREMIUM$3.87 Eng_Plans 6320 Drawings · Joined December 2016 Drawings by Eng_Plans 6320 Drawings A centre for music art and dance for growth of cultural activities in india. Plants – Sections – […] or $3.87 – Add to Cart Checkout […]

Rehabilitates Juvenile Center DWG Block for AutoCAD
Eng_Plans 6320 Drawings · Joined December 2016 Drawings by Eng_Plans 6320 Drawings Juvenile Rehabilitation Center with workshops; recreational areas; Exhibition; auditorium and GYM Drawing labels, details, and other text information […]
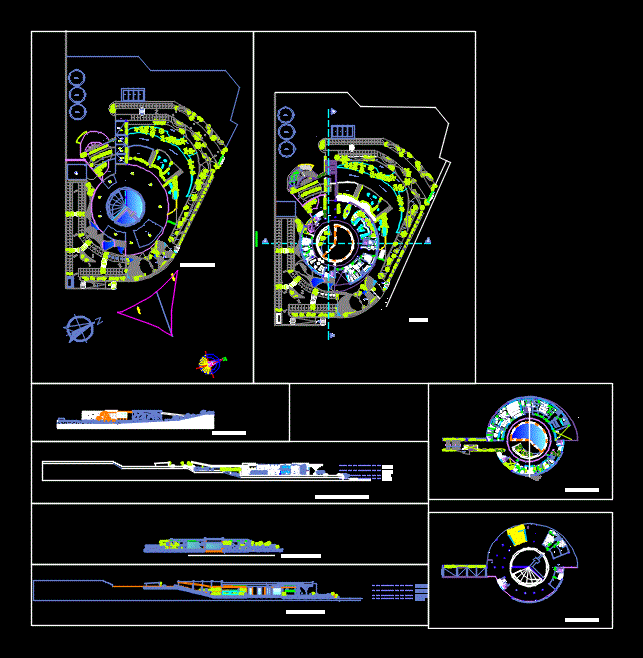
Aquarium DWG Block for AutoCAD
Eng_Plans 6320 Drawings · Joined December 2016 Drawings by Eng_Plans 6320 Drawings Aquarium; tanks; exhibitions; sweet water Drawing labels, details, and other text information extracted from the CAD file (Translated […]
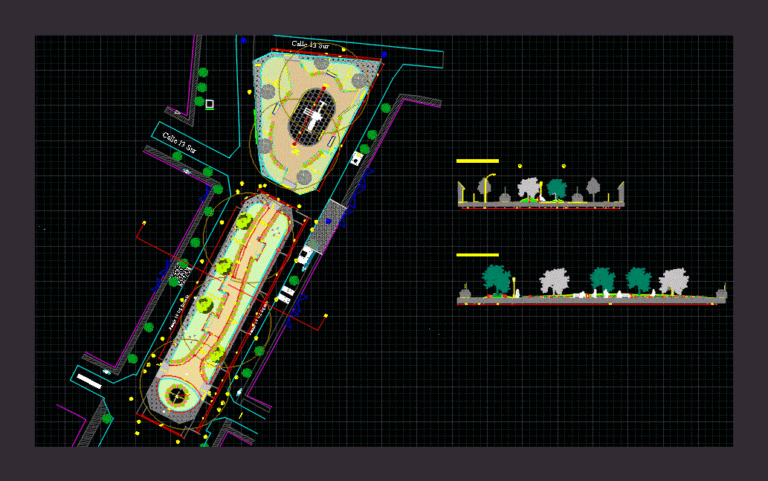
Square DWG Section for AutoCAD
Eng_Plans 6320 Drawings · Joined December 2016 Drawings by Eng_Plans 6320 Drawings Plant – sections – views Drawing labels, details, and other text information extracted from the CAD file (Translated […]

Shopping Mall And Office Building DWG Elevation for AutoCAD
Eng_Plans 6320 Drawings · Joined December 2016 Drawings by Eng_Plans 6320 Drawings General Planimetria – designations – elevations – university Work Drawing labels, details, and other text information extracted from […]

Plaza Vias DWG Block for AutoCAD
Eng_Plans 6320 Drawings · Joined December 2016 Drawings by Eng_Plans 6320 Drawings Development of adjacent vias of the central square Drawing labels, details, and other text information extracted from the […]
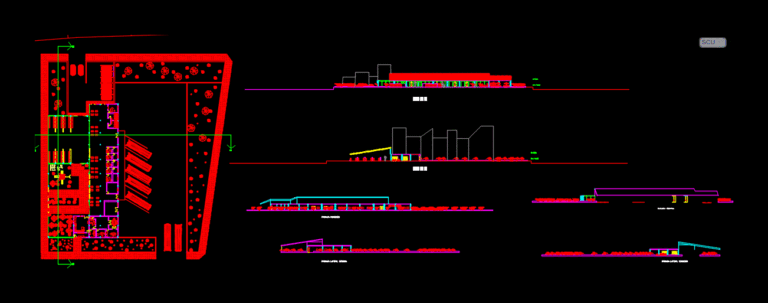
Teahouse DWG Block for AutoCAD
Eng_Plans 6320 Drawings · Joined December 2016 Drawings by Eng_Plans 6320 Drawings The teahouse is performed on the edge of a river taking into account that is a space of […]
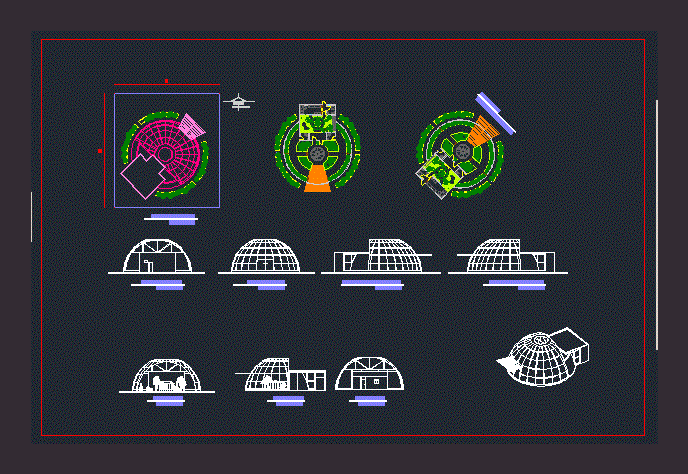
Botanical Garden DWG Section for AutoCAD
Eng_Plans 6320 Drawings · Joined December 2016 Drawings by Eng_Plans 6320 Drawings It is a botanical garden containing area of ??vegetation and an area of ??aviary. Also; an area of […]

Neighborhood Design DWG Block for AutoCAD
Eng_Plans 6320 Drawings · Joined December 2016 Drawings by Eng_Plans 6320 Drawings Design center and neighborhood. local park; school and other necessary uses
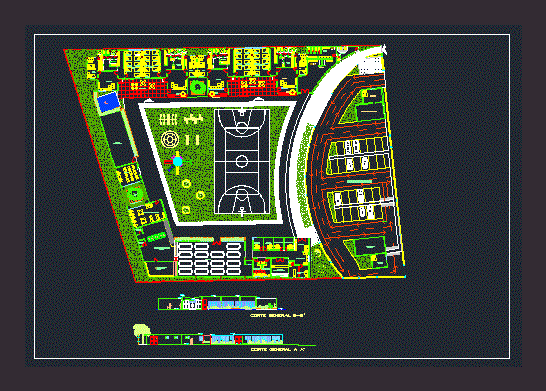
Social Community Center DWG Detail for AutoCAD
Eng_Plans 6320 Drawings · Joined December 2016 Drawings by Eng_Plans 6320 Drawings DETAILED ARCHITECTURAL PLANT CENTER SOCIAL COMMUNITY SCALE 1: 200 Drawing labels, details, and other text information extracted from […]
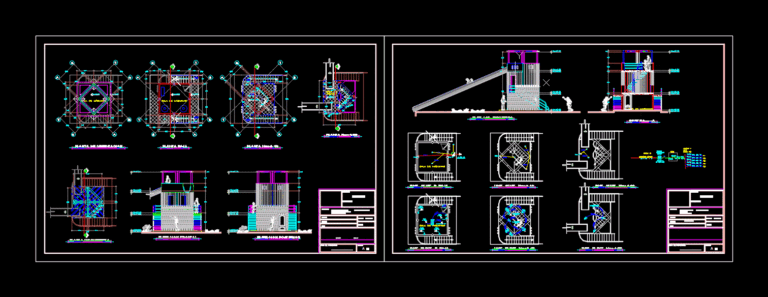
Slip Seco Park 2D DWG Plan for AutoCAD
Eng_Plans 6320 Drawings · Joined December 2016 Drawings by Eng_Plans 6320 Drawings 2D plane slide to dry park. Tower construction plans; details of plant cimentacion; low level; plant cover; front […]

Feeding Industry DWG Full Project for AutoCAD
Eng_Plans 6320 Drawings · Joined December 2016 Drawings by Eng_Plans 6320 Drawings Project of commercial cellar for feeding manufactured Drawing labels, details, and other text information extracted from the CAD […]

Nave 200m2 DWG Full Project for AutoCAD
Eng_Plans 6320 Drawings · Joined December 2016 Drawings by Eng_Plans 6320 Drawings Complete project of small nave for honey exaction Drawing labels, details, and other text information extracted from the […]
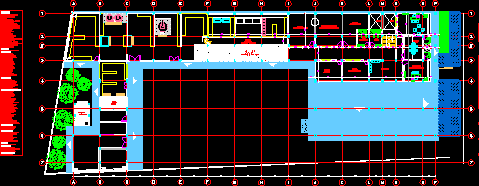
Feeding Industry DWG Full Project for AutoCAD
Eng_Plans 6320 Drawings · Joined December 2016 Drawings by Eng_Plans 6320 Drawings Project of commercial factory for feeding production Drawing labels, details, and other text information extracted from the CAD […]
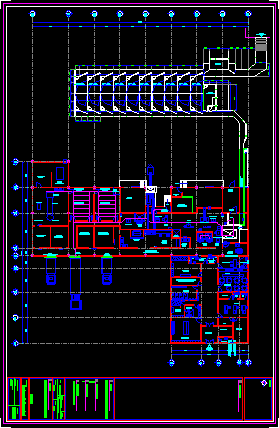
Refrigerator – Plant Of Faenas DWG Block for AutoCAD
Eng_Plans 6320 Drawings · Joined December 2016 Drawings by Eng_Plans 6320 Drawings Type plant federal inspection Drawing labels, details, and other text information extracted from the CAD file (Translated from […]

Refrigerator – Slaughterhouse DWG Full Project for AutoCAD
Eng_Plans 6320 Drawings · Joined December 2016 Drawings by Eng_Plans 6320 Drawings Refrigerator project and slaughterhouse of animals – Cold cameras – Plants – Sections Drawing labels, details, and other […]