
Eng_Plans
Drawings by Eng_Plans
6320 Drawings
Sustainable Recreation Center DWG Elevation for AutoCAD
Eng_Plans 6320 Drawings · Joined December 2016 Drawings by Eng_Plans 6320 Drawings Cultural Center DWG Plan for AutoCAD PREMIUM$3.87 Eng_Plans 6320 Drawings · Joined December 2016 Drawings by Eng_Plans 6320 Drawings Zoning plans; cuts second level and overall detail of workshop space Drawing labels, details, and other text information […] or $3.87 – Add to Cart Checkout […]
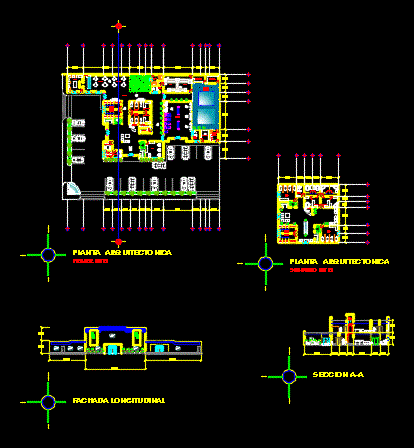
Beauty And Fitness Center DWG Elevation for AutoCAD
Eng_Plans 6320 Drawings · Joined December 2016 Drawings by Eng_Plans 6320 Drawings Beauty Center joined a gym; cut; elevation and furnished main floor Drawing labels, details, and other text information […]

Recreation Center Adventure Sports DWG Block for AutoCAD
Eng_Plans 6320 Drawings · Joined December 2016 Drawings by Eng_Plans 6320 Drawings General approach of a recreational center – university work Drawing labels, details, and other text information extracted from […]
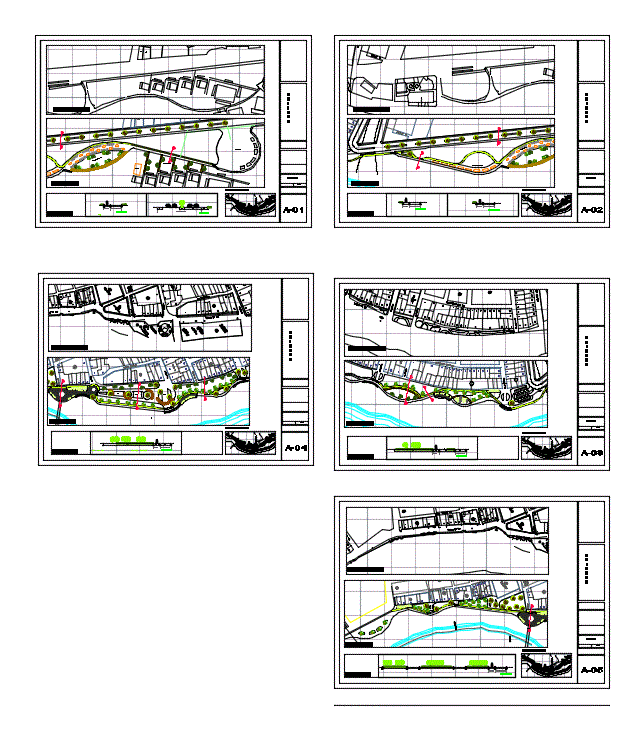
Costa Desk – Malecon DWG Full Project for AutoCAD
Eng_Plans 6320 Drawings · Joined December 2016 Drawings by Eng_Plans 6320 Drawings Malecon 1km project; 5 floors – sections. Drawing labels, details, and other text information extracted from the CAD […]
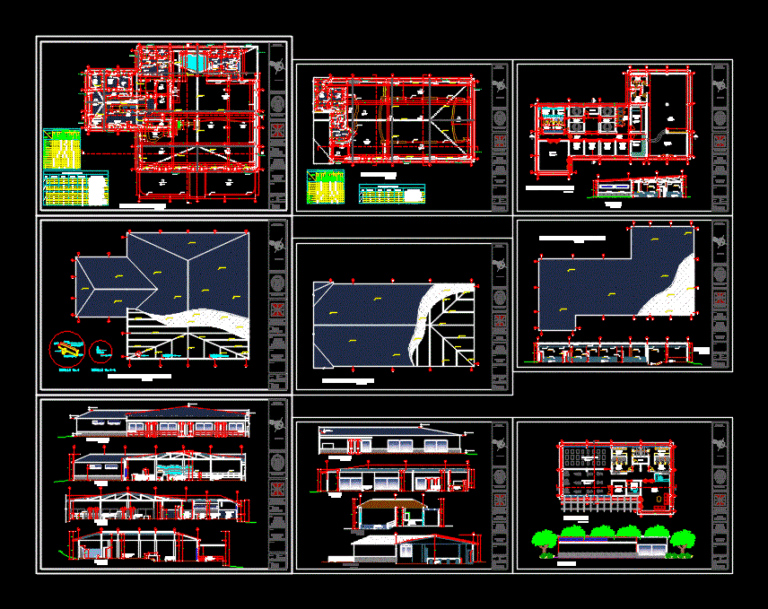
Recreation Center DWG Block for AutoCAD
Eng_Plans 6320 Drawings · Joined December 2016 Drawings by Eng_Plans 6320 Drawings Development of a recreational center environments Drawing labels, details, and other text information extracted from the CAD file […]
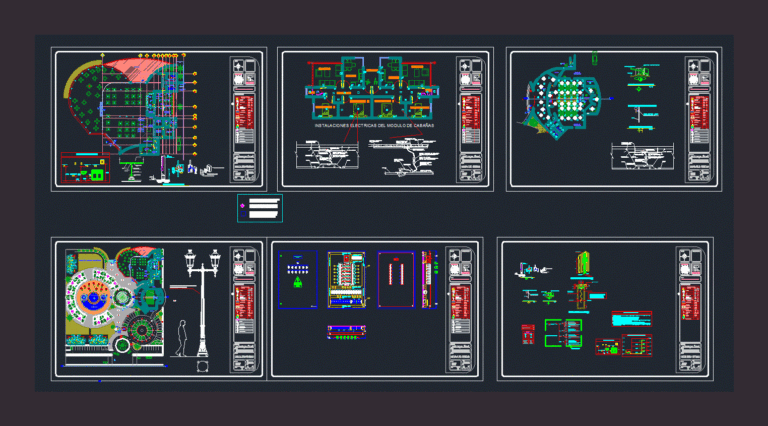
Ecotourism Whereabouts DWG Full Project for AutoCAD
Eng_Plans 6320 Drawings · Joined December 2016 Drawings by Eng_Plans 6320 Drawings This ecotourism center is a comprehensive project because it has different areas as restaurant convention center and two […]
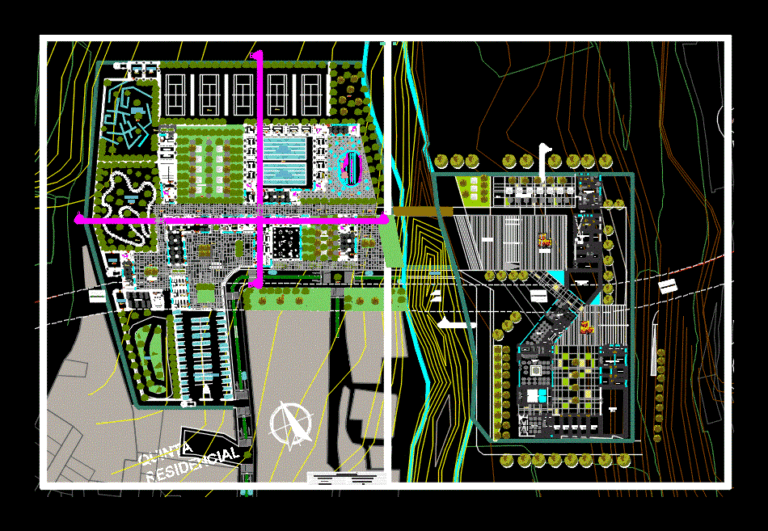
Recreation Center DWG Block for AutoCAD
Eng_Plans 6320 Drawings · Joined December 2016 Drawings by Eng_Plans 6320 Drawings Recreation Center Tambopata – Arequipa Drawing labels, details, and other text information extracted from the CAD file (Translated […]
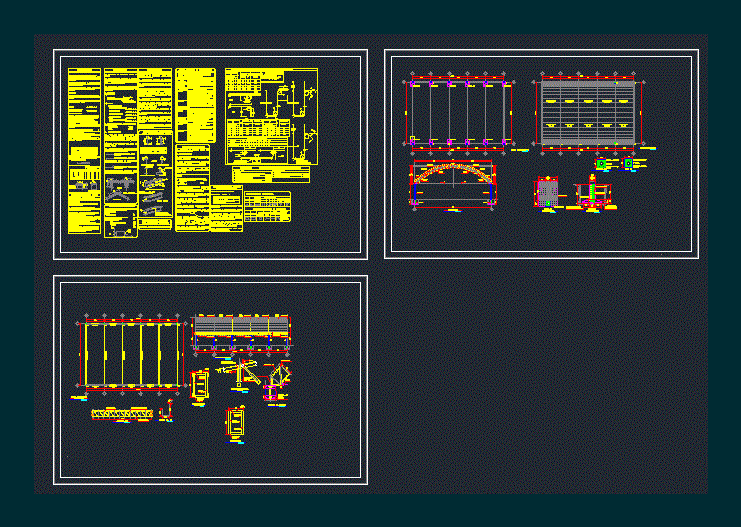
Dome DWG Block for AutoCAD
Eng_Plans 6320 Drawings · Joined December 2016 Drawings by Eng_Plans 6320 Drawings PLANT ARQ; STRUCTURAL; SPECIFICATIONS – ASSEMBLY OF SHOES; COLUMN ASSEMBLY. Drawing labels, details, and other text information extracted […]

Detallle Landscaping DWG Full Project for AutoCAD
Eng_Plans 6320 Drawings · Joined December 2016 Drawings by Eng_Plans 6320 Drawings Construction details of a landscape project; kiosk; I pergola. Drawing labels, details, and other text information extracted from […]

Estructuras Coliseo Qhapaq ?An DWG Block for AutoCAD
Eng_Plans 6320 Drawings · Joined December 2016 Drawings by Eng_Plans 6320 Drawings Los planos de estructuras del nuevo coliseo Qhapaq ?an en la ciudad de Cajamarca Drawing labels, details, and […]

Clubhouse In Morelos DWG Block for AutoCAD
Eng_Plans 6320 Drawings · Joined December 2016 Drawings by Eng_Plans 6320 Drawings Architectural drawings clubhouse in Morelos; Mexico; plants; cuts and facades. Drawing labels, details, and other text information extracted […]

Slab Sports DWG Plan for AutoCAD
Eng_Plans 6320 Drawings · Joined December 2016 Drawings by Eng_Plans 6320 Drawings SPORTS TRIBUNE slab; MODULE DRESSING; THE PLANE HAS Floor Plans; STRUCTURES; ELECTRICAL INSTALLATIONS; HEALTH FACILITIES; PERIMETRIC FENCE WITH […]

A Landscaping Plan In An Office DWG Plan for AutoCAD
Eng_Plans 6320 Drawings · Joined December 2016 Drawings by Eng_Plans 6320 Drawings General Planimetria – distribution – Facade Drawing labels, details, and other text information extracted from the CAD file […]
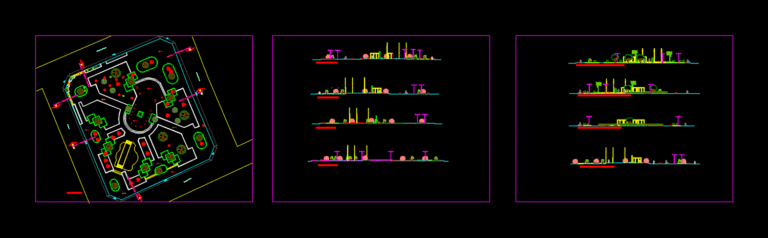
Pimentel Park DWG Block for AutoCAD
Eng_Plans 6320 Drawings · Joined December 2016 Drawings by Eng_Plans 6320 Drawings Park Pimentel – Chiclayo, Peru Drawing labels, details, and other text information extracted from the CAD file (Translated […]

Cite Agricultural – Technology Research Center Of Potato And Corn DWG Block for AutoCAD
Eng_Plans 6320 Drawings · Joined December 2016 Drawings by Eng_Plans 6320 Drawings ; design in the central highlands of Peru. formation of a crack and adapted to generate a bio […]

Landscaping And Planning For A Spa DWG Detail for AutoCAD
Eng_Plans 6320 Drawings · Joined December 2016 Drawings by Eng_Plans 6320 Drawings Details – specifications – sizing – Construction cuts Drawing labels, details, and other text information extracted from the […]