
Eng_Plans
Drawings by Eng_Plans
6320 Drawings
Business Park Of Sacred Art (Sevilla) DWG Block for AutoCAD
Eng_Plans 6320 Drawings · Joined December 2016 Drawings by Eng_Plans 6320 Drawings Archeological Museum DWG Block for AutoCAD PREMIUM$3.87 Eng_Plans 6320 Drawings · Joined December 2016 Drawings by Eng_Plans 6320 Drawings It CONTAINS PLANTS; CUTS AND FACADES Drawing labels, details, and other text information extracted from the CAD file […] or $3.87 – Add to Cart Checkout […]
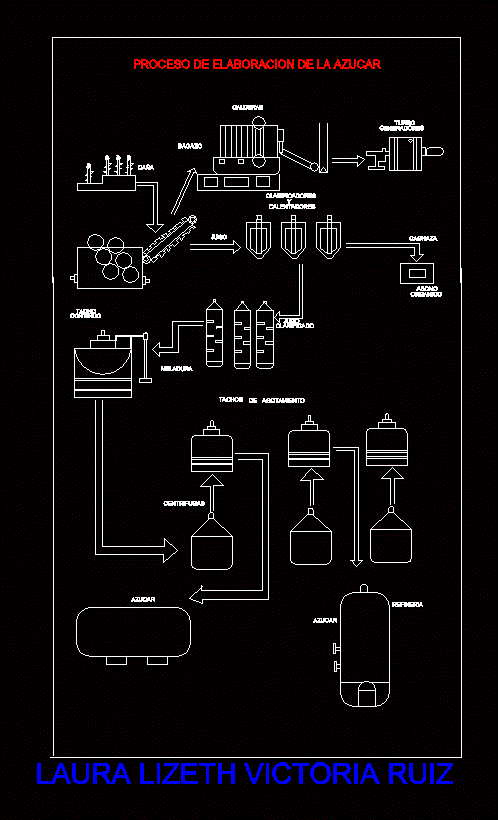
Elaboration Process Of The Sugar 2D DWG Block for AutoCAD
Eng_Plans 6320 Drawings · Joined December 2016 Drawings by Eng_Plans 6320 Drawings Elaboracon processing plant of sugar 2D Drawing labels, details, and other text information extracted from the CAD file […]

Bodega 4 Floors – Steel DWG Block for AutoCAD
Eng_Plans 6320 Drawings · Joined December 2016 Drawings by Eng_Plans 6320 Drawings WITH NOMENCLATURES; TYPES OF MATERIALS Drawing labels, details, and other text information extracted from the CAD file (Translated […]

Pump Chlorine DWG Block for AutoCAD
Eng_Plans 6320 Drawings · Joined December 2016 Drawings by Eng_Plans 6320 Drawings Chlorine dosing system Raw text data extracted from CAD file:
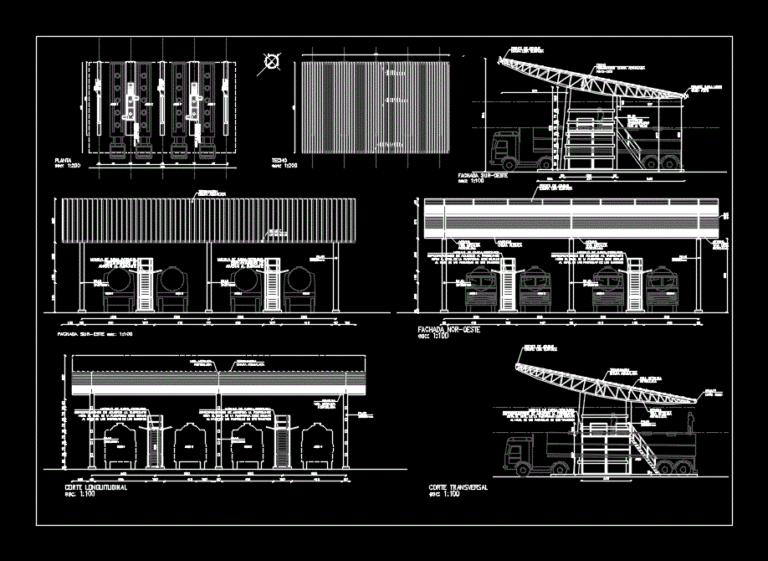
Loading Dock DWG Block for AutoCAD
Eng_Plans 6320 Drawings · Joined December 2016 Drawings by Eng_Plans 6320 Drawings Truck loading dock. Drawing labels, details, and other text information extracted from the CAD file (Translated from Spanish): […]

Load Cell 30 Ton DWG Block for AutoCAD
Eng_Plans 6320 Drawings · Joined December 2016 Drawings by Eng_Plans 6320 Drawings Cell Weighing 30 tons

Chocolate Manufacturing Plant DWG Block for AutoCAD
Eng_Plans 6320 Drawings · Joined December 2016 Drawings by Eng_Plans 6320 Drawings Chocolate manufacturing plant Drawing labels, details, and other text information extracted from the CAD file (Translated from Spanish): […]
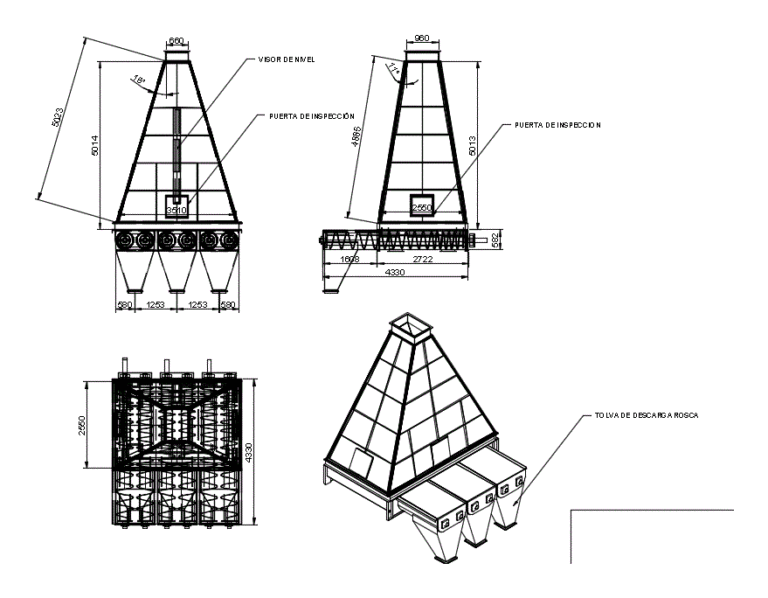
Boiler Feed Hopper DWG Block for AutoCAD
Eng_Plans 6320 Drawings · Joined December 2016 Drawings by Eng_Plans 6320 Drawings It is a feed hopper for wood chips feed screws to the fuel inlet to the boiler. Drawing […]
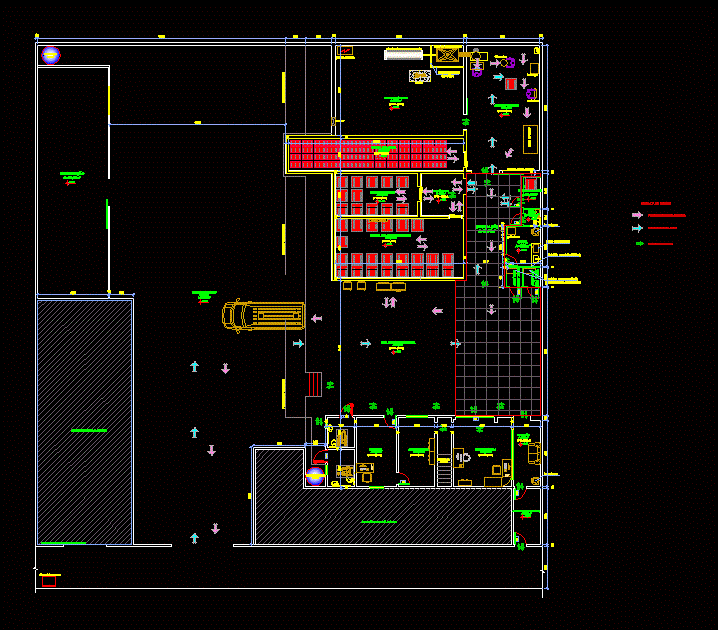
Gelo Ice Factoryfabrica DWG Block for AutoCAD
Eng_Plans 6320 Drawings · Joined December 2016 Drawings by Eng_Plans 6320 Drawings Ice factory fluxos.Have With cold storage and vehicle to transport ice bars. Com Gelo Factory fluxos.Possui refrigerating chambers […]
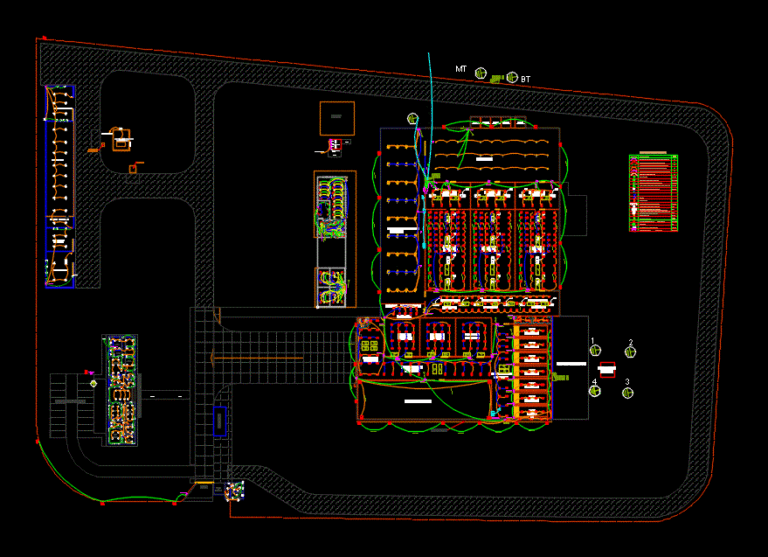
Industrial Grape and Avocado Packing Plant Electrical Site Plan
Eng_Plans 6320 Drawings · Joined December 2016 Drawings by Eng_Plans 6320 Drawings Electrical and site plan for an industrial grape and avocado packing facility. The drawing includes a general site […]

Carbon Filter DWG Block for AutoCAD
Eng_Plans 6320 Drawings · Joined December 2016 Drawings by Eng_Plans 6320 Drawings Activated carbon filter valves AUTOMATIC Drawing labels, details, and other text information extracted from the CAD file: straight […]

Plant – Dairy 3D DWG Model for AutoCAD
Eng_Plans 6320 Drawings · Joined December 2016 Drawings by Eng_Plans 6320 Drawings PLANT – DAIRY 3D MODEL

Thermocouple And Termoposo 3D DWG Detail for AutoCAD
Eng_Plans 6320 Drawings · Joined December 2016 Drawings by Eng_Plans 6320 Drawings Details and 3d Termoposo with thermocouple for temperature measurement in ducts or chimneys Drawing labels, details, and other […]
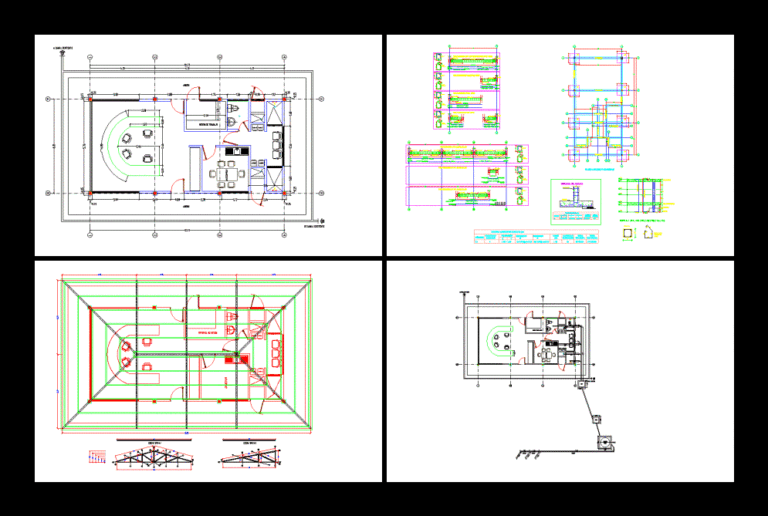
Room Operators DWG Block for AutoCAD
Eng_Plans 6320 Drawings · Joined December 2016 Drawings by Eng_Plans 6320 Drawings Construction of the pipeline operators booth Drawing labels, details, and other text information extracted from the CAD file […]

Support Structure Clarifier DWG Block for AutoCAD
Eng_Plans 6320 Drawings · Joined December 2016 Drawings by Eng_Plans 6320 Drawings SUPPORT STRUCTURE CLARIFIER
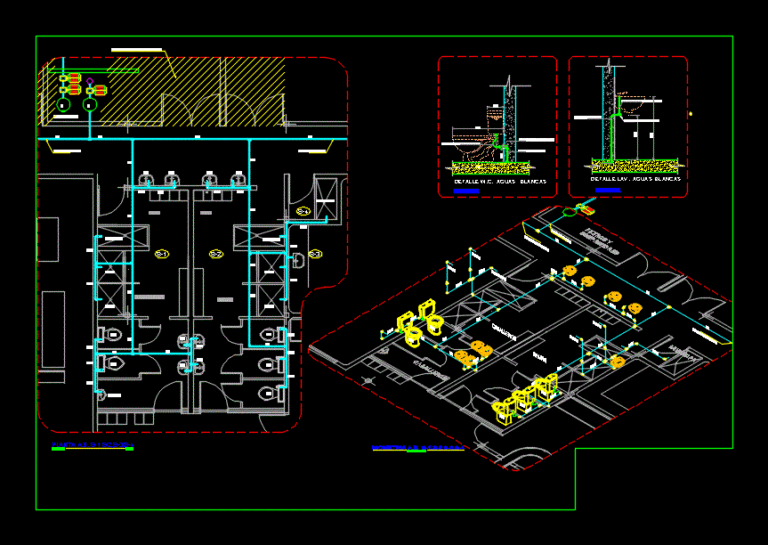
White Water Bottling Plant DWG Block for AutoCAD
Eng_Plans 6320 Drawings · Joined December 2016 Drawings by Eng_Plans 6320 Drawings RED WHITE WATER BOTTLING PLANT Drawing labels, details, and other text information extracted from the CAD file (Translated […]