
Eng_Plans
Drawings by Eng_Plans
6334 Drawings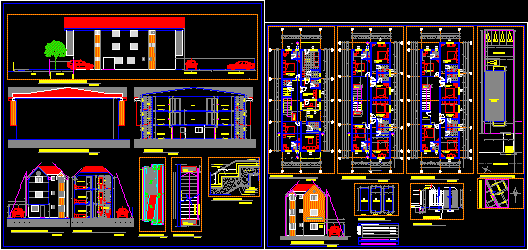
Accommodation, Lodging Hotel, Lodge 2D DWG Plan for AutoCAD
Eng_Plans 6334 Drawings · Joined December 2016 Drawings by Eng_Plans 6334 Drawings Olives Restaurant – Structural Design DWG Plan for AutoCAD PREMIUM$3.87 Eng_Plans 6334 Drawings · Joined December 2016 Drawings by Eng_Plans 6334 Drawings The file consists of the structural drawings of a Mediterranean restaurant. You can see the plant foundations with […] or $3.87 – Add […]
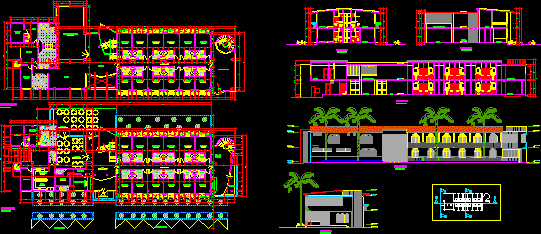
Lodging Hotel, Accommodation, Restaurant 2D DWG Plan for AutoCAD
Eng_Plans 6334 Drawings · Joined December 2016 Drawings by Eng_Plans 6334 Drawings Plan, elevation and cross section view of lodging hotel. Plan has two floors. First floor has following areas […]

Lodging Hotel,Accommodation, Lodge 2D DWG Plan for AutoCAD
Eng_Plans 6334 Drawings · Joined December 2016 Drawings by Eng_Plans 6334 Drawings Plan, elevation and cross section view of lodging hotel. Plan has basement plus two floors. Basement has following […]
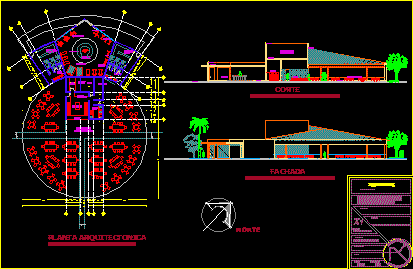
Coffee Bar With Gym 2D DWG Plan for AutoCAD
Eng_Plans 6334 Drawings · Joined December 2016 Drawings by Eng_Plans 6334 Drawings Plan, section and elevation view of coffee bar. Plan has single floor with following areas – cafeteria (180 […]
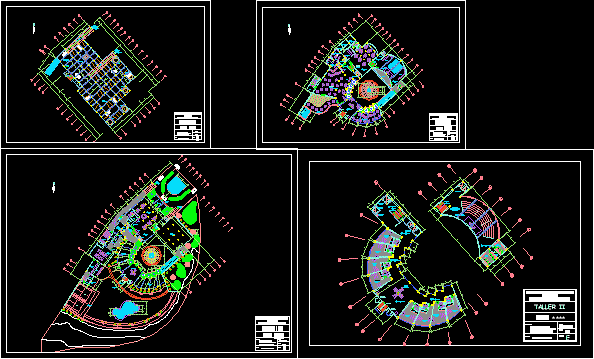
4 Star Hotel, Lodging Hotel, Accommodation 2D DWG Plan for AutoCAD
Eng_Plans 6334 Drawings · Joined December 2016 Drawings by Eng_Plans 6334 Drawings Plan view of 4 star hotel. Plan has basement plus three floors. Basement has following areas – car parking […]
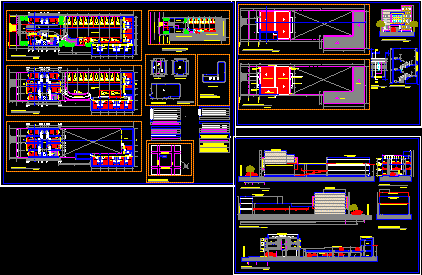
Accommodation, Lodging Hotel, Lodge with Car Parking Lot 2D DWG Plan for AutoCAD
Eng_Plans 6334 Drawings · Joined December 2016 Drawings by Eng_Plans 6334 Drawings Plan, elevation and cross section view of lodging hotel. Plan has ground plus two floors. Ground floor has […]
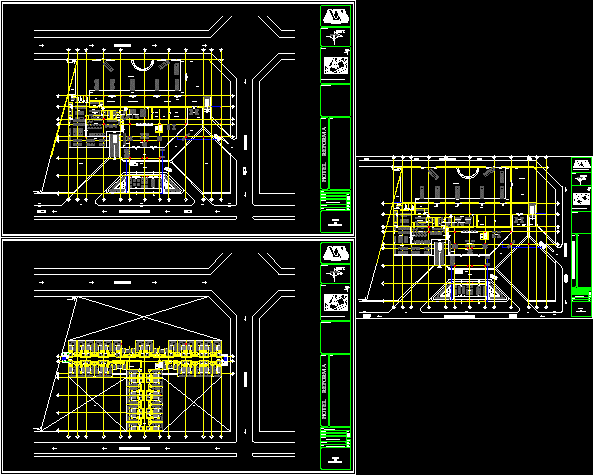
Lodging Hotel, Restaurant, Accommodation 2D DWG Plan for AutoCAD
Eng_Plans 6334 Drawings · Joined December 2016 Drawings by Eng_Plans 6334 Drawings Plan view of logging hotel. This Plan has ground plus seven floors. Ground floor has following areas – […]
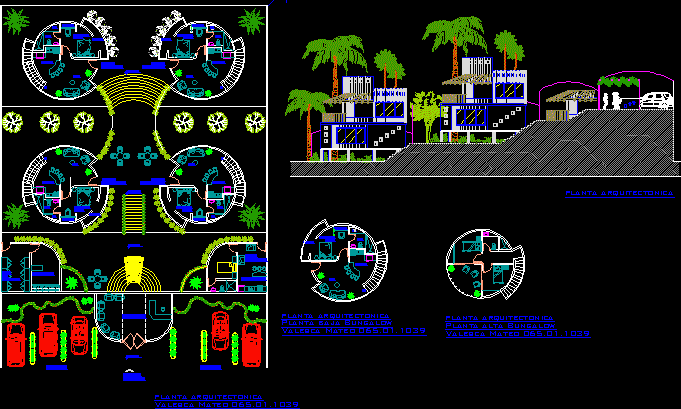
Recreational Center, Holiday Inn, Villa 2D DWG Plan for AutoCAD
Eng_Plans 6334 Drawings · Joined December 2016 Drawings by Eng_Plans 6334 Drawings Plan and elevation view of recreational center. Plan has two floor bungalows, car parking lot, main access, laundry […]
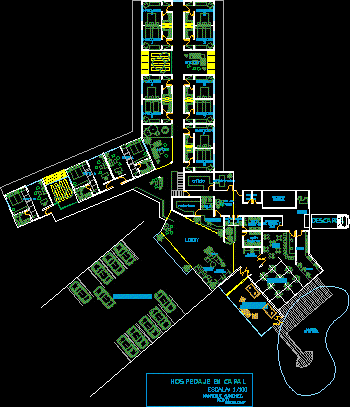
Lodging Hotel, Accommodation, Lodge 2D DWG Plan for AutoCAD
Eng_Plans 6334 Drawings · Joined December 2016 Drawings by Eng_Plans 6334 Drawings Plan view of lodging hotel. Plan has single floor with following areas – swimming pool, games room, car […]

4 Star Hotel, Lodging Hotel 2D DWG Plan for AutoCAD
Eng_Plans 6334 Drawings · Joined December 2016 Drawings by Eng_Plans 6334 Drawings Plan view of 3 star hotel. Plan has ground plus seven floors. Ground floor has following areas – […]
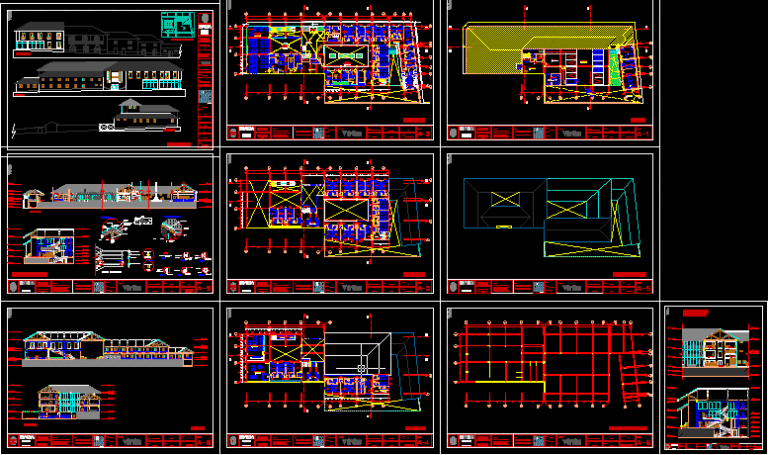
Three Stars Hotel, Hotel, Lodging 2D DWG Plan for AutoCAD
Eng_Plans 6334 Drawings · Joined December 2016 Drawings by Eng_Plans 6334 Drawings Plan, elevation and section view of three star hotel. It has four floor with roofing. First floor Plan […]
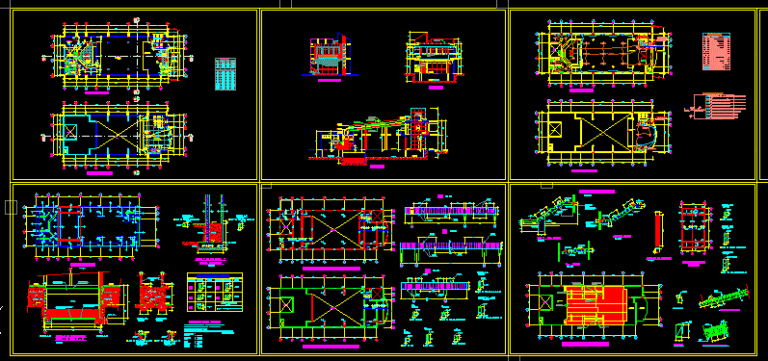
Children’s Dining Room, Hostel, Lodging 2D DWG Plan for AutoCAD
Eng_Plans 6334 Drawings · Joined December 2016 Drawings by Eng_Plans 6334 Drawings Plan, elevation and section view of children’s dining room. It has floor with roofing. Plan view has following […]
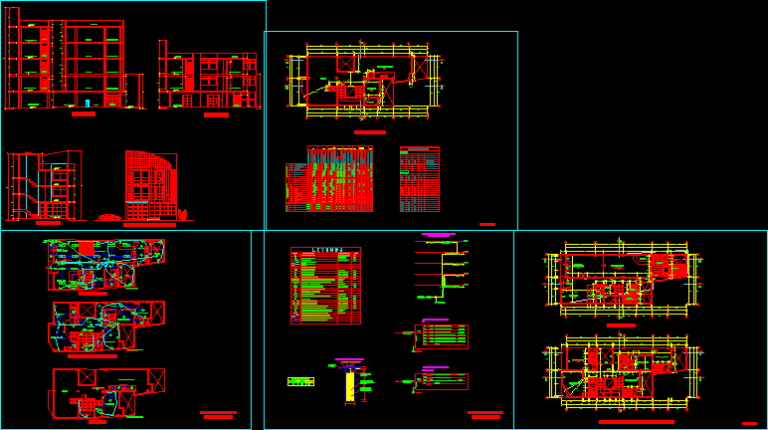
Student Hostel, University Hostel, Accomodation 2D DWG Plan for AutoCAD
Eng_Plans 6334 Drawings · Joined December 2016 Drawings by Eng_Plans 6334 Drawings Plan, elevation and cross section view of student hostel. Plan has ground plus four floors. Ground floor has following […]
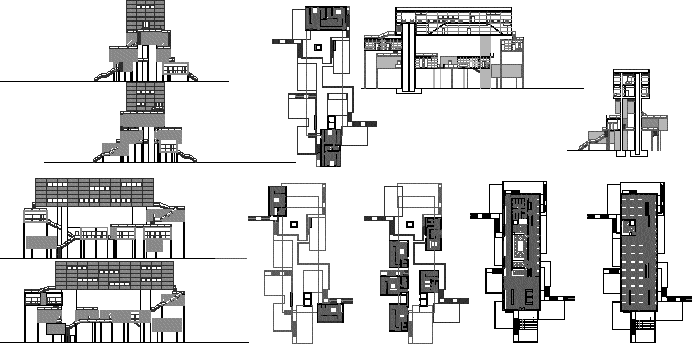
Motel, Hotel, Restaurant 2D DWG Plan for AutoCAD
Eng_Plans 6334 Drawings · Joined December 2016 Drawings by Eng_Plans 6334 Drawings Plan, elevation and cross section view of motel (a roadside hotel). Plan has two floors. First floor has […]
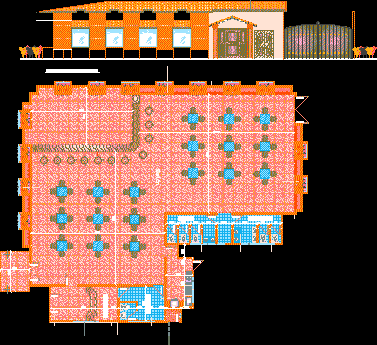
Restaurant, Hotel 2D DWG Plan for AutoCAD
Eng_Plans 6334 Drawings · Joined December 2016 Drawings by Eng_Plans 6334 Drawings Plan and elevation view of restaurant. Plan has single floor with following areas – reception, management area, living […]
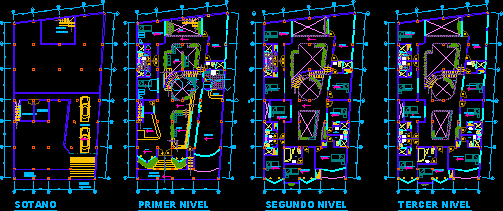
Lodging Hotel, Accommodation, Restaurant 2D DWG Plan for AutoCAD
Eng_Plans 6334 Drawings · Joined December 2016 Drawings by Eng_Plans 6334 Drawings Plan view of lodging hotel. Plan has basement and three floors. Basement has following areas- vehicle income, bedroom, […]