
Eng_Plans
Drawings by Eng_Plans
6320 Drawings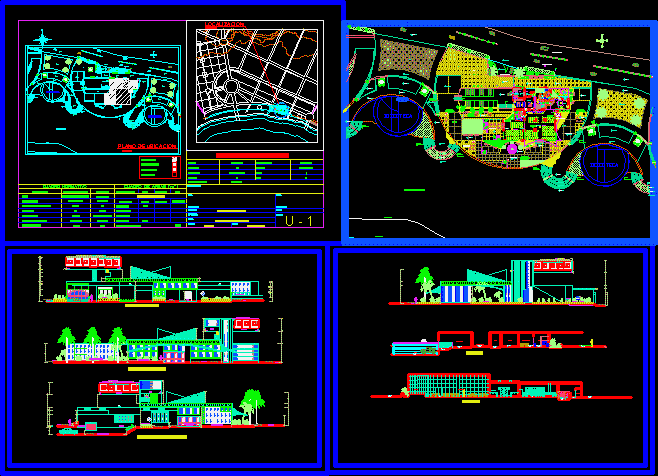
Restaurant, Party hall, Hotel, Eatery, Dischotheque 2d DWG Plan for AutoCAD
Eng_Plans 6320 Drawings · Joined December 2016 Drawings by Eng_Plans 6320 Drawings Sechura Hotel DWG Full Project for AutoCAD PREMIUM$3.87 Eng_Plans 6320 Drawings · Joined December 2016 Drawings by Eng_Plans 6320 Drawings PROJECT DESIGNED FOR THE TOWN OF SECHURA, features comfortable rooms well ventilated and lighted WHETHER TO MAKE EACH […] or $3.87 – Add to Cart […]

Hostel, Lodging Hotel, Accomodation 3D DWG Model for AutoCAD
Eng_Plans 6320 Drawings · Joined December 2016 Drawings by Eng_Plans 6320 Drawings A rendered 3d model of hostel. It has basement with three floors. The Model shows the hostel with […]

Gastronomic Center, Restaurant 2D DWG Plan for AutoCAD
Eng_Plans 6320 Drawings · Joined December 2016 Drawings by Eng_Plans 6320 Drawings Plan, elevation and cross section view of four gastronomic center. The plan has five floors with basement. Basement plan […]
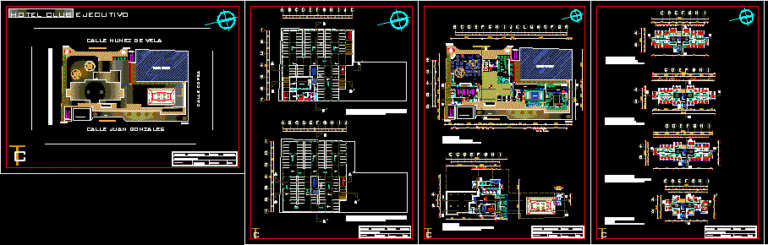
Club Hotel, Apartment, Hotel, Lodging Hotel 2D DWG Plan for AutoCAD
Eng_Plans 6320 Drawings · Joined December 2016 Drawings by Eng_Plans 6320 Drawings Plan, elevation and cross section view of club hotel. It has four floors with basement. Basement plan has […]

Restaurant, Eatery, Hotel 2D DWG Plan for AutoCAD
Eng_Plans 6320 Drawings · Joined December 2016 Drawings by Eng_Plans 6320 Drawings Plan, elevation and cross section view of restaurant. The plan has floor with roofing. First floor plan has […]
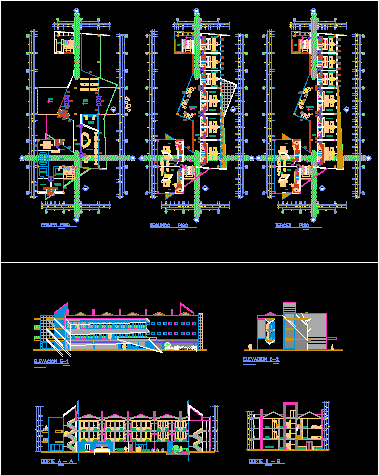
Beach Hotel, Beach Restaurant, Lodging Hotel 2D DWG Plan for AutoCAD
Eng_Plans 6320 Drawings · Joined December 2016 Drawings by Eng_Plans 6320 Drawings Plan, elevation and cross section view of beach hotel. The plan has three floors. First floor plan has […]

4 Stars Hotel, Lodging Hotel 3D DWG Plan for AutoCAD
Eng_Plans 6320 Drawings · Joined December 2016 Drawings by Eng_Plans 6320 Drawings Plan, elevation and cross section view of four star hotel. The plan has two floors. First floor plan […]
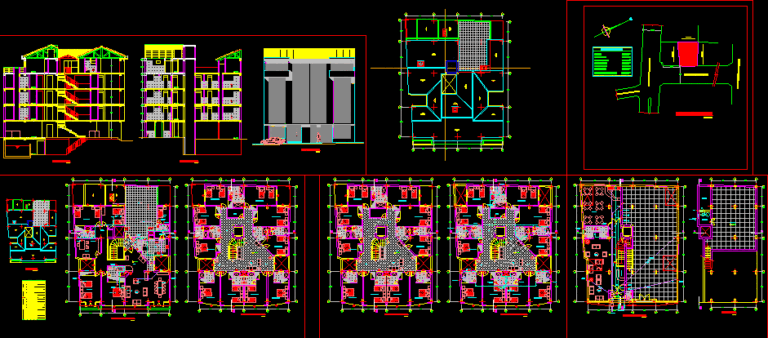
Lodging Hotel, Lodge, Accommodation 2D DWG Plan for AutoCAD
Eng_Plans 6320 Drawings · Joined December 2016 Drawings by Eng_Plans 6320 Drawings Plan, elevation and cross section view of lodging hotel. Plan has basement plus five floors. Basement has following […]
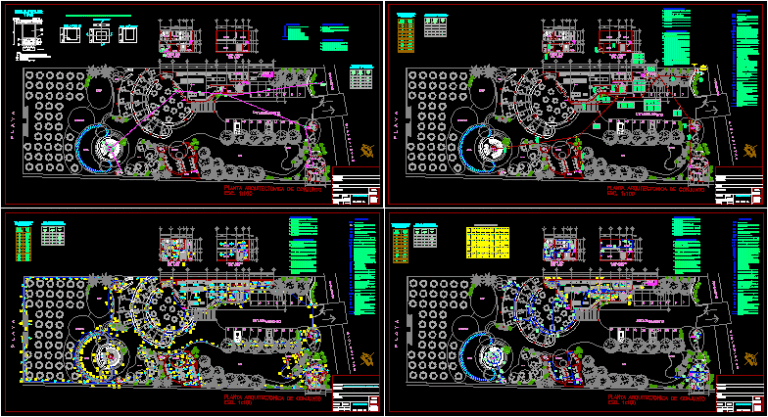
Beach Restaurant, Beach Hotel 2D DWG Plan for AutoCAD
Eng_Plans 6320 Drawings · Joined December 2016 Drawings by Eng_Plans 6320 Drawings Plan view of restaurant. Plan has single floor with basement. Basement has car parking lot, staircase, control room, […]

Restaurant, Hotel 2D DWG Plan for AutoCAD
Eng_Plans 6320 Drawings · Joined December 2016 Drawings by Eng_Plans 6320 Drawings Plan and elevation view of restaurant. Plan has two floors. First floor has following areas – portico, dining […]
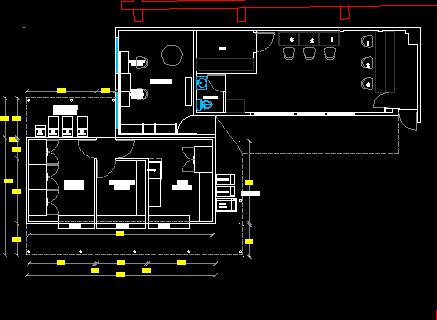
Coffee Bar 2D DWG Plan for AutoCAD
Eng_Plans 6320 Drawings · Joined December 2016 Drawings by Eng_Plans 6320 Drawings Plan view of coffee bar. Plan has single floor with following area – coffee machine, 3 candy machines, […]

Lodge, Accommodation,Lodging Hotel, Restaurant 2D DWG plan for AutoCAD
Eng_Plans 6320 Drawings · Joined December 2016 Drawings by Eng_Plans 6320 Drawings Plan view of restaurant. Plan has single floor with following areas – parking lot, main entrance, reception, lobby, […]

Lodge, Accommodation and Lodging Hotel 2D DWG Plan for AutoCAD
Eng_Plans 6320 Drawings · Joined December 2016 Drawings by Eng_Plans 6320 Drawings Plan, section and elevation view of lodging hotel. Plan has seven floor and roof top with following areas […]
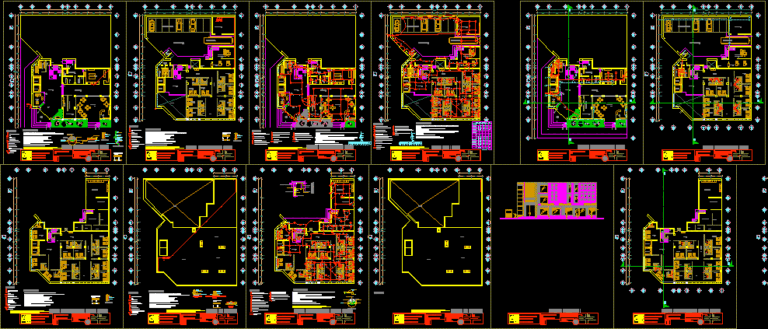
3 Star Hotel 2D DWG Full Project for AutoCAD
Eng_Plans 6320 Drawings · Joined December 2016 Drawings by Eng_Plans 6320 Drawings Plan, elevation and cross section view of hotel. Plan has ground plus two floors. Ground floor has following […]
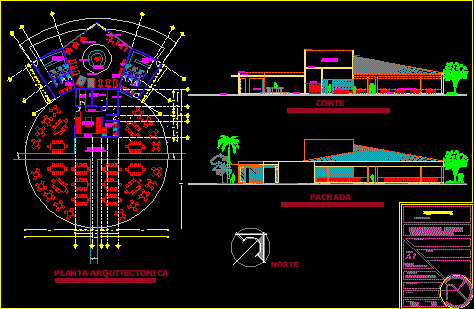
Coffee Bar And Gymnasium 2D DWG Plan for AutoCAD
Eng_Plans 6320 Drawings · Joined December 2016 Drawings by Eng_Plans 6320 Drawings Plan, section and elevation view of coffee bar. Plan has single floor with following areas – cafeteria (180 […]

3 Star Hotel, Restaurant 2D DWG Plan for AutoCAD
Eng_Plans 6320 Drawings · Joined December 2016 Drawings by Eng_Plans 6320 Drawings Plan, elevation cross section view of restaurant. Plan has two floors and roof top. First floor has following […]