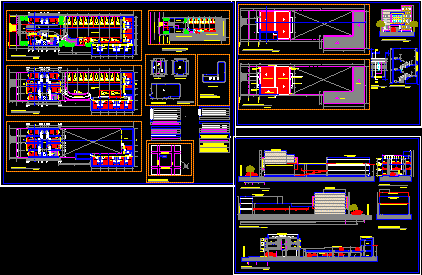
Plan, elevation and cross section view of lodging hotel. Plan has ground plus two floors. Ground floor has following areas – reception, pedestrian entrance, vehicle entrance, car parking lot (capacity 16 cars), 5 furnished bed rooms, male staff room, warehouse, maintenance room and toilets. First floor has following areas – 14 furnished bed rooms, elevator, car parking lot (capacity 13cars) and toilets. Second floor has following areas – laundry, wine shop, 13 furnished bed rooms and toilets. Total foot print area of the plan is approximately 840 sq meters.