
Eng_Plans
Drawings by Eng_Plans
6334 Drawings
Motel Design Review DOC Full Project Word Document
Eng_Plans 6334 Drawings · Joined December 2016 Drawings by Eng_Plans 6334 Drawings Sewage Sump Pump DWG FREE Eng_Plans 6334 Drawings · Joined December 2016 Drawings by Eng_Plans 6334 Drawings sewage sump pump section and details. Free – Add to Cart Checkout Added to cart Sliding gate vehicle access FREE Eng_Plans 6334 Drawings · Joined December 2016 Drawings […]

Multifamily PDF (Document)
Eng_Plans 6334 Drawings · Joined December 2016 Drawings by Eng_Plans 6334 Drawings MULTIFAMILY 2 UNDERGROUND PARKINGSs; COMMERCIAL PREMISES PLANTS TYPE;APARTMENTS DUPLEX

Ecolodge DOC Word Document
Eng_Plans 6334 Drawings · Joined December 2016 Drawings by Eng_Plans 6334 Drawings Proper design for construction .
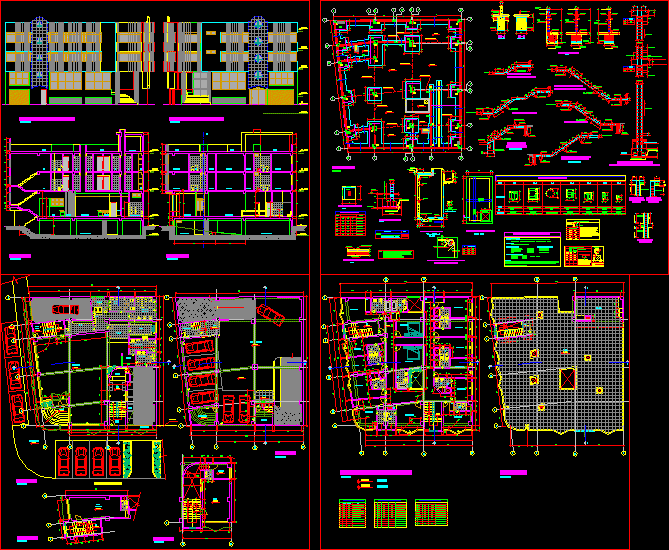
Hotel Restaurant DWG Full Project for AutoCAD
Eng_Plans 6334 Drawings · Joined December 2016 Drawings by Eng_Plans 6334 Drawings HOTEL RESTAURANT ELEVATIONS CONTAINING PLANT CUTTING, PROJECT STRUCTURE, ELECTRICAL. AND OTHER SPECIFICATIONS

Design Hotel – Exterior 3D MAX Model for 3D Studio Max
Eng_Plans 6334 Drawings · Joined December 2016 Drawings by Eng_Plans 6334 Drawings Exterior design hotel 3d

Auditorium DXF Model for AutoCAD
Eng_Plans 6334 Drawings · Joined December 2016 Drawings by Eng_Plans 6334 Drawings Auditorium – plants – view

5 Star Hotel, Needs Survey, By Area, Function And Furnishing PDF (Document)
Eng_Plans 6334 Drawings · Joined December 2016 Drawings by Eng_Plans 6334 Drawings CONTAINS: ROOMS; sub – areas and each space SECURITIES FOR A 5 STAR HOTEL

Snack Restaurant Max 3D 3DS Model for 3D Studio Max
Eng_Plans 6334 Drawings · Joined December 2016 Drawings by Eng_Plans 6334 Drawings Snack restaurant in 3d max
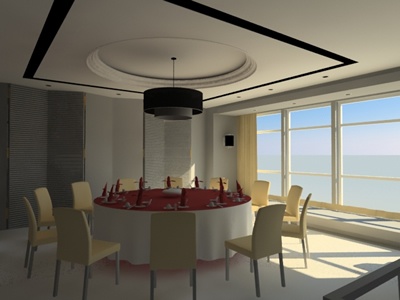
Small Restaurant 3D 3DS Model for 3D Studio Max
Eng_Plans 6334 Drawings · Joined December 2016 Drawings by Eng_Plans 6334 Drawings restaurant tables and design – 3dsmax

Internet Cafe, Mexico–Design Methodology Monograph DOC Block Word Document
Eng_Plans 6334 Drawings · Joined December 2016 Drawings by Eng_Plans 6334 Drawings Design Methodology for an internet cafe; share of the third block, is divided into several main points.

Internet Cafe, Mexico–Needs Analysis DOC Word Document
Eng_Plans 6334 Drawings · Joined December 2016 Drawings by Eng_Plans 6334 Drawings Methodology of designing an internet cafe this part refers to the first part is the diagnosis is divided […]

Restaurant Panajachel 3D MAX Model for 3D Studio Max
Eng_Plans 6334 Drawings · Joined December 2016 Drawings by Eng_Plans 6334 Drawings False ceiling design, furniture clearance of food, furniture and kitchen design for a shop in Panajachel, Guatemala. 3dsmax […]
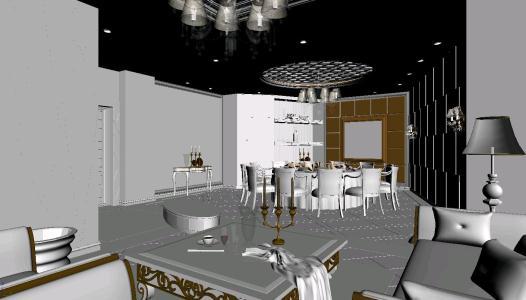
Hotel Room 3D MAX Model for 3D Studio Max
Eng_Plans 6334 Drawings · Joined December 2016 Drawings by Eng_Plans 6334 Drawings Model 3d – modeling in 3DSMAX – with textures
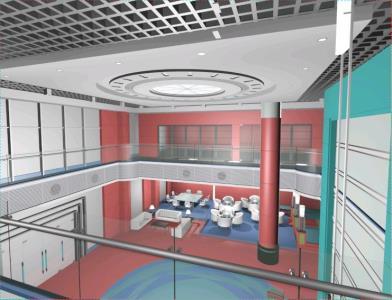
Hotel Hall Model 3D MAX Model for 3D Studio Max
Eng_Plans 6334 Drawings · Joined December 2016 Drawings by Eng_Plans 6334 Drawings Hall 3D Model luxury and comfort visual points
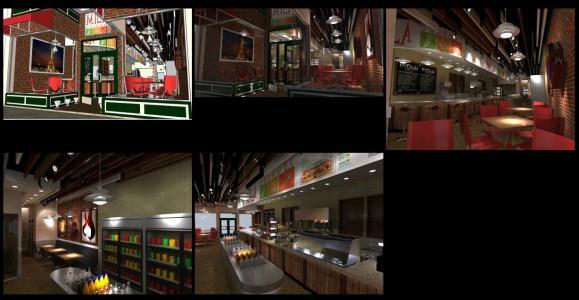
Mila Arch Gourmet Restaurant Romeo Robleto 3D SKP Model for SketchUp
Eng_Plans 6334 Drawings · Joined December 2016 Drawings by Eng_Plans 6334 Drawings Fast food restaurant, without kitchen area upon request, only to serve and heat, as the food is prepared […]

Youth Hostel University DXF Section for AutoCAD
Eng_Plans 6334 Drawings · Joined December 2016 Drawings by Eng_Plans 6334 Drawings Architectural Plants; transverse and longitudinal section; facade; implementation, with green space and space-related