
Eng_Plans
Drawings by Eng_Plans
6334 Drawings
Hotel Westin Lima Hotel ZIP Detail
Eng_Plans 6334 Drawings · Joined December 2016 Drawings by Eng_Plans 6334 Drawings Restaurant Electrical Layout Plans and Kitchen Services Schedule FREE Eng_Plans 6334 Drawings · Joined December 2016 Drawings by Eng_Plans 6334 Drawings This drawing is for the electrical power layout of a restaurant and kitchen area, including a services schedule […] Free – Add to Cart […]

Recreation Project Type 3D RVT Full Project for Revit
Eng_Plans 6334 Drawings · Joined December 2016 Drawings by Eng_Plans 6334 Drawings COLONIAL PROJECT RESTAURANT TYPE WITH COLONIAL ARCHITECTURE

Hotel 5 Star Hotel 5 Star 3D SKP Model for SketchUp
Eng_Plans 6334 Drawings · Joined December 2016 Drawings by Eng_Plans 6334 Drawings Hotel 5 stars 3d – pool parking lot

Modelhotel 3D SKP Model for SketchUp
Eng_Plans 6334 Drawings · Joined December 2016 Drawings by Eng_Plans 6334 Drawings Hotel – Sketchup modeling – with textures

Restaurant Restaurant 3D 3DS Model for 3D Studio Max
Eng_Plans 6334 Drawings · Joined December 2016 Drawings by Eng_Plans 6334 Drawings Restaurant 2 STORY WITH ALL NECESSARY ENVIRONMENT
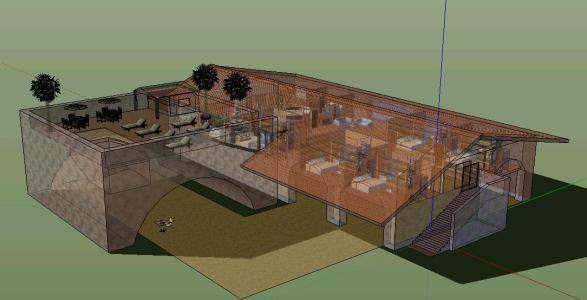
Hotel 3 Star 3D SKP Model for SketchUp
Eng_Plans 6334 Drawings · Joined December 2016 Drawings by Eng_Plans 6334 Drawings 3 star hotel with all major amenities

Hotel 3D SKP Model for SketchUp
Eng_Plans 6334 Drawings · Joined December 2016 Drawings by Eng_Plans 6334 Drawings Five star hotel with world class facility
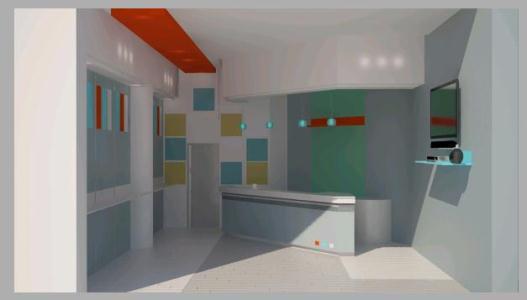
Coffee Shop 3D 3DS Model for 3D Studio Max
Eng_Plans 6334 Drawings · Joined December 2016 Drawings by Eng_Plans 6334 Drawings Model 3d – modeling 3DS MAX -textures

Bar Project 3D 3DS Full Project for 3D Studio Max
Eng_Plans 6334 Drawings · Joined December 2016 Drawings by Eng_Plans 6334 Drawings 3D BAR PROJECT IN TURKEY WHICH IS CREATED WITH 3DSMAX.
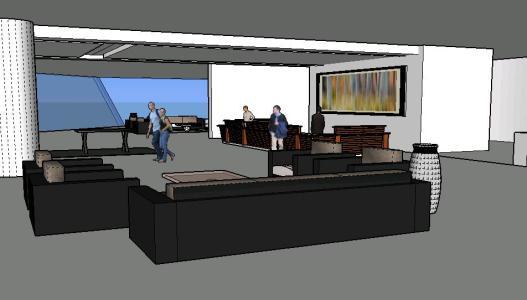
Hotel Lobby Interior 3D SKP Model for SketchUp
Eng_Plans 6334 Drawings · Joined December 2016 Drawings by Eng_Plans 6334 Drawings LOOBY HOTEL; FURNISHED READY TO RENDER

Rural Restaurant NDW Plan
Eng_Plans 6334 Drawings · Joined December 2016 Drawings by Eng_Plans 6334 Drawings Rural Restaurant General plan -elevation

Lobby Hotel 3DM CAD Drawing
Eng_Plans 6334 Drawings · Joined December 2016 Drawings by Eng_Plans 6334 Drawings Hotel Mediterranean-style resort with nautical accents

Hotel Project 3D 3DS Full Project for 3D Studio Max
Eng_Plans 6334 Drawings · Joined December 2016 Drawings by Eng_Plans 6334 Drawings This document contains the scope and description of all the architectural elements of the project HOTEL BUILDING; LOCATED […]

Hotel 5 Star ZIP CAD Drawing
Eng_Plans 6334 Drawings · Joined December 2016 Drawings by Eng_Plans 6334 Drawings HOTEL – various plants

Hotel Room PDF Plan (Document)
Eng_Plans 6334 Drawings · Joined December 2016 Drawings by Eng_Plans 6334 Drawings HOTEL ROOM DETAIL VERY MUCH HELPFUL IN INTERIOR DETAILING INTERIOR ;PLAN ;DETAIL OUT DIMENSIONS;FURNITURE LAYOUT INTERIOR ;PLAN ;
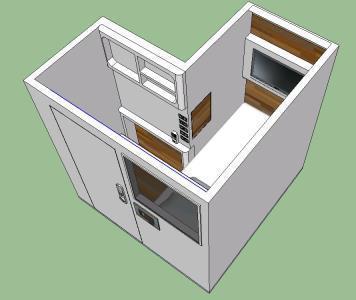
Hotel Cabine 3D SKP Model for SketchUp
Eng_Plans 6334 Drawings · Joined December 2016 Drawings by Eng_Plans 6334 Drawings Hotel cabine desenvolvido como estudo para o Aeroporto – Trabalho final de Faculdade