
Eng_Plans
Drawings by Eng_Plans
6334 Drawings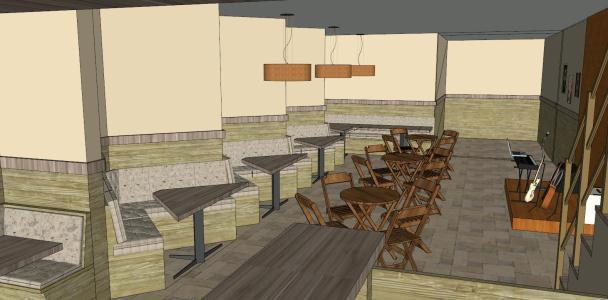
Bar 3D SKP Model for SketchUp
Eng_Plans 6334 Drawings · Joined December 2016 Drawings by Eng_Plans 6334 Drawings Offshore oil platform side elevation showing helipad and crane FREE Eng_Plans 6334 Drawings · Joined December 2016 Drawings by Eng_Plans 6334 Drawings Side elevation views of an offshore oil platform including helipad and equipment levels. Free – Add to Cart Checkout Added to cart Highway […]

Restaurant 3D MAX Full Project for 3D Studio Max
Eng_Plans 6334 Drawings · Joined December 2016 Drawings by Eng_Plans 6334 Drawings 3dsmax2014 project modeling; already it has some textures; cameras and configured for rendering with mental ray blocks.
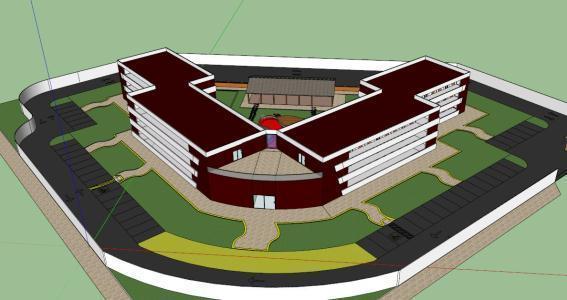
Hotel 3D SKP Model for SketchUp
Eng_Plans 6334 Drawings · Joined December 2016 Drawings by Eng_Plans 6334 Drawings 3D model – Sketchup modeling – with textures
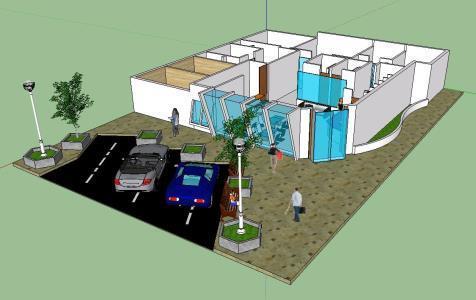
Sauna 3D SKP Model for SketchUp
Eng_Plans 6334 Drawings · Joined December 2016 Drawings by Eng_Plans 6334 Drawings Sauna administration building area 468m2 cafeteria; steam chamber; dry chamber; locker rooms. wardrobes; cloakroom or galoneo; showers; Spanish […]

Hosteria Zulay 3D SKP Block for SketchUp
Eng_Plans 6334 Drawings · Joined December 2016 Drawings by Eng_Plans 6334 Drawings Designing a hostelry for Puna island in Guayaquil – Ecuador; It is consisting of ground; courts; facades and […]

Manali Hotel 3D SKP Model for SketchUp
Eng_Plans 6334 Drawings · Joined December 2016 Drawings by Eng_Plans 6334 Drawings 3D model – Sketchup modeling – without textures

Hotel 5 Stars – Volumetric 3D SKP Model for SketchUp
Eng_Plans 6334 Drawings · Joined December 2016 Drawings by Eng_Plans 6334 Drawings It has a deconstructionist style. hotel located in an area of ??90m x160 m, in the city deTrujillo.Peru. […]

Revit Hotel Room 3D RVT Model for Revit
Eng_Plans 6334 Drawings · Joined December 2016 Drawings by Eng_Plans 6334 Drawings 3D model – revit modeling – without textures
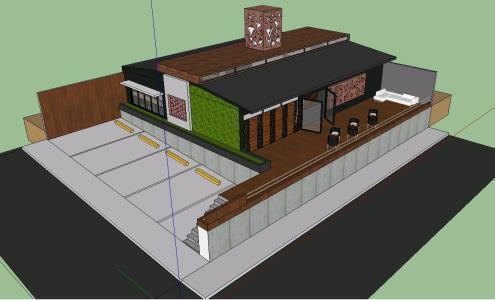
Cafeteria 3D SKP Full Project for SketchUp
Eng_Plans 6334 Drawings · Joined December 2016 Drawings by Eng_Plans 6334 Drawings Project made from a coffee shop in which the concept of natural lighting of Japanese architecture in ancient […]

Restobar In Pimentel 3D SKP Full Project for SketchUp
Eng_Plans 6334 Drawings · Joined December 2016 Drawings by Eng_Plans 6334 Drawings This project is divided into two areas; the restaurant area and a small living area. Be located on […]

Burj Al Arab Hotel 3D SKP Model for SketchUp
Eng_Plans 6334 Drawings · Joined December 2016 Drawings by Eng_Plans 6334 Drawings Hotel – billowing sail – height of 321 meters; dominating the Dubai coastline.

45-Room Resort Hotel Architectural Plans and Elevations
Eng_Plans 6334 Drawings · Joined December 2016 Drawings by Eng_Plans 6334 Drawings Architectural design for a 45-room resort hotel featuring a symmetrical winged layout organized around a central lobby core. […]

Hotel Havana 3D SKP Model for SketchUp
Eng_Plans 6334 Drawings · Joined December 2016 Drawings by Eng_Plans 6334 Drawings 3d mockup – Sketchup modeling – textures

Cafeteria 3D SKP Model for SketchUp
Eng_Plans 6334 Drawings · Joined December 2016 Drawings by Eng_Plans 6334 Drawings 3d mockup – Sketchup modeling – textures
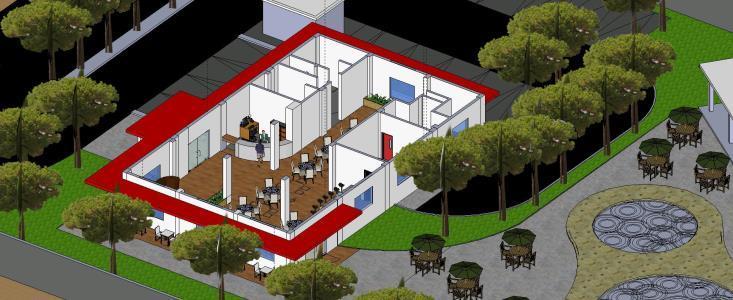
Hotel La Orchila 3D SKP Model for SketchUp
Eng_Plans 6334 Drawings · Joined December 2016 Drawings by Eng_Plans 6334 Drawings Volume of a national hotel via; 21 rooms; 3 levels; restaurant and recreation area on the ground floor; […]

5 Star Hotel ZIP Plan
Eng_Plans 6334 Drawings · Joined December 2016 Drawings by Eng_Plans 6334 Drawings They are PLANS IN AUTOCAD A HOTEL 5 STARS FULLY EQUIPPED WITH A VARIETY OF SERVICES AS A […]