
Eng_Plans
Drawings by Eng_Plans
6334 Drawings
Restaurant DWG Section for AutoCAD
Eng_Plans 6334 Drawings · Joined December 2016 Drawings by Eng_Plans 6334 Drawings ACI 318M-05 Standard Bar Arrangement for Columns and Beams FREE Eng_Plans 6334 Drawings · Joined December 2016 Drawings by Eng_Plans 6334 Drawings Standard reinforcement details for columns, footings, and beams following ACI 318M-05 and ACI 315-99 codes. Includes column tie […] Free – Add to […]
Hotel 2 Stars DWG Block for AutoCAD
Eng_Plans 6334 Drawings · Joined December 2016 Drawings by Eng_Plans 6334 Drawings Mansion

5 Star Hotel – Convention Center DWG Plan for AutoCAD
Eng_Plans 6334 Drawings · Joined December 2016 Drawings by Eng_Plans 6334 Drawings Floor plans; Plot plant, 03 lifts and 01 cuts 02 construction detail.

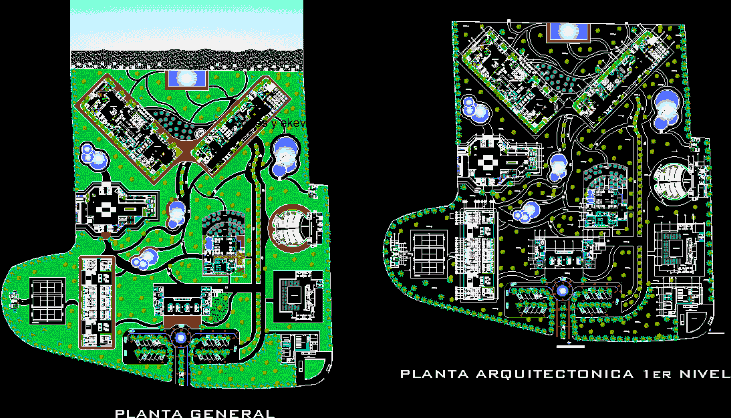
Seaside Hotel DWG Block for AutoCAD
Eng_Plans 6334 Drawings · Joined December 2016 Drawings by Eng_Plans 6334 Drawings Plane of a 7-star hotel located on land of 30 ha PLANT WHICH CONTAINS ALL GENERAL ITEMS FURNISHED […]
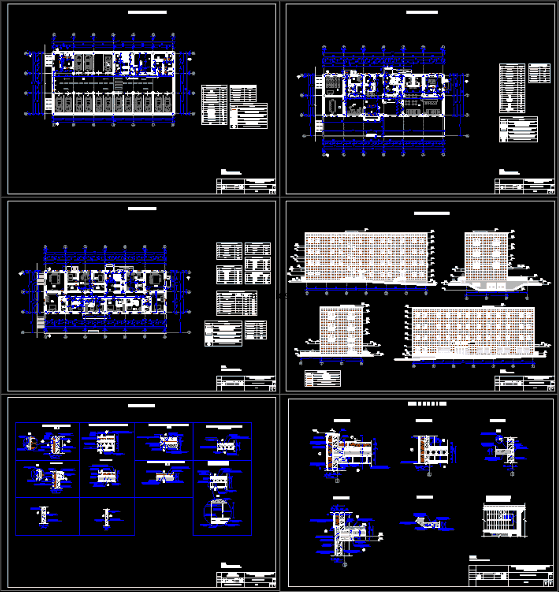
Hotel With Underground Parking Lot And DWG Detail for AutoCAD
Eng_Plans 6334 Drawings · Joined December 2016 Drawings by Eng_Plans 6334 Drawings Hotel projekt with architectural and construction details

Waterfront Hotel–Poolside Deck And Multilevel Boardwalk DWG Detail for AutoCAD
Eng_Plans 6334 Drawings · Joined December 2016 Drawings by Eng_Plans 6334 Drawings Includes elevation and 7 detail drawings, passageways and garden landscaping
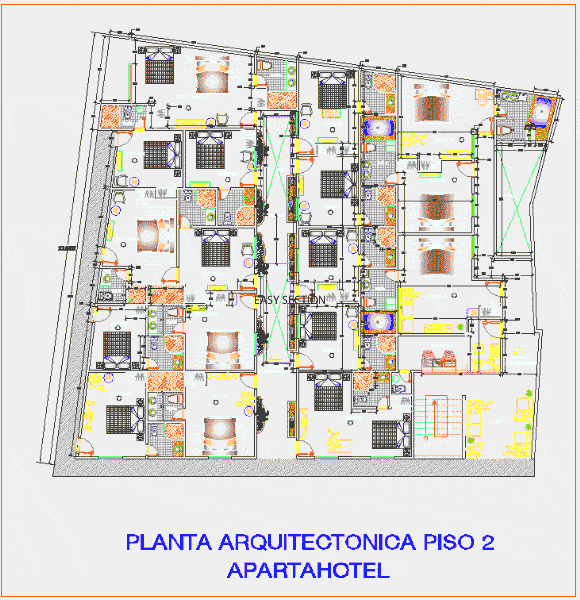
Commercial Building And Rest Roldanillo 3D DWG Model for AutoCAD
Eng_Plans 6334 Drawings · Joined December 2016 Drawings by Eng_Plans 6334 Drawings Proposal constructive mall floor 1, floor 2 floor 3 hotel and meeting rooms – water supply network, sewage, […]

Preliminary Restaurant DWG Full Project for AutoCAD
Eng_Plans 6334 Drawings · Joined December 2016 Drawings by Eng_Plans 6334 Drawings It is a project done at a restaurant chain in freedom.

Boat Club, Discoteque DWG Block for AutoCAD
Eng_Plans 6334 Drawings · Joined December 2016 Drawings by Eng_Plans 6334 Drawings Disco Boat

Hotel DWG Plan for AutoCAD
Eng_Plans 6334 Drawings · Joined December 2016 Drawings by Eng_Plans 6334 Drawings Plans and sections of Hotel

Hotel, Syria DWG Full Project for AutoCAD
Eng_Plans 6334 Drawings · Joined December 2016 Drawings by Eng_Plans 6334 Drawings Hotel architectural project; with contemporary design all complete plans and sections

Eco-Expo Convention Center And Park, El Progresso, Honduras DWG Plan for AutoCAD
Eng_Plans 6334 Drawings · Joined December 2016 Drawings by Eng_Plans 6334 Drawings General plan – distribution – references

Hotel DWG Plan for AutoCAD
Eng_Plans 6334 Drawings · Joined December 2016 Drawings by Eng_Plans 6334 Drawings Open floor plan – zoning – facades – cuts

Hotel 5 Stars DWG Section for AutoCAD
Eng_Plans 6334 Drawings · Joined December 2016 Drawings by Eng_Plans 6334 Drawings plants – sections – facades – specification

Camp Staff Dormitory Module DWG Block for AutoCAD
Eng_Plans 6334 Drawings · Joined December 2016 Drawings by Eng_Plans 6334 Drawings Module Staff – Bedrooms –

Hotel Museum DWG Plan for AutoCAD
Eng_Plans 6334 Drawings · Joined December 2016 Drawings by Eng_Plans 6334 Drawings Floor plans, facades hotel / museum / hotel, museum