
Eng_Plans
Drawings by Eng_Plans
6334 Drawings
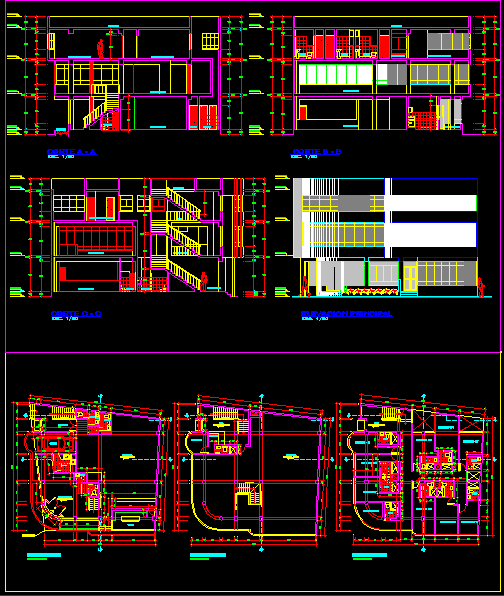
5 Star Hotel, Chiclayo, Peru DWG Section for AutoCAD
Eng_Plans 6334 Drawings · Joined December 2016 Drawings by Eng_Plans 6334 Drawings Four level stadium plan FREE Eng_Plans 6334 Drawings · Joined December 2016 Drawings by Eng_Plans 6334 Drawings Stadium architectural floor plan with four levels. incl. column layout (1200mm dia. typ.), pitch geometry, and equipment blocks […] Free – Add to Cart Checkout Added to cart […]
Country Hotel DWG Section for AutoCAD
Eng_Plans 6334 Drawings · Joined December 2016 Drawings by Eng_Plans 6334 Drawings Country hotel separate bedrooms each with its own bathroom and a pool in the social area for children […]
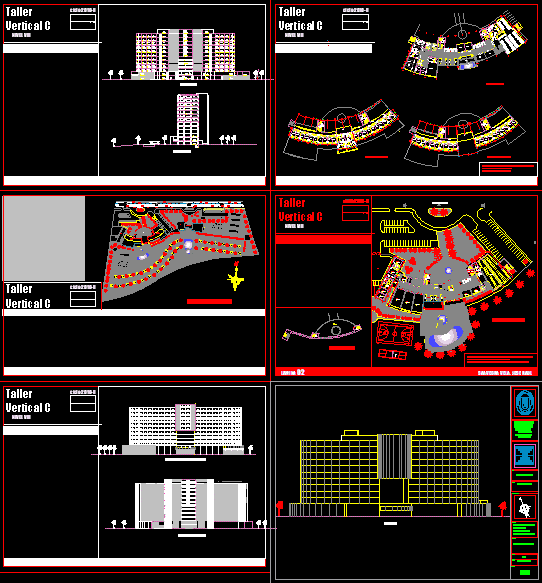
5-Star Hotel Architectural Project with Radial Floor Plans and Site
Eng_Plans 6334 Drawings · Joined December 2016 Drawings by Eng_Plans 6334 Drawings Architectural drawings for a large 5-star hotel project featuring a multi-story tower and a distinctive radial wing layout. […]

Hotel DWG Block for AutoCAD
Eng_Plans 6334 Drawings · Joined December 2016 Drawings by Eng_Plans 6334 Drawings hotel – plants
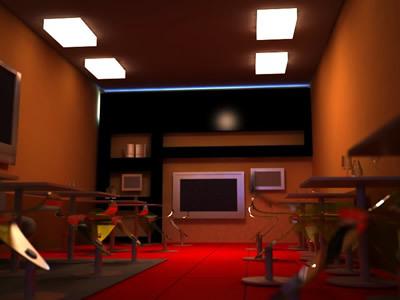
Cafeteria 3D DWG Model for AutoCAD
Eng_Plans 6334 Drawings · Joined December 2016 Drawings by Eng_Plans 6334 Drawings Cafeteria Oasis

Spa DWG Block for AutoCAD
Eng_Plans 6334 Drawings · Joined December 2016 Drawings by Eng_Plans 6334 Drawings complete spa, massage area and separate treatments for men and women pool, and bungalow accommodations ;
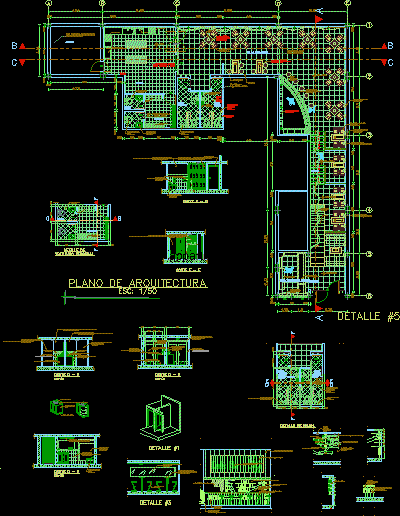
Cafe Resturant DWG Plan for AutoCAD
Eng_Plans 6334 Drawings · Joined December 2016 Drawings by Eng_Plans 6334 Drawings Plans including elevations, sections, electrical and sanitary pumbing-drainage insatallations, construction details, furnishings and cabinetwork, technical specifications, all with […]

Hotel DWG Block for AutoCAD
Eng_Plans 6334 Drawings · Joined December 2016 Drawings by Eng_Plans 6334 Drawings Hotel – plants

Self-Service Restaurant, Patios, In Wooded Area DWG Block for AutoCAD
Eng_Plans 6334 Drawings · Joined December 2016 Drawings by Eng_Plans 6334 Drawings Integrated with its environment.
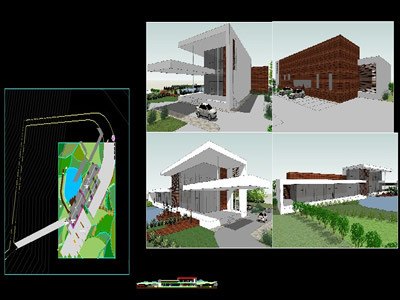
Restaurant Lounge Cafe, Industrial Kitchen DWG Block for AutoCAD
Eng_Plans 6334 Drawings · Joined December 2016 Drawings by Eng_Plans 6334 Drawings Restaurant with sophisticated industrical kitchen, lounge, café and large dining room.

Island Resort, Corporate Retreat, Oceania DWG Full Project for AutoCAD
Eng_Plans 6334 Drawings · Joined December 2016 Drawings by Eng_Plans 6334 Drawings The project is a resort located on an island in Oceania whose function is to create an enabling […]

Hotel 4 Stars DWG Block for AutoCAD
Eng_Plans 6334 Drawings · Joined December 2016 Drawings by Eng_Plans 6334 Drawings Hotel 4 star hotel in town has a whole plant, architectural plants, Plant type rooms, suite, a cut […]

Restaurant, Banquet Room, Corner Lot, Parking On 2 Levels DWG Full Project for AutoCAD
Eng_Plans 6334 Drawings · Joined December 2016 Drawings by Eng_Plans 6334 Drawings Restaurant Project corner lot, with 2 levels of parking and floor parties and gatherings.

Hotel DWG Block for AutoCAD
Eng_Plans 6334 Drawings · Joined December 2016 Drawings by Eng_Plans 6334 Drawings Hotel 4 stars. Place to rest their different types of rooms.

Hostel, Complete Project DWG Full Project for AutoCAD
Eng_Plans 6334 Drawings · Joined December 2016 Drawings by Eng_Plans 6334 Drawings Complete set of drawings of a hostel

Hotel La Primavera, 4 Levels DWG Block for AutoCAD
Eng_Plans 6334 Drawings · Joined December 2016 Drawings by Eng_Plans 6334 Drawings Developed in an area of 8.00 X 25.00; 4 Levels