
Eng_Plans
Drawings by Eng_Plans
6334 Drawings
Hotel DWG Block for AutoCAD
Eng_Plans 6334 Drawings · Joined December 2016 Drawings by Eng_Plans 6334 Drawings Saudi AAC Factory Return Pump Pit Structural Details FREE Eng_Plans 6334 Drawings · Joined December 2016 Drawings by Eng_Plans 6334 Drawings Return pump pit details including structural sections, M16 and M20 anchorage bolt specs, and PVC pipe layouts. Plan […] Free – Add to Cart […]

Hotel DWG Block for AutoCAD
Eng_Plans 6334 Drawings · Joined December 2016 Drawings by Eng_Plans 6334 Drawings Elite hotel; 3 floor; swimming pool; casino

Hotel 3 Stars DWG Plan for AutoCAD
Eng_Plans 6334 Drawings · Joined December 2016 Drawings by Eng_Plans 6334 Drawings Hotel 3 stars plans

Hotel 4 Stars DWG Section for AutoCAD
Eng_Plans 6334 Drawings · Joined December 2016 Drawings by Eng_Plans 6334 Drawings Plants; sectionss; facades of luxury hotel 4 stars

Hotel, 240 Beds, Views Of Salar De Uyuni Salt Flats, Bolivia DWG Block for AutoCAD
Eng_Plans 6334 Drawings · Joined December 2016 Drawings by Eng_Plans 6334 Drawings Circular design to optimize distribution, maximize unobstructed views, sloped parking.

Hotel DWG Full Project for AutoCAD
Eng_Plans 6334 Drawings · Joined December 2016 Drawings by Eng_Plans 6334 Drawings HOTEL ARCHITECTURAL PROJECT; WITH CONTEMPORARY DESIGN

Hotel 3 Stars DWG Plan for AutoCAD
Eng_Plans 6334 Drawings · Joined December 2016 Drawings by Eng_Plans 6334 Drawings Hotel 3 stars all plans

Student Hostel DWG Plan for AutoCAD
Eng_Plans 6334 Drawings · Joined December 2016 Drawings by Eng_Plans 6334 Drawings Drawing consists plans;elevations and sections of hostel and mess blocks.

Different Types Of Sanitarys For Hotels DWG Section for AutoCAD
Eng_Plans 6334 Drawings · Joined December 2016 Drawings by Eng_Plans 6334 Drawings Plant , sections , elevations -elevations health services of hotel rooms.

Structure (Highrise Building) 3D DWG Full Project for AutoCAD
Eng_Plans 6334 Drawings · Joined December 2016 Drawings by Eng_Plans 6334 Drawings this file is hotel project which contain highrise building structure (3D only)
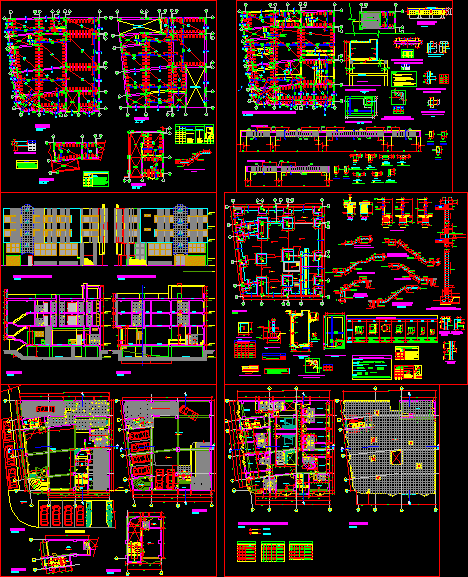
Hostal – Restaurant DWG Full Project for AutoCAD
Eng_Plans 6334 Drawings · Joined December 2016 Drawings by Eng_Plans 6334 Drawings HOSTAL – RESTAURANT LOCATED IN CARABAYLLO. COMPLETE PROJECT ;ARSHITECTURE;STRUCTURESHEALTHS; ELÉCTRICAL.
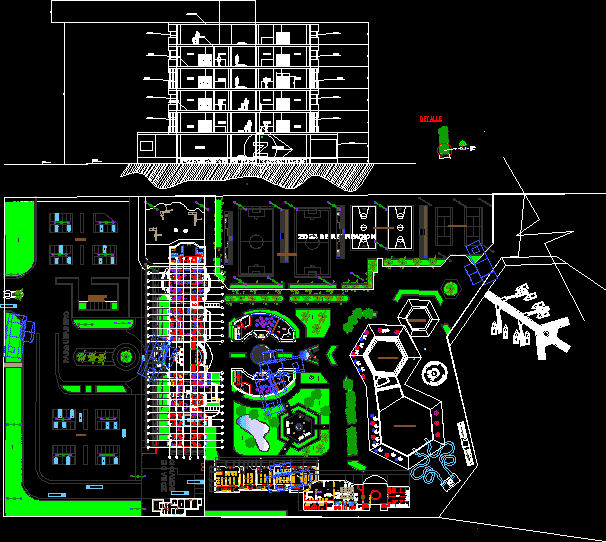
Hotel DWG Block for AutoCAD
Eng_Plans 6334 Drawings · Joined December 2016 Drawings by Eng_Plans 6334 Drawings HOTELFOR REST AREA

Convention Center, Hotel, Casino – – 12 Storeys — Dominican Republic DWG Block for AutoCAD
Eng_Plans 6334 Drawings · Joined December 2016 Drawings by Eng_Plans 6334 Drawings CONVENTION CENTER, HOTEL AND CASINO, PLUS SPA, TENNIS, BASKETBALL AND VOLLEYBALL. 10 FLOORS OF ROOMS WITH PENTHOUSE SUITES. […]

Oceanveiw Boutique Hotel– Juan Dolio, Dominican Republic 3D DWG Plan for AutoCAD
Eng_Plans 6334 Drawings · Joined December 2016 Drawings by Eng_Plans 6334 Drawings 70 suites and 3 restaurants. Includes arquitectural and structural plans; sections; elevations; 3D images view: interior and exterior.
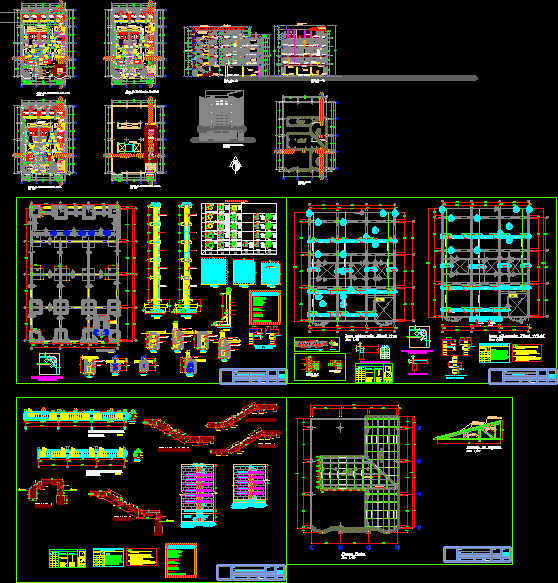
Hotel Project Complete DWG Full Project for AutoCAD
Eng_Plans 6334 Drawings · Joined December 2016 Drawings by Eng_Plans 6334 Drawings Complete project for the construction of a hotel– with plans of architecture, structure, electrical and plumbing installations.

3 Star Hotel, 9 Storeys – – Bandung, Java, Indonesia DWG Block for AutoCAD
Eng_Plans 6334 Drawings · Joined December 2016 Drawings by Eng_Plans 6334 Drawings Zenith Hotel @Jl.Cihampelas Bandung; 9 storey; consists of commercial functions and health club.