
Rafiq
Drawings by Rafiq
497 Drawings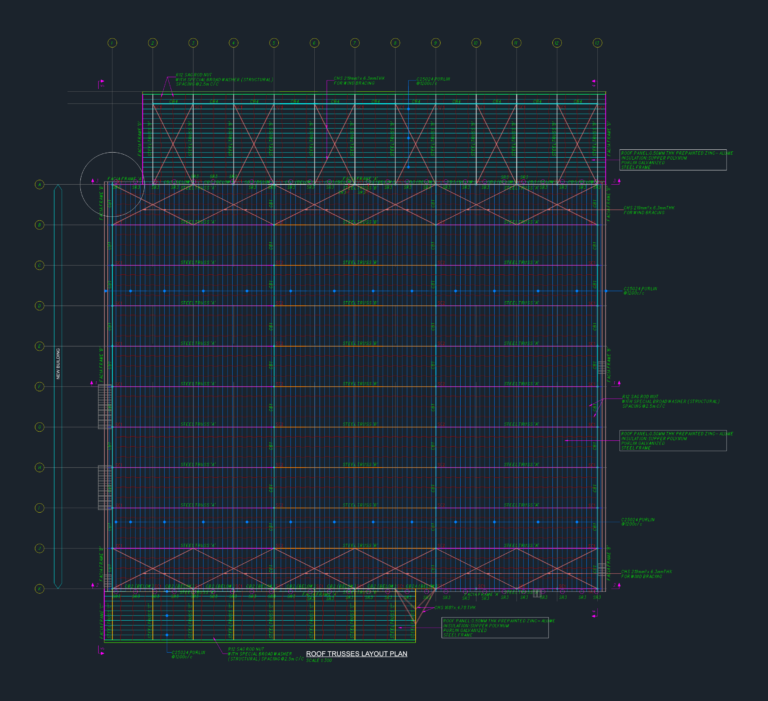
Structural warehouse plans including roof trusses and pile details
Rafiq 497 Drawings · Joined April 2026 Drawings by Rafiq 497 Drawings Brazil 2-bedroom apartment interior layouts and floor specs PREMIUM$2.67 Rafiq 497 Drawings · Joined April 2026 Drawings by Rafiq 497 Drawings 2-bedroom apartment layout options incl. furniture, flooring specs, & hydraulic points. Covers things like the DuraFloor laminate choices […] or $2.67 – Add to […]
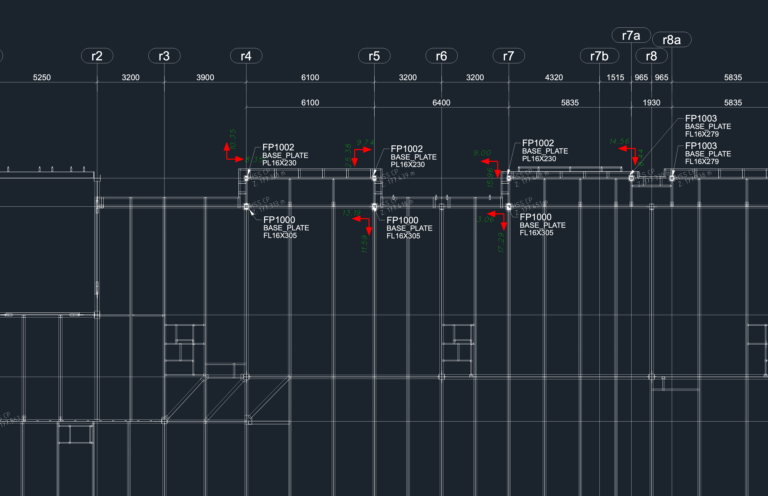
Casino Woodbine Retail 1 parapet post base plate location as-built plan
Rafiq 497 Drawings · Joined April 2026 Drawings by Rafiq 497 Drawings Location plan for parapet post base plates and roof edge trim at Casino Woodbine. Shows HSS stub elevations […]
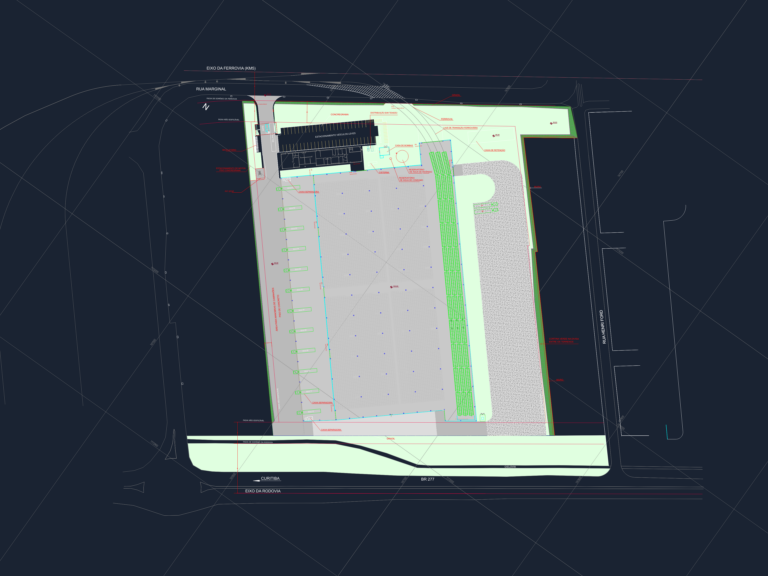
Klabin logistics unit general site plan with rail transition and 335kVA power distribution
Rafiq 497 Drawings · Joined April 2026 Drawings by Rafiq 497 Drawings Operational layout for Klabin logistics facility in Paranaguá/PR. Incl. 12 docks, concrete maneuvering area, rail transition slab, and […]
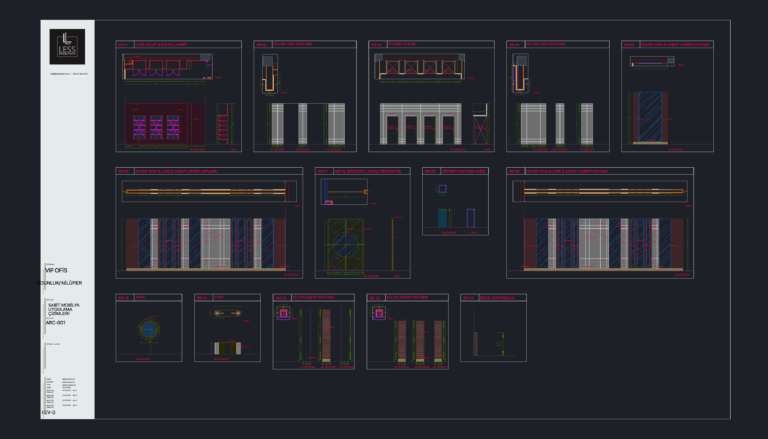
VIP Office Furniture Package DWG
Rafiq 497 Drawings · Joined April 2026 Drawings by Rafiq 497 Drawings VIP office interior set incl. electrical, ceiling, & detailed furniture drawings.
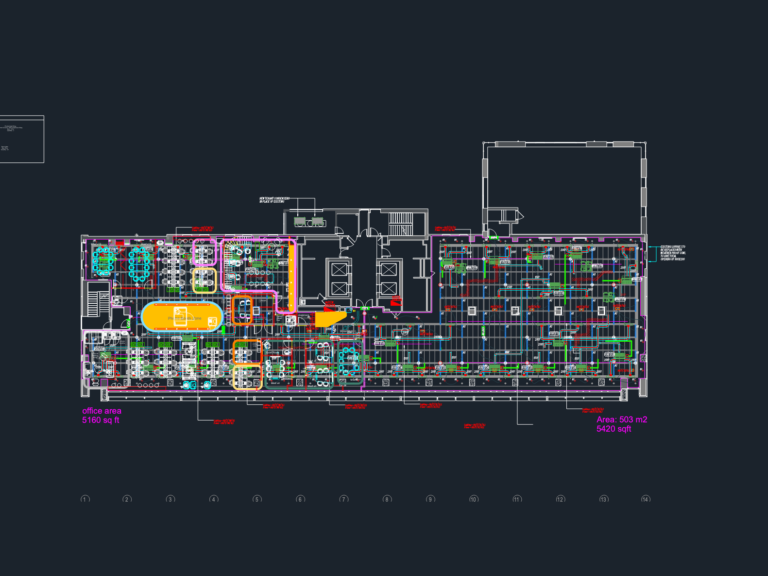
Pentonville Office Fitout
Rafiq 497 Drawings · Joined April 2026 Drawings by Rafiq 497 Drawings 500m2 OFFICE FITOUT. includes floor plan, lighting layout, partitioning details, and joineyr etc
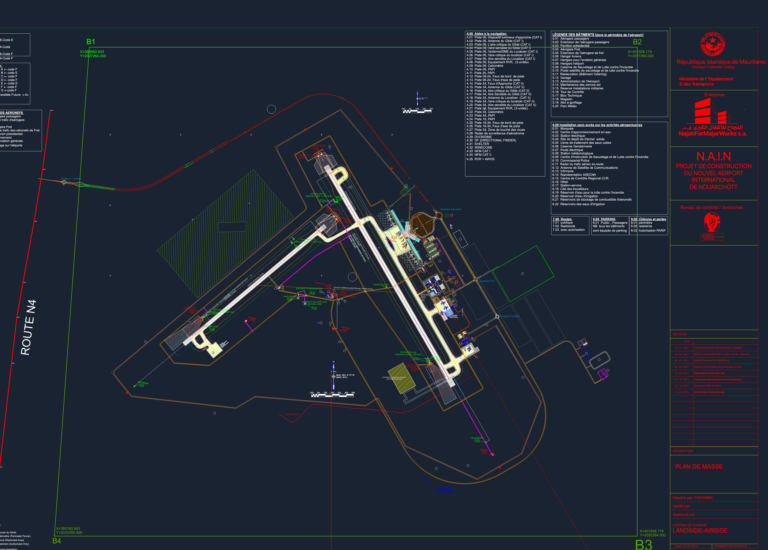
Nouakchott airport master plan dwg
Rafiq 497 Drawings · Joined April 2026 Drawings by Rafiq 497 Drawings Nouakchott international airport layout with runways, taxiways and terminals. Plan de masse de l’aéroport.
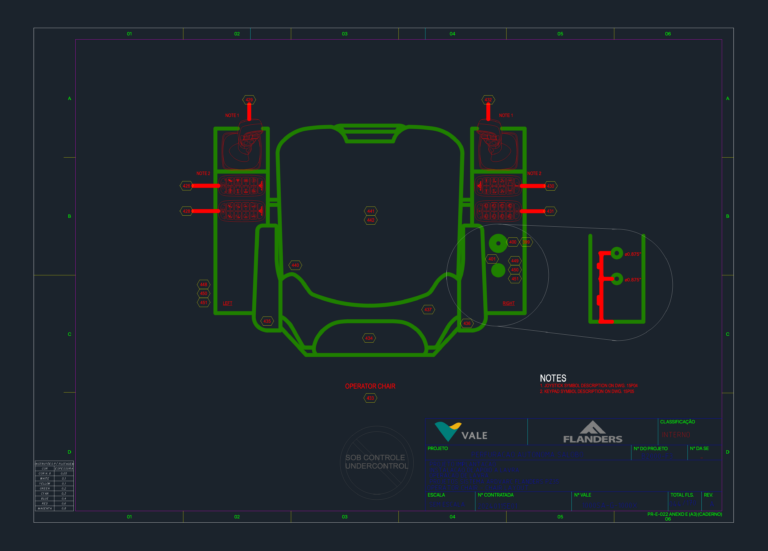
Flanders ARDVARC operator chair layout for autonomous drilling
Rafiq 497 Drawings · Joined April 2026 Drawings by Rafiq 497 Drawings Operator chair layout for the Flanders ARDVARC system at the Salobo project. Incl. symbol callouts for joysticks & […]
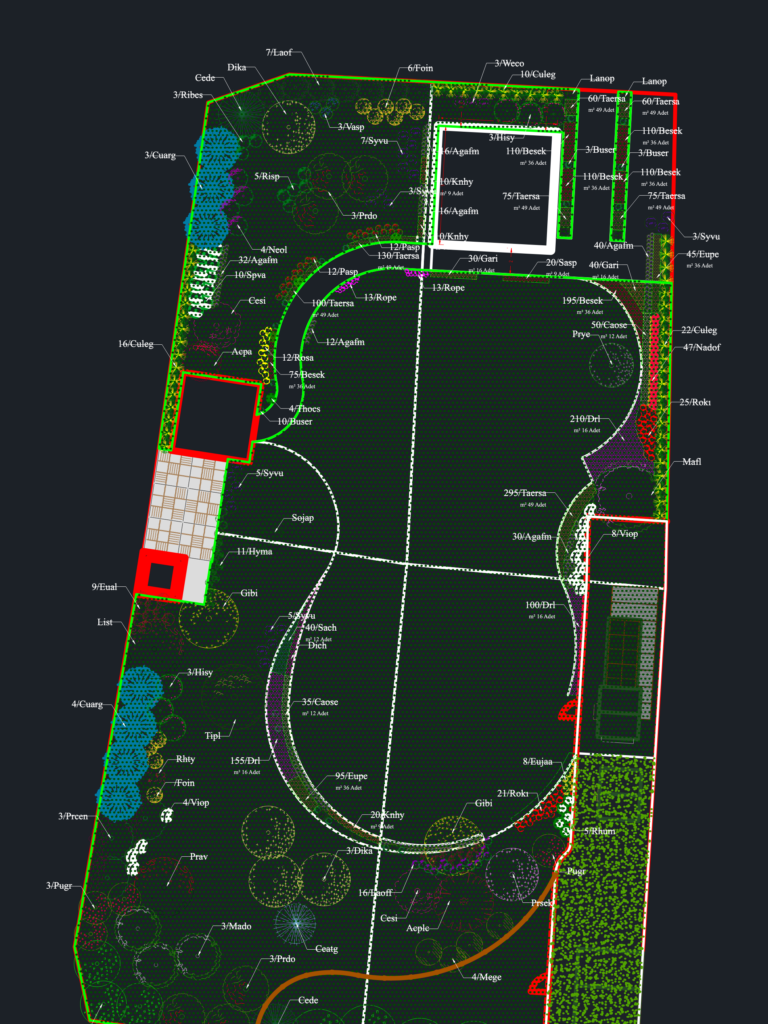
Detailed Landscape Planting Layout
Rafiq 497 Drawings · Joined April 2026 Drawings by Rafiq 497 Drawings Planting plan layout for landscape project. Detailed softscape zones with tree/shrub placements and groundcover density specs (36 Adet/m² […]
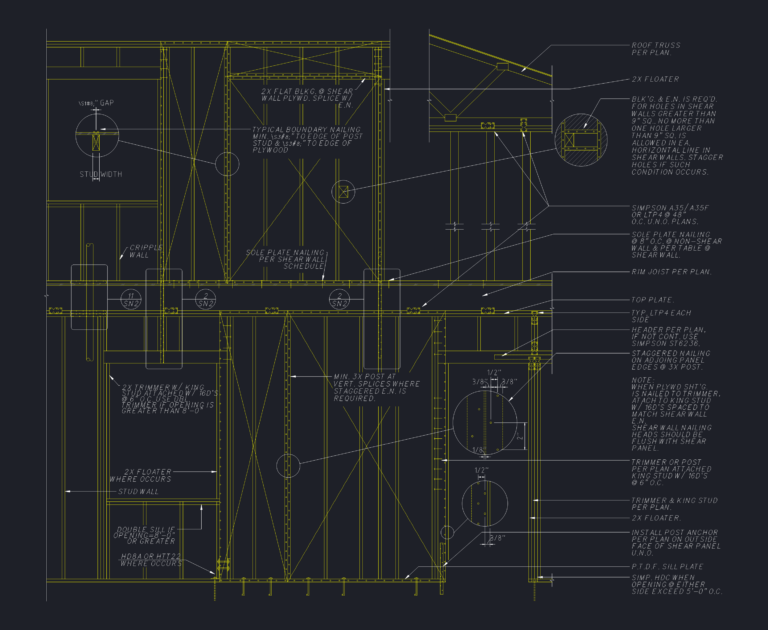
Simpson Strong-Tie wood framing and shear wall connection details
Rafiq 497 Drawings · Joined April 2026 Drawings by Rafiq 497 Drawings Structural wood framing details for shear walls, stair sections, and various wall connections.

Veríssimo Residencial Amenity and Common Area Layout Plans DWG
Rafiq 497 Drawings · Joined April 2026 Drawings by Rafiq 497 Drawings Layout plans for the common areas of the Veríssimo Residencial project in Salvador. This set covers multiple levels […]
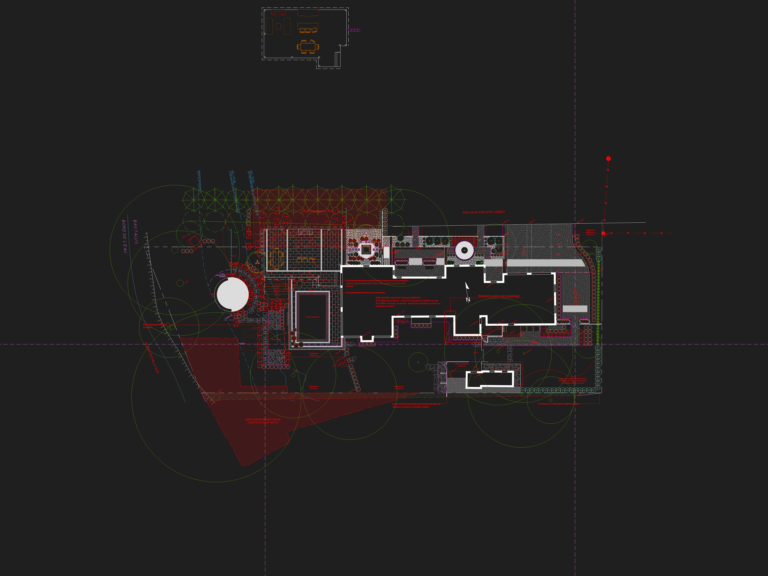
Riverside Residence Landscape Plan DWG
Rafiq 497 Drawings · Joined April 2026 Drawings by Rafiq 497 Drawings Backyard and garden layout for a home on the Rivière des Mille-Îles. Incl. pool area, stone patios with […]
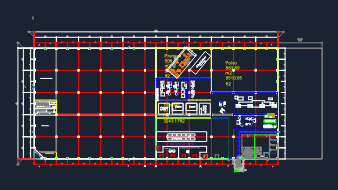
General industrial floor plan
Rafiq 497 Drawings · Joined April 2026 Drawings by Rafiq 497 Drawings General layout for an 88,000 sq ft warehouse & production plant. Pretty much covers the offiices, shipping area […]
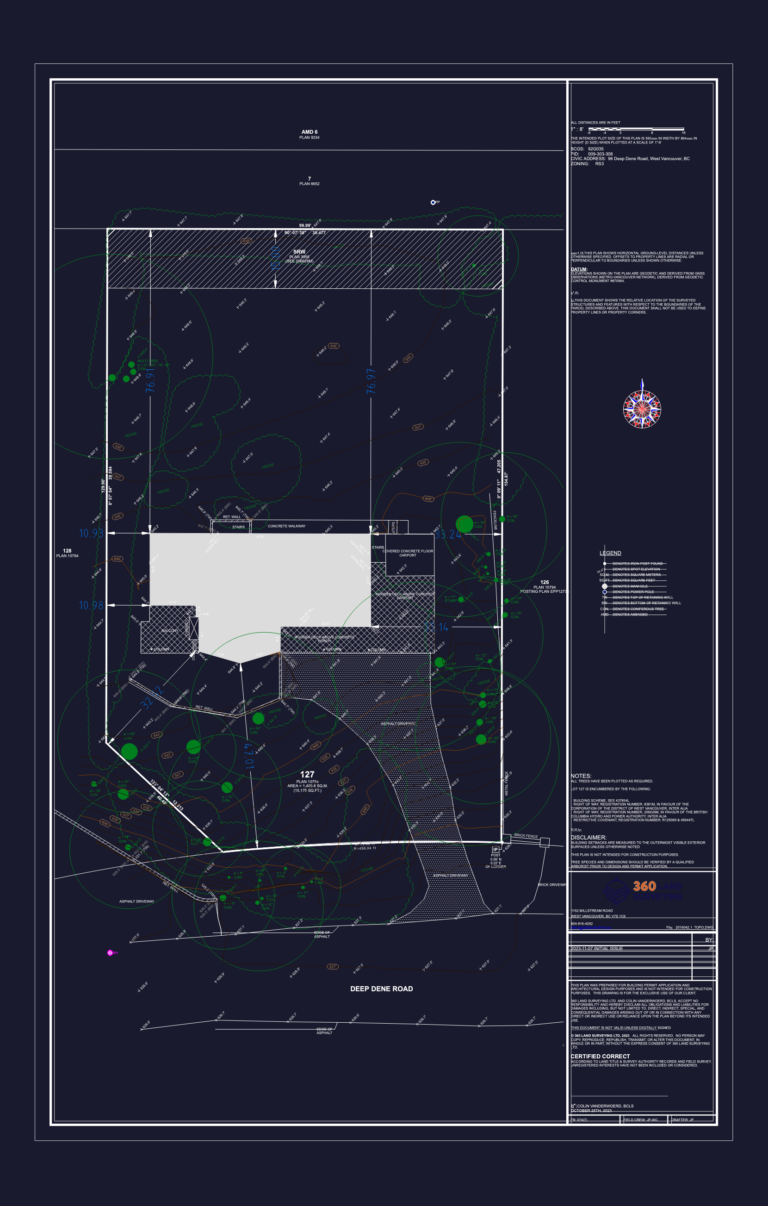
Topographic survey for 96 Deep Dene Road, West Vancouver
Rafiq 497 Drawings · Joined April 2026 Drawings by Rafiq 497 Drawings Site survey for lot 127 showing contours, trees & the existing house footprint
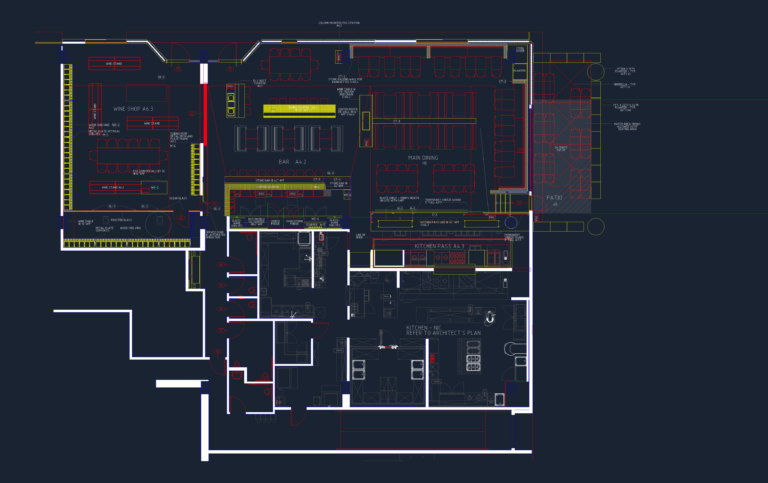
Tesse Restaurant and Wine Shop Floor Plan with Patio Layout
Rafiq 497 Drawings · Joined April 2026 Drawings by Rafiq 497 Drawings Detailed interior floor plan for the Tesse restaurant and wine shop located on Sunset Blvd. Features a complete […]
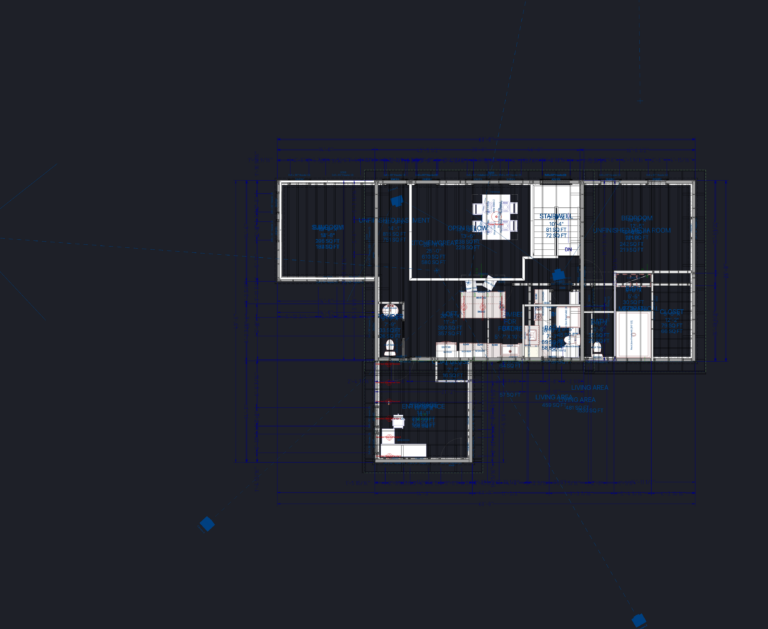
Residential House Plan with Unfinished Basement and Media Room
Rafiq 497 Drawings · Joined April 2026 Drawings by Rafiq 497 Drawings floor plan for a residential layout, including a massive unfinished basement & a living area. includes a sunroom, […]
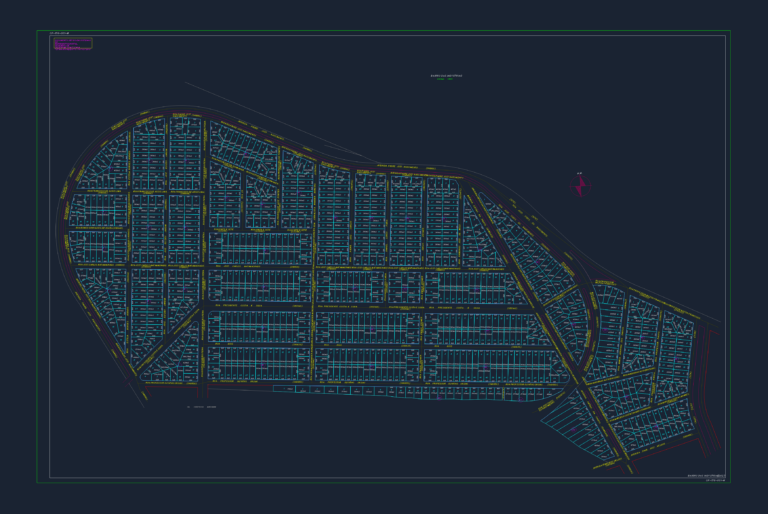
Mannesmann Bairro das Indústrias Subdivision Map with Lot Dimensions
Rafiq 497 Drawings · Joined April 2026 Drawings by Rafiq 497 Drawings subdivision layout for the Bairro das Indústrias district. covers individual lot square meterage, street names, & site boundaries […]