
Rafiq
Drawings by Rafiq
497 Drawings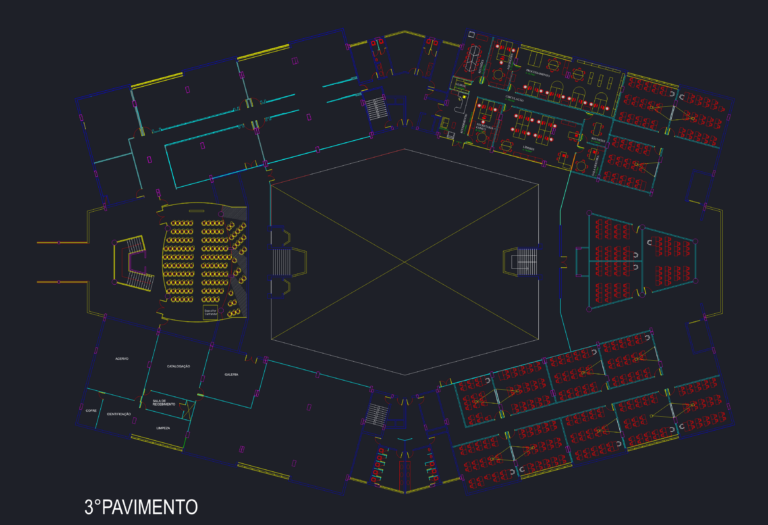
Complete Library Floor Plans with Auditorium and Cafe Layouts
Rafiq 497 Drawings · Joined April 2026 Drawings by Rafiq 497 Drawings Structural Sections DD EE FF and Foundation Detail for Building Project FREE Rafiq 497 Drawings · Joined April 2026 Drawings by Rafiq 497 Drawings structural sections DD, EE, and FF for a multi-level building, likely a large house. contains three main cross-sections […] […]
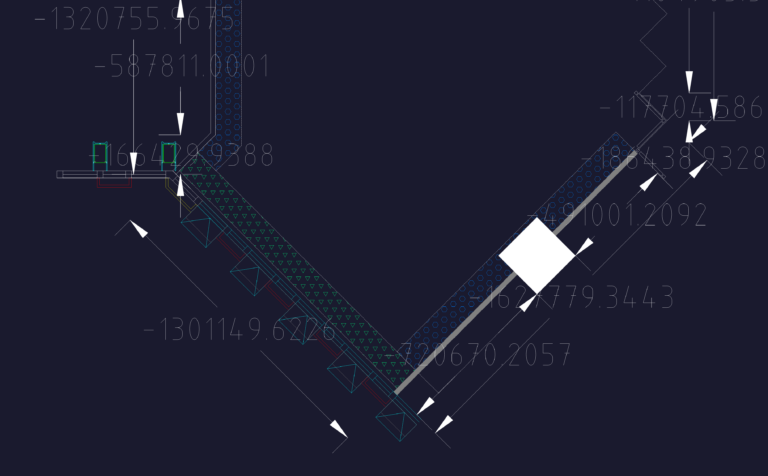
Retail Glass Wall Detail
Rafiq 497 Drawings · Joined April 2026 Drawings by Rafiq 497 Drawings detail of a retail glass wall facade. shows the mullions & how it sits against the stone
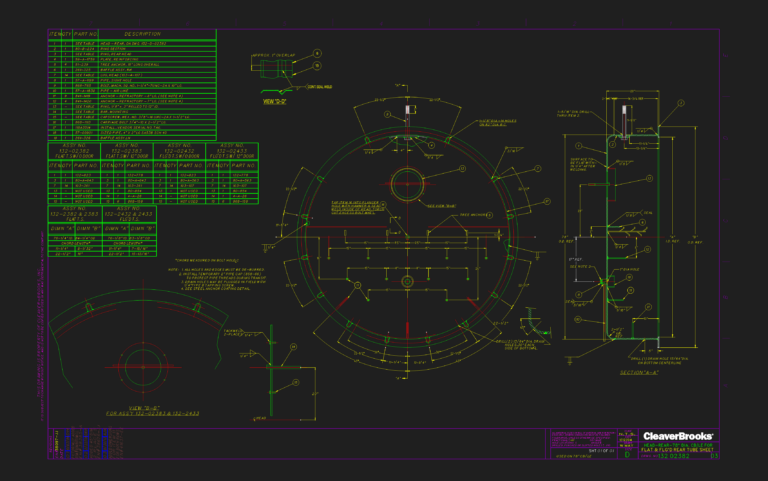
Cleaver-Brooks head-rear-78″ dia. CB/LE for flat & flg’d rear tube sheet
Rafiq 497 Drawings · Joined April 2026 Drawings by Rafiq 497 Drawings Cleaver-Brooks rear head drawing for a 78″ diameter boiler. Includes Section A-A, plus B-B and D-D views with […]
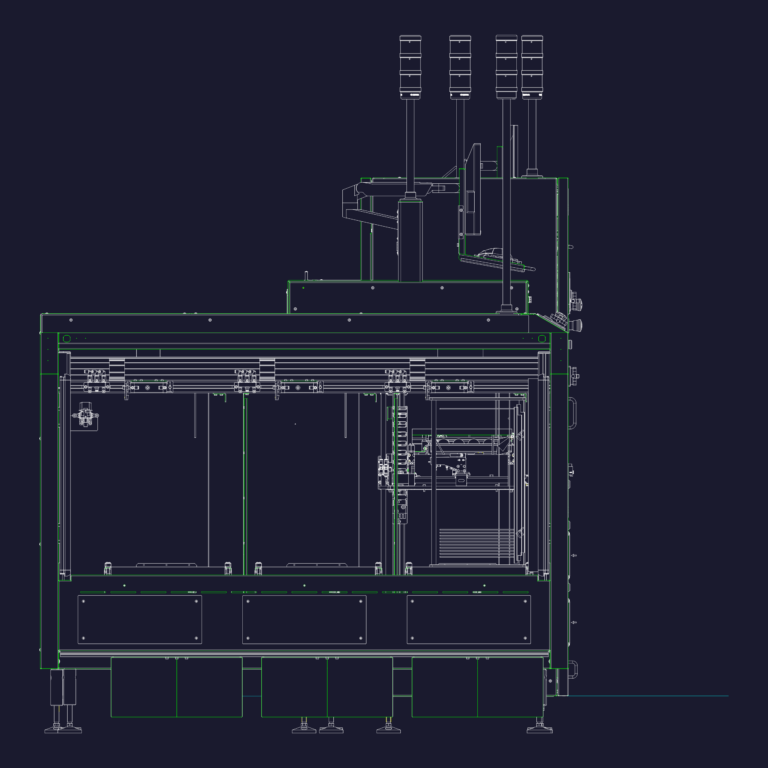
IPTE 436750 Industrial Automation Machine Assembly DWG
Rafiq 497 Drawings · Joined April 2026 Drawings by Rafiq 497 Drawings IPTE 436750 automation line assembly with front and top views. covers main dimensions, component layout and more
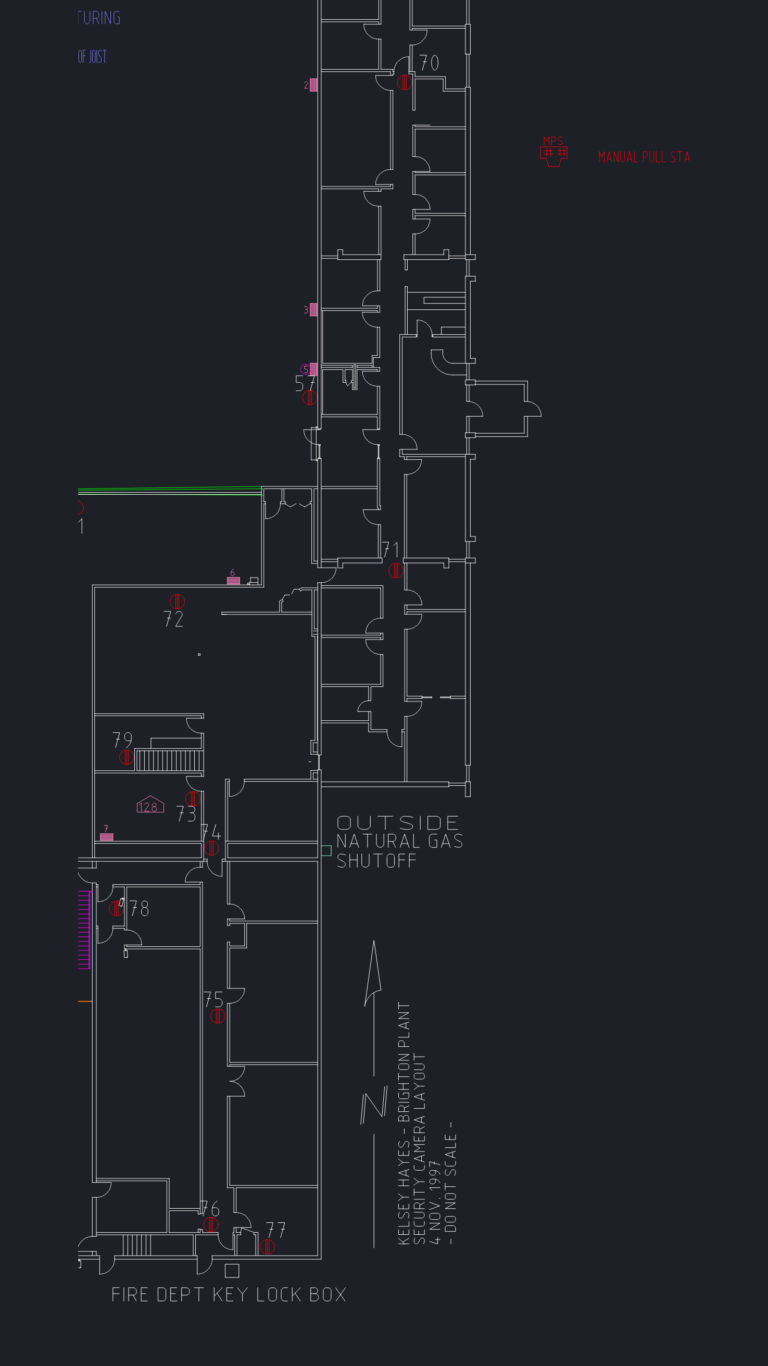
Brighton NC Machine safety layout
Rafiq 497 Drawings · Joined April 2026 Drawings by Rafiq 497 Drawings Fire extinguisher and emergency exit map for the Brighton NC Machine plant. includes riser zones, gas shutoffs, & […]
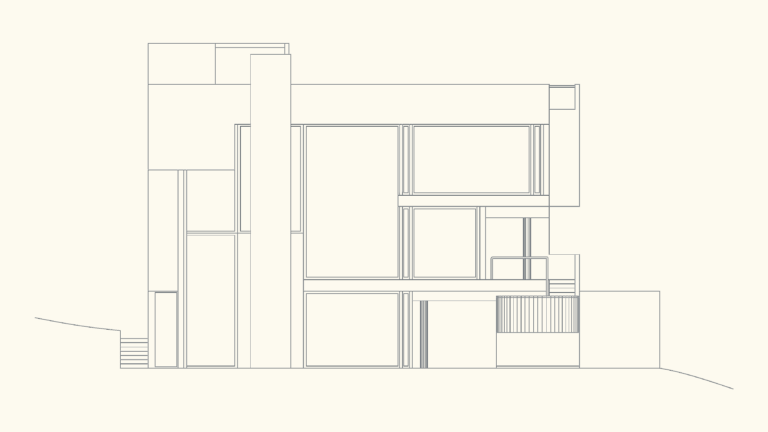
Richard Meier Smith House South Elevation
Rafiq 497 Drawings · Joined April 2026 Drawings by Rafiq 497 Drawings south elevation showing glazing & framing. units in mm.
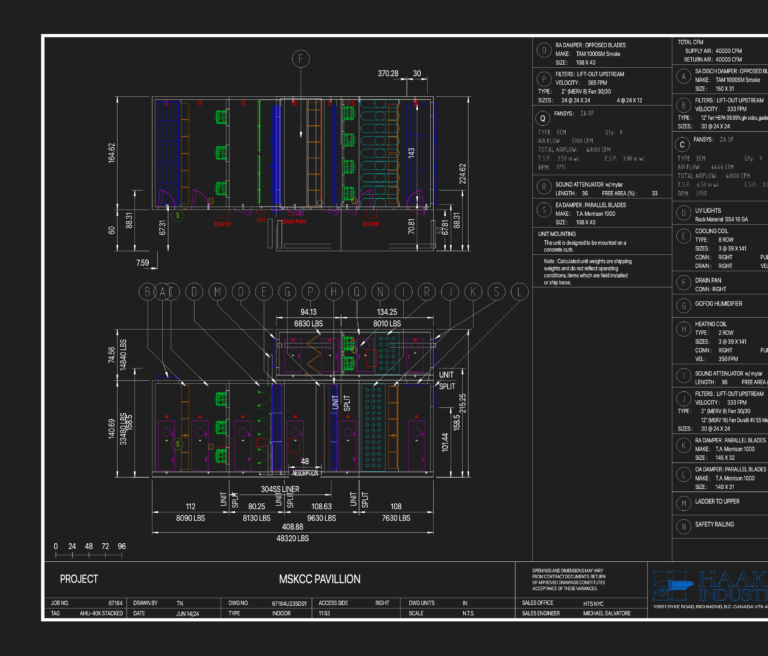
MSKCC Pavillion AHU-40K stacked air handling unit
Rafiq 497 Drawings · Joined April 2026 Drawings by Rafiq 497 Drawings stacked AHU for MSKCC project, incl. coil specs, fan systems & more.
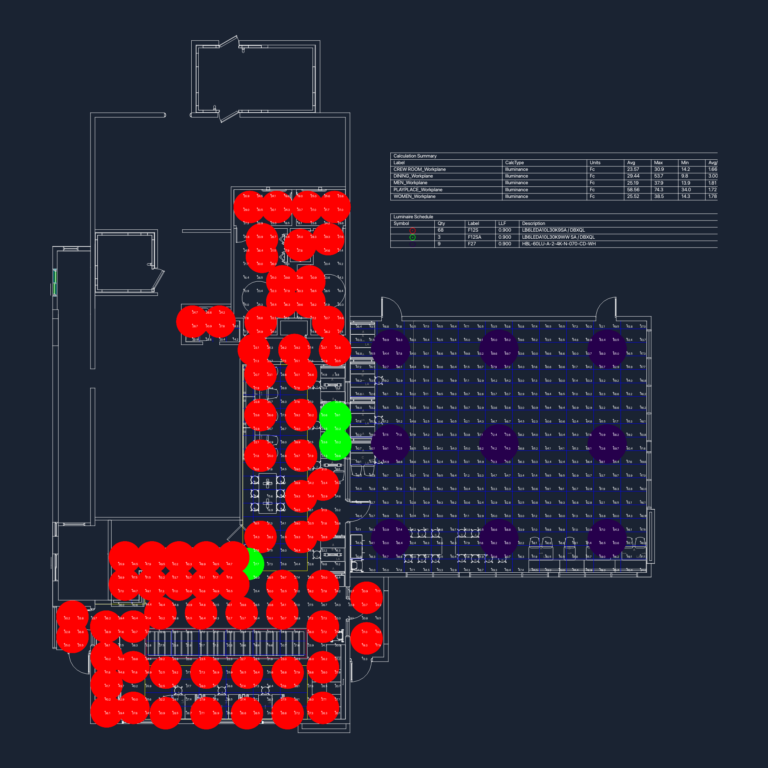
Photometric Lighting Layout and Footcandle Plot for McDonald’s Yucca Valley
Rafiq 497 Drawings · Joined April 2026 Drawings by Rafiq 497 Drawings Photometric plan for a commercial restaurant space showing point-by-point footcandle values at the workplane. includes full luminaire schedule […]

Haakon AHU-19-1 Indoor Air Handling Unit 35000 CFM
Rafiq 497 Drawings · Joined April 2026 Drawings by Rafiq 497 Drawings MSKCC Pavillion AHU-19-1 indoor unit layout. Incl. plan & section views with weights, dimensions, & component specs for […]
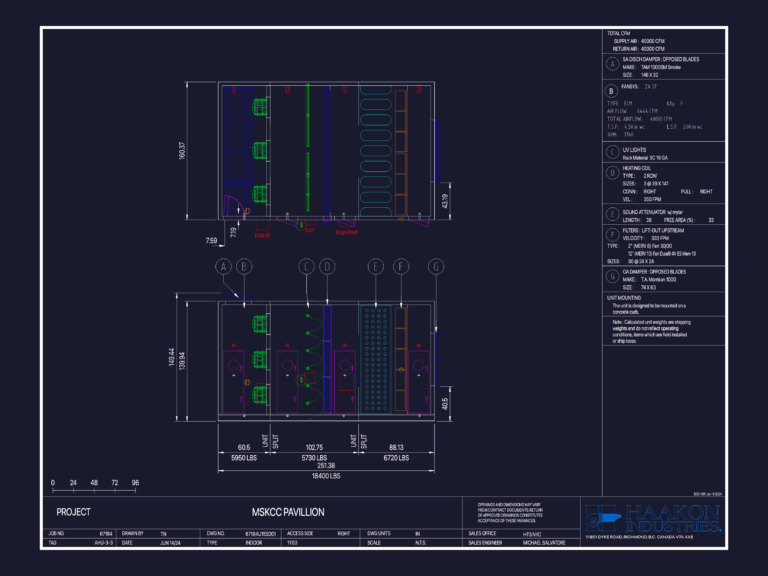
Haakon Industries AHU-3-3 Air Handling Unit Layout for MSKCC Pavilion
Rafiq 497 Drawings · Joined April 2026 Drawings by Rafiq 497 Drawings Haakon air handler layout w/ full specs and 40k CFM capacity.

Coastal Residential Property Survey and Topographic Site Plan
Rafiq 497 Drawings · Joined April 2026 Drawings by Rafiq 497 Drawings Boundary survey and site plan for a waterfront residential lot on Sarasota Bay. Shows a two-story building footprint […]
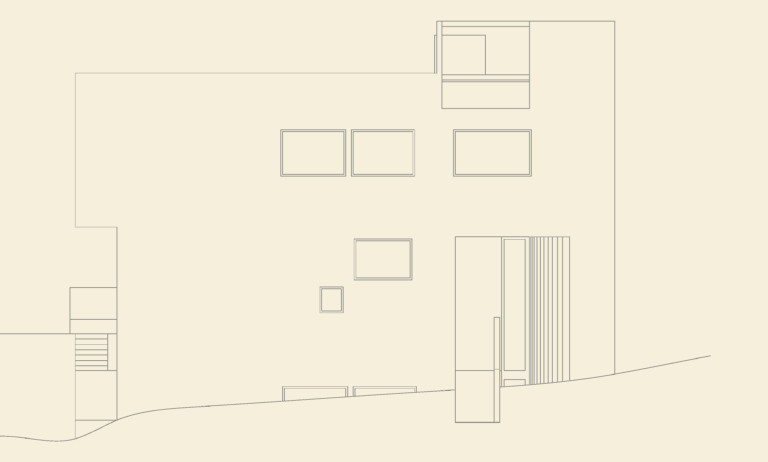
Richard Meier Smith House North Elevation
Rafiq 497 Drawings · Joined April 2026 Drawings by Rafiq 497 Drawings North elevation for the Smith House. covers the window placements and cladding details etc.

Laboratory mechanical layout plan including hvac details and equipment schedule
Rafiq 497 Drawings · Joined April 2026 Drawings by Rafiq 497 Drawings Mechanical plan for laboratory spaces showing HVAC ductwork, terminal box rebalancing, and H.H. Hawkins fumehood layouts. Includes detailed […]

Fiber optic infrastructure plan for Sadang Serang RW 21 Bandung
Rafiq 497 Drawings · Joined April 2026 Drawings by Rafiq 497 Drawings Layout of the fiber optic infrastructure across Sadang Serang RW 21 in Bandung. Includes street names, property plots, […]
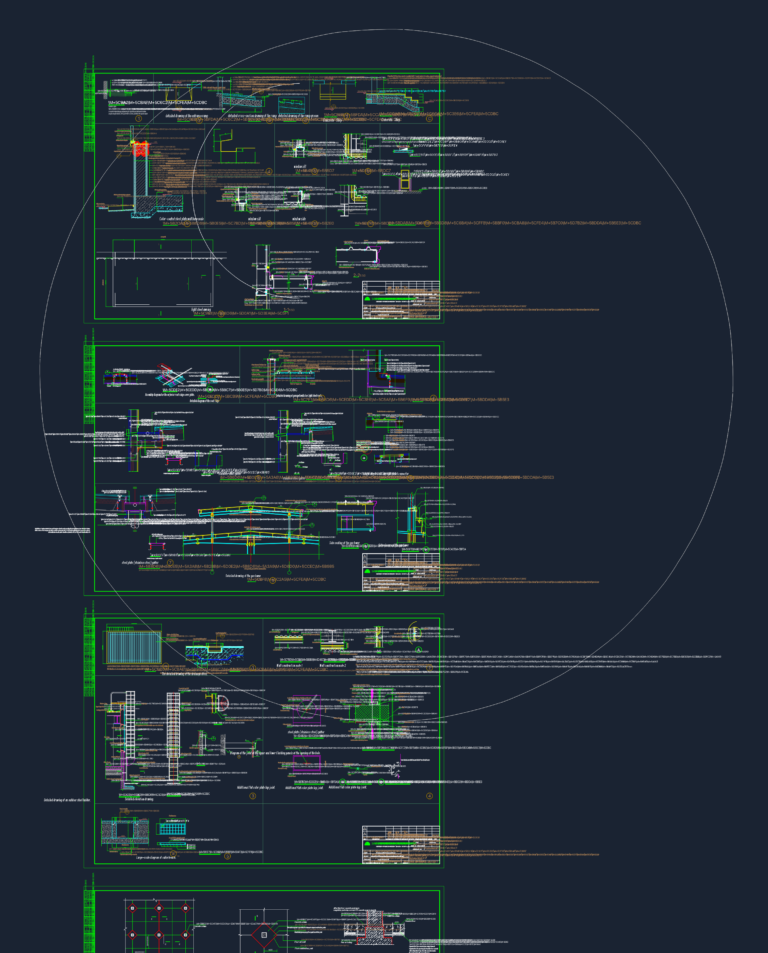
CRUSHING WORKSHOP 3# ARCHITECTURE
Rafiq 497 Drawings · Joined April 2026 Drawings by Rafiq 497 Drawings crushing workshop #3 architectural set. basically just plans, sections, and specific roof/wall construction details for the shop.

5º and 6º Floor Plan Layout for Residential Apartment Building
Rafiq 497 Drawings · Joined April 2026 Drawings by Rafiq 497 Drawings Typical floor plans for unit types C and D incl. furniture layouts, area calcs, & pen table; scale […]