
Rafiq
Drawings by Rafiq
497 Drawings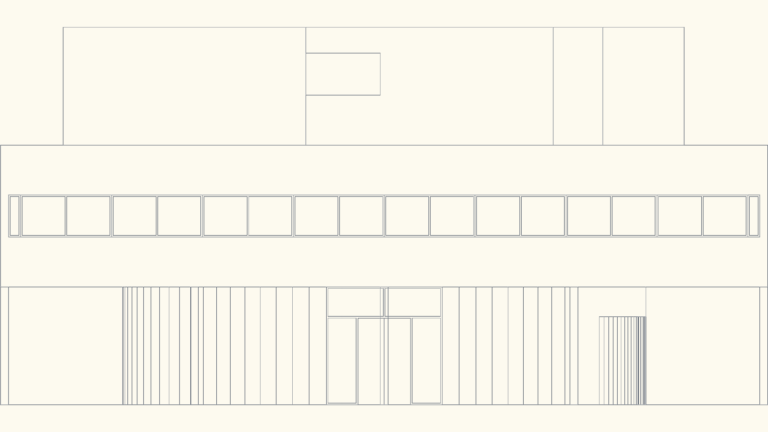
Villa Savoye front elevation
Rafiq 497 Drawings · Joined April 2026 Drawings by Rafiq 497 Drawings Residential Studio Layout with Integrated Kitchen and Toilet FREE Rafiq 497 Drawings · Joined April 2026 Drawings by Rafiq 497 Drawings Studio floor plan showing kitchen area (1770×2005) and toilet (1570×1650). Free – Add to Cart Checkout Added to cart Full Architectural Plans for a […]

Ladder & Platform Design DWG for Gas Flare K.O. Drum with Clip Load Tables
Rafiq 497 Drawings · Joined April 2026 Drawings by Rafiq 497 Drawings Ladder and platform design notes for the Wheatstone Project LNG plant, specifically for the gas flare K.O. drum. […]
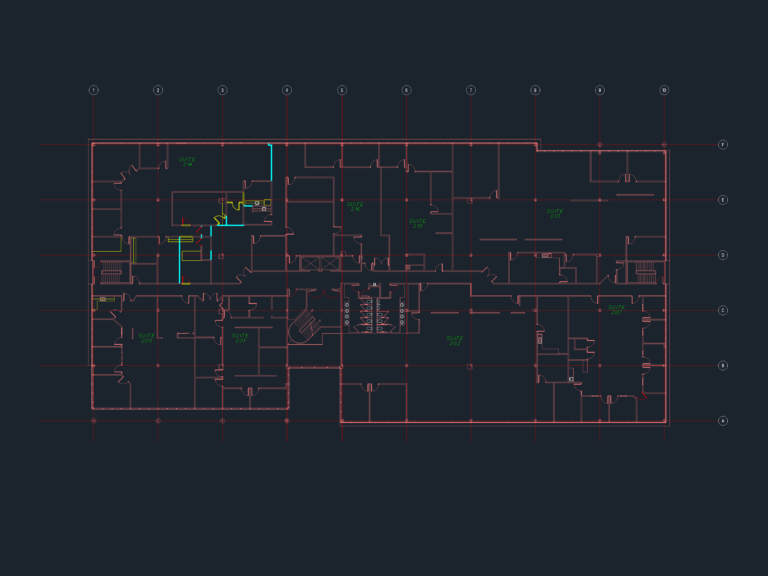
2nd floor office suite layout with BOMA area calculations
Rafiq 497 Drawings · Joined April 2026 Drawings by Rafiq 497 Drawings 2nd floor office layout featuring suuites 201-216, building core with restrooms, and dual egress stairwells. Structural grid lines […]
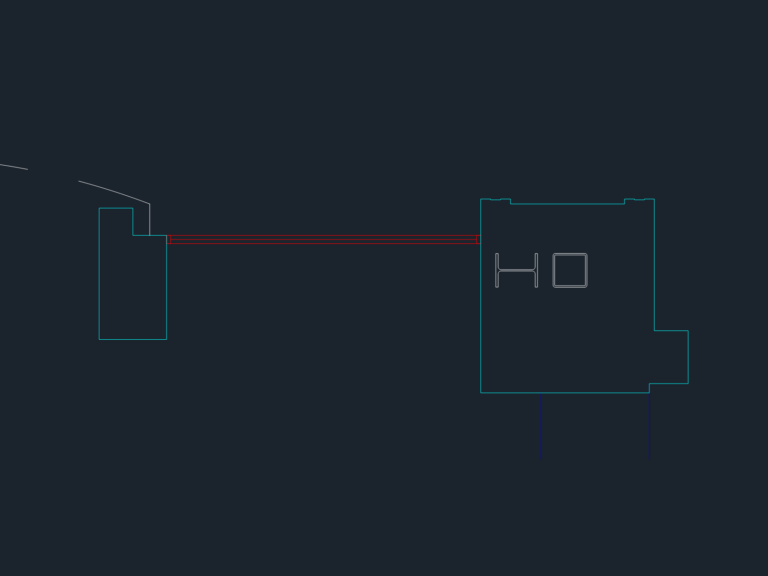
Section detail of structural steel beam and column connections
Rafiq 497 Drawings · Joined April 2026 Drawings by Rafiq 497 Drawings steel beam and column section details.
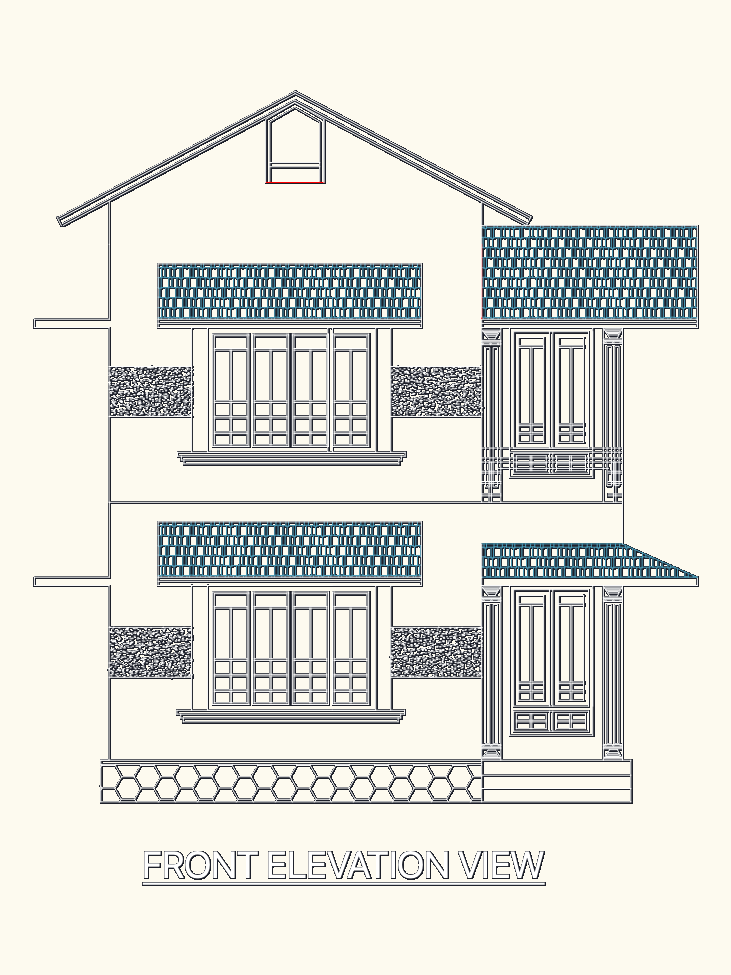
Modern Villa Plans DWG
Rafiq 497 Drawings · Joined April 2026 Drawings by Rafiq 497 Drawings Ground and first floor plans with front elevation basically.

Mercier Meunier Topographic Survey and Cadastral Plan (Canton de Potton)
Rafiq 497 Drawings · Joined April 2026 Drawings by Rafiq 497 Drawings Topographic survey and cadastral layout for lots in Canton de Potton incl. LIDAR-derived contours, lot boundaries & road […]
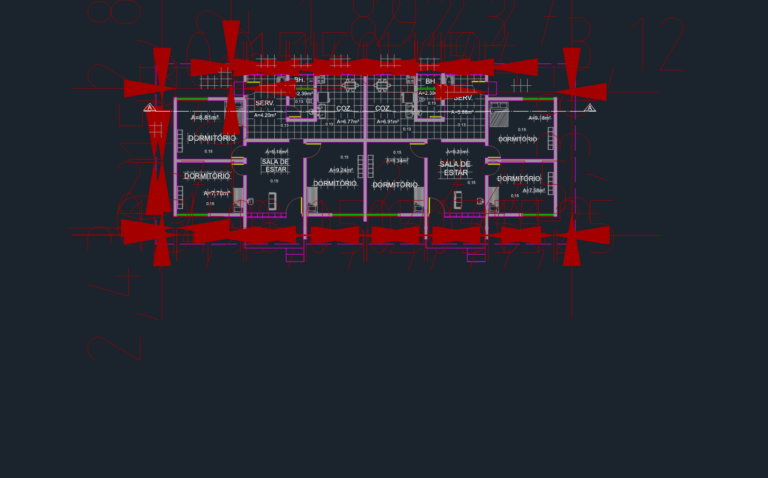
Multi-Unit Social Housing Floor Plan with Site Map
Rafiq 497 Drawings · Joined April 2026 Drawings by Rafiq 497 Drawings Floor plan and situational site map for a small multi-unit housing project. Includes internal layouts with areas for […]

Industrial Steam Pipe Spool Drawing with Isometric Layout and Specs
Rafiq 497 Drawings · Joined April 2026 Drawings by Rafiq 497 Drawings Isometric spool map for a φ325×8.5 steam line. Specs cover 1.0MPa & 250°C using 20# carbon steel. Fabrication […]

Fan Control Cabinet Electrical Schematic DWG Detail for 30MVA Transformer
Rafiq 497 Drawings · Joined April 2026 Drawings by Rafiq 497 Drawings Functional electrical schematic for a fan control cabinet used with 30MVA 13.2/132kV oil-immersed transformers. Covers automatic/manual locl and […]

670.50m² Topographic Planimetric Survey in Curitiba
Rafiq 497 Drawings · Joined April 2026 Drawings by Rafiq 497 Drawings 670.50m² lot survey with street alignment and property lines. includes contour lines, elevations and nearby features like bus […]

3rd Basement Parking Layout
Rafiq 497 Drawings · Joined April 2026 Drawings by Rafiq 497 Drawings as-built for the 3rd basement (Part A). includes parking stalls, ramps, and finishing schedules etc. scaled 1:75

Landscape elevation library with palm trees, pines and garden features
Rafiq 497 Drawings · Joined April 2026 Drawings by Rafiq 497 Drawings Landscape elevation library with a solid mix of vegetation. You’ve got palm trees, several types of deciduous leafy […]

Pizu cosmetic factory M&E
Rafiq 497 Drawings · Joined April 2026 Drawings by Rafiq 497 Drawings M&E project set for Pizu cosmetics factory incl. hVAC, RO water treatment and electrical

Residencial Plaza Norte foundation
Rafiq 497 Drawings · Joined April 2026 Drawings by Rafiq 497 Drawings basically just foundation layout and load tables for two residential blocks. concrete walls and PILED FOUNDATION

AAC Block Wall Layout and Masonry Quantity Detail DWG
Rafiq 497 Drawings · Joined April 2026 Drawings by Rafiq 497 Drawings Masonry wall layout showing quantities for interior 190mm block walls. Includes specific brick types like autoclaved aerated concrete […]

Concrete Tilt-Up Industrial Buildings 01 and 02 Architectural Plans and Sections
Rafiq 497 Drawings · Joined April 2026 Drawings by Rafiq 497 Drawings Architectural set for building 01 & 02. incl. roof plans, elevations, and sections 1-5. concrete tilt-up walls, mechanical/electrical […]