
Engineer
Drawings by Engineer
1530 Drawings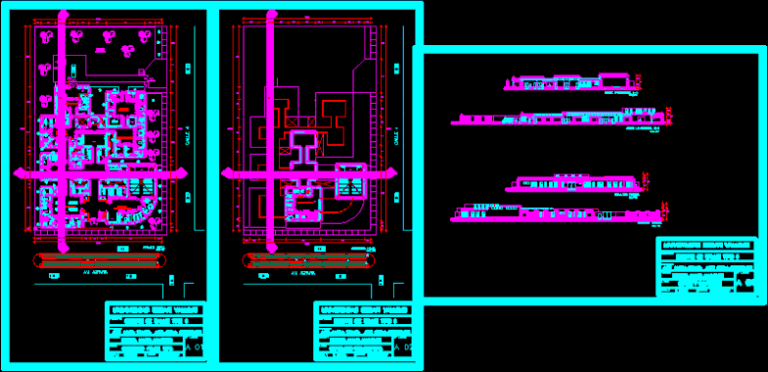
Salud Center DWG Section for AutoCAD
Engineer 1530 Drawings · Joined November 2016 Drawings by Engineer 1530 Drawings Maternal And Child Clinic – Independence DWG Block for AutoCAD PREMIUM$3.87 Engineer 1530 Drawings · Joined November 2016 Drawings by Engineer 1530 Drawings Clinic medical specialty maternity and pediatrics located in the district of Independencia – North Cone, Lima Peru. or $3.87 – Add to […]

Sports Clinic DWG Section for AutoCAD
Engineer 1530 Drawings · Joined November 2016 Drawings by Engineer 1530 Drawings Sport Clinic – Plants – Sections – Elevations Drawing labels, details, and other text information extracted from the […]
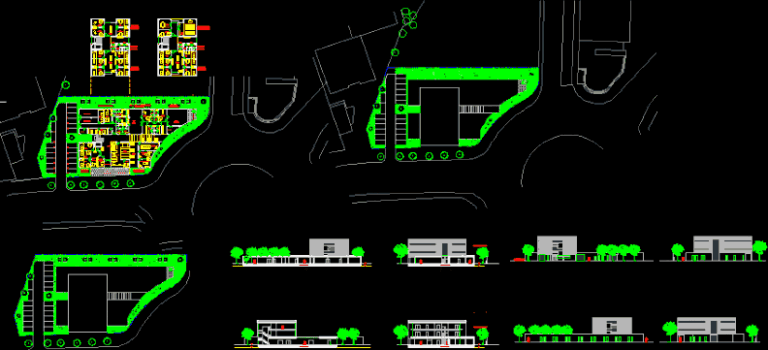
Hospital – Pro¡Ect DWG Section for AutoCAD
Engineer 1530 Drawings · Joined November 2016 Drawings by Engineer 1530 Drawings Hospital – Pro¡ect – Plants – Sections – Elevations Drawing labels, details, and other text information extracted from […]
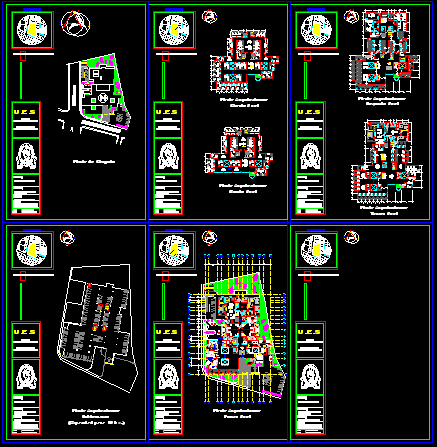
Hospital – Project DWG Full Project for AutoCAD
Engineer 1530 Drawings · Joined November 2016 Drawings by Engineer 1530 Drawings Hospital – Project – Plants – Sections – Elevations Drawing labels, details, and other text information extracted from […]
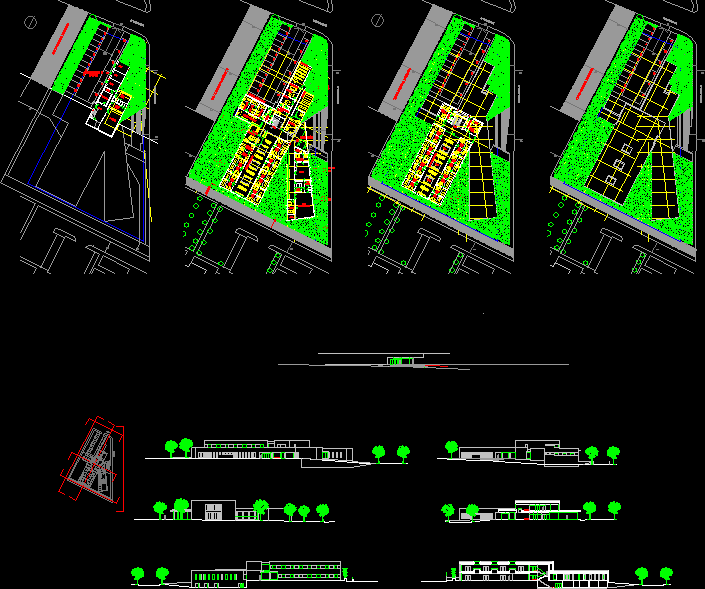
Hospital – Project DWG Full Project for AutoCAD
Engineer 1530 Drawings · Joined November 2016 Drawings by Engineer 1530 Drawings Hospital – Project – Plants – Sections – Elevations Drawing labels, details, and other text information extracted from […]
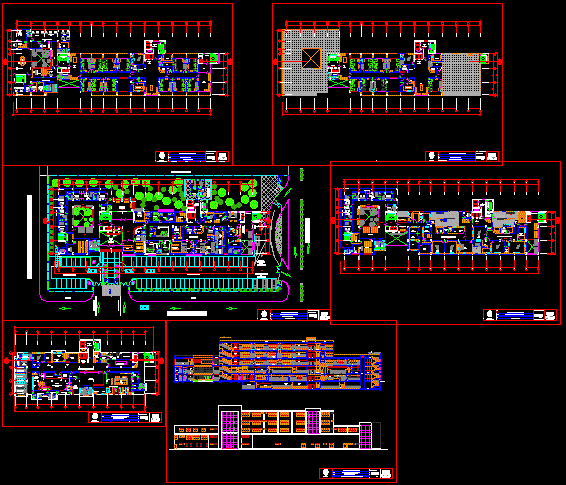
Hospital Project DWG Full Project for AutoCAD
Engineer 1530 Drawings · Joined November 2016 Drawings by Engineer 1530 Drawings Hospital Project – Barranco – Lima Peru – Plants – Sections – Elevations Drawing labels, details, and other […]
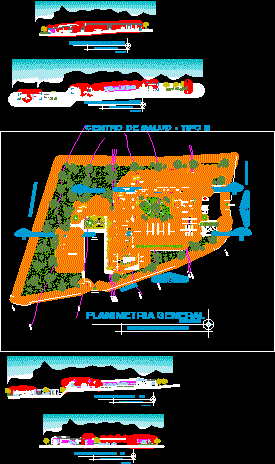
Hospital Project – Tarata DWG Full Project for AutoCAD
Engineer 1530 Drawings · Joined November 2016 Drawings by Engineer 1530 Drawings Hospital Project – Tarata Drawing labels, details, and other text information extracted from the CAD file (Translated from […]
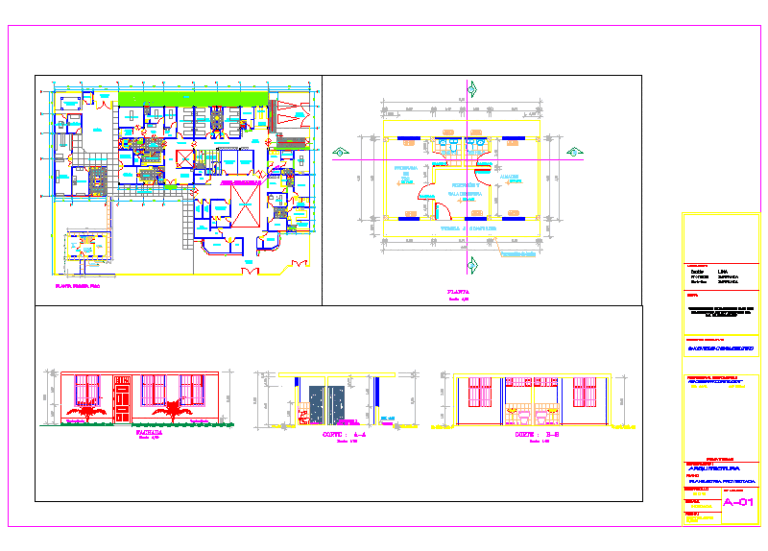
Rural Hospital DWG Section for AutoCAD
Engineer 1530 Drawings · Joined November 2016 Drawings by Engineer 1530 Drawings Rural Hospital – plants – Sections Drawing labels, details, and other text information extracted from the CAD file […]
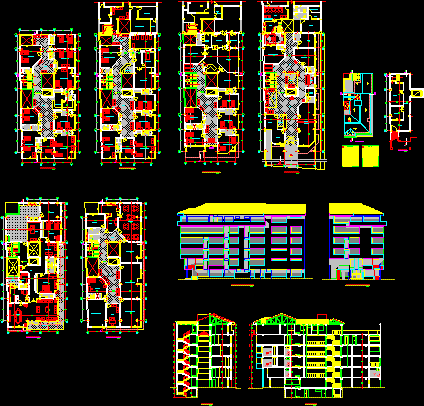
Five Floors – Clinic DWG Section for AutoCAD
Engineer 1530 Drawings · Joined November 2016 Drawings by Engineer 1530 Drawings Five Floors – Clinic – Plants – Sections – Elevations Drawing labels, details, and other text information extracted […]
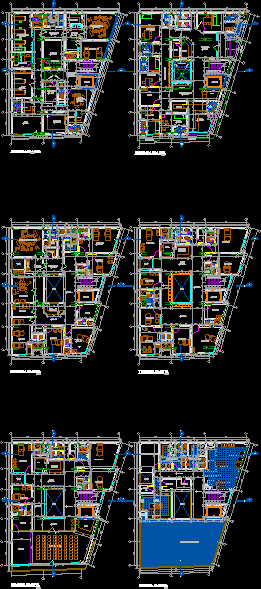
Private Clinic – Plants DWG Block for AutoCAD
Engineer 1530 Drawings · Joined November 2016 Drawings by Engineer 1530 Drawings Private Clinic – Plants Drawing labels, details, and other text information extracted from the CAD file (Translated from […]
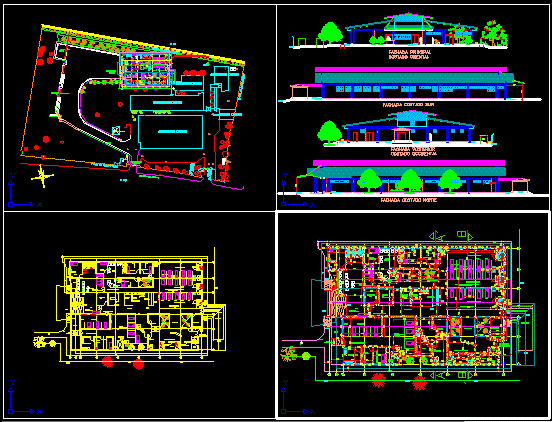
Central Emergency Building – Colombia DWG Section for AutoCAD
Engineer 1530 Drawings · Joined November 2016 Drawings by Engineer 1530 Drawings CENTRAL EMERGENCY BUILDING – Plants – Sections – Elevations Drawing labels, details, and other text information extracted from […]
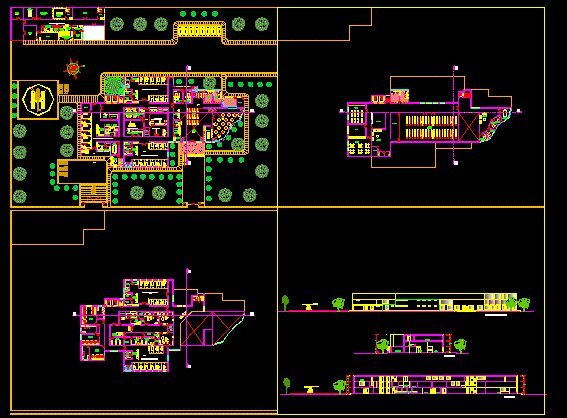
Hospital DWG Section for AutoCAD
Engineer 1530 Drawings · Joined November 2016 Drawings by Engineer 1530 Drawings Hospital – Plants – Sections Drawing labels, details, and other text information extracted from the CAD file (Translated […]
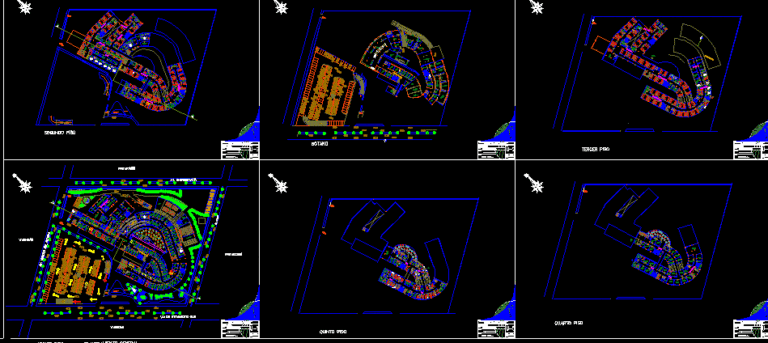
Cajamarcajopesaly – Hospital – Project DWG Full Project for AutoCAD
Engineer 1530 Drawings · Joined November 2016 Drawings by Engineer 1530 Drawings CAJAMARCA..JOPESALY – Hospital – Project Drawing labels, details, and other text information extracted from the CAD file (Translated […]
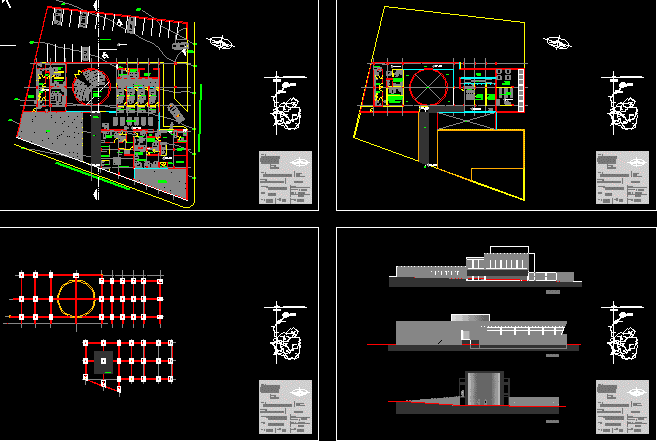
Hospital Project DWG Full Project for AutoCAD
Engineer 1530 Drawings · Joined November 2016 Drawings by Engineer 1530 Drawings Hospital Project – Plants – Sections – Elevations Drawing labels, details, and other text information extracted from the […]
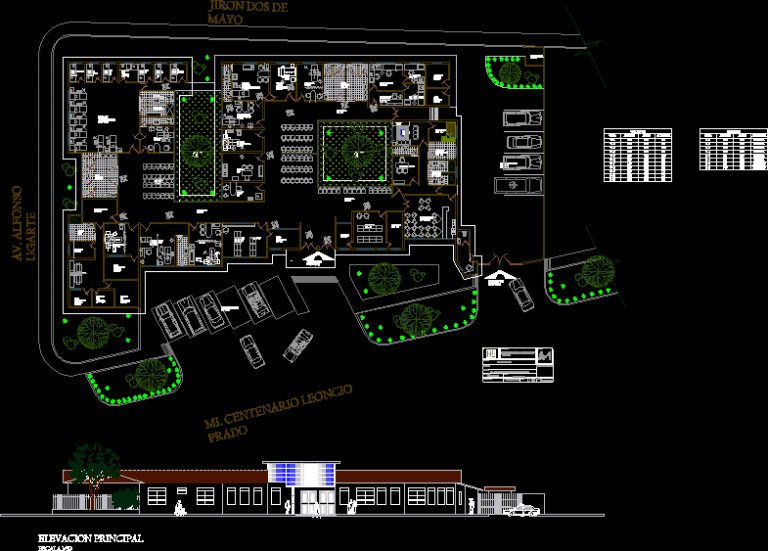
Polyclinic DWG Elevation for AutoCAD
Engineer 1530 Drawings · Joined November 2016 Drawings by Engineer 1530 Drawings Polyclinic – Plant – Elevation Drawing labels, details, and other text information extracted from the CAD file (Translated […]
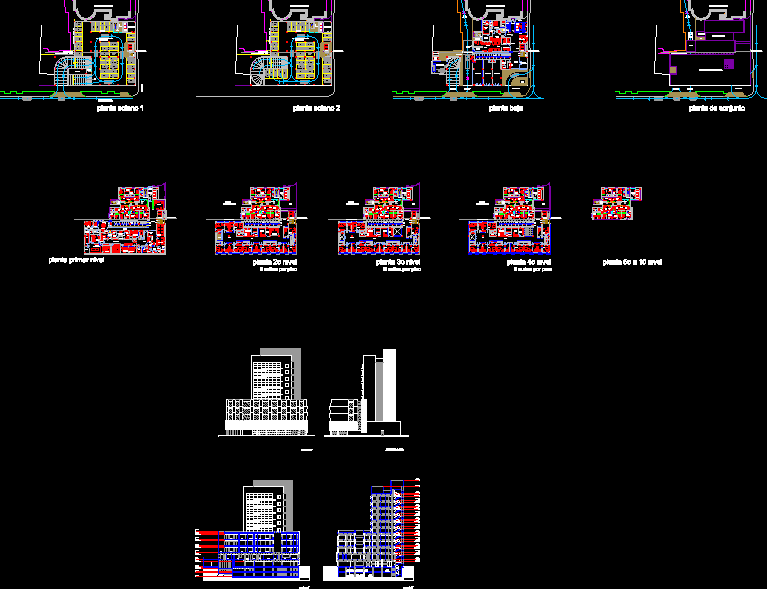
Clinic DWG Section for AutoCAD
Engineer 1530 Drawings · Joined November 2016 Drawings by Engineer 1530 Drawings Clinic – plants – Sections – Elevations Drawing labels, details, and other text information extracted from the CAD […]