
Engineer
Drawings by Engineer
1530 Drawings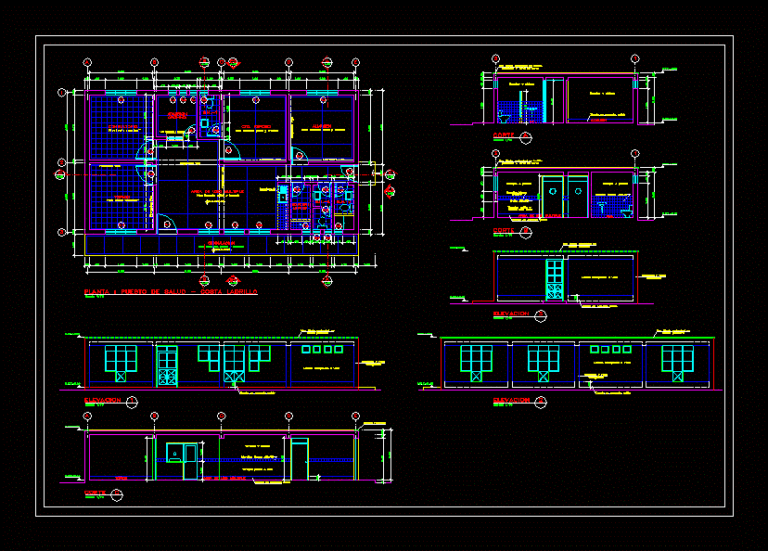
Costa Health Post Type DWG Block for AutoCAD
Engineer 1530 Drawings · Joined November 2016 Drawings by Engineer 1530 Drawings Clinic Hospital DWG Full Project for AutoCAD PREMIUM$3.87 Engineer 1530 Drawings · Joined November 2016 Drawings by Engineer 1530 Drawings CLINIC HOSPITAL WITH EXECITIVE PROJECT. or $3.87 – Add to Cart Checkout Added to cart Hospital DWG Block for AutoCAD PREMIUM$3.87 Engineer 1530 Drawings · […]

Consultorio Ginecologia DWG Section for AutoCAD
Engineer 1530 Drawings · Joined November 2016 Drawings by Engineer 1530 Drawings OFFICE GYNECOLOGY – plants – sections – CRANE
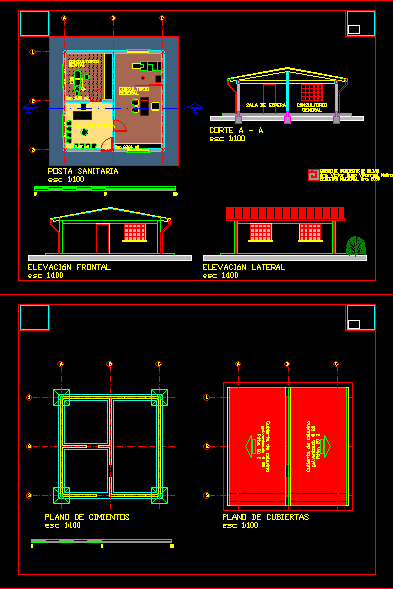
Clinic 2D DWG Plans For AutoCAD
Engineer 1530 Drawings · Joined November 2016 Drawings by Engineer 1530 Drawings A CAD drawing of clinic including having 2 elevations, 1 cross section, 1 foundation plan and 1 roof plan. Drawing […]
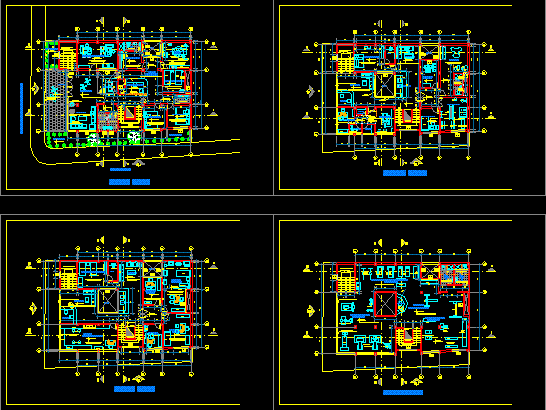
Clinic – Plants DWG Block for AutoCAD
Engineer 1530 Drawings · Joined November 2016 Drawings by Engineer 1530 Drawings Clinic – Plants Drawing labels, details, and other text information extracted from the CAD file (Translated from Spanish): […]
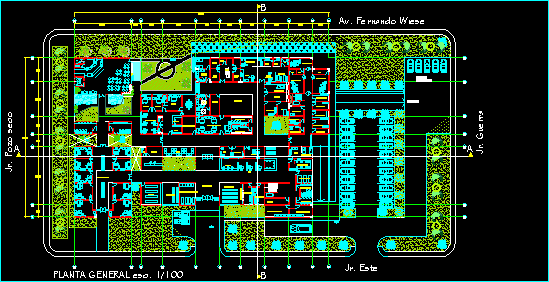
Salud Center – Plants DWG Block for AutoCAD
Engineer 1530 Drawings · Joined November 2016 Drawings by Engineer 1530 Drawings Salud Center – Plants Drawing labels, details, and other text information extracted from the CAD file (Translated from […]
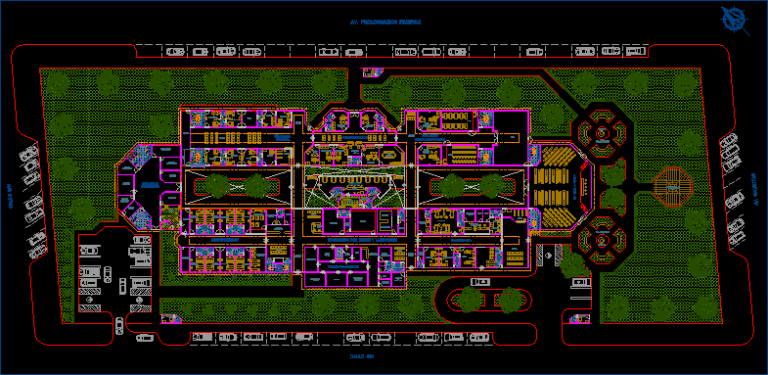
Clinic – Plant DWG Block for AutoCAD
Engineer 1530 Drawings · Joined November 2016 Drawings by Engineer 1530 Drawings Clinic – Plant Drawing labels, details, and other text information extracted from the CAD file (Translated from Spanish): […]
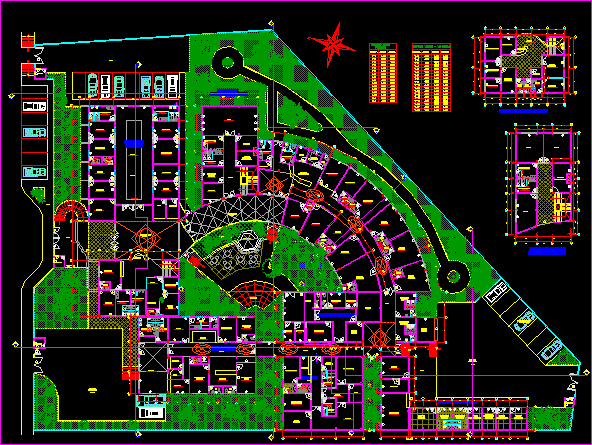
Plant DWG Block for AutoCAD
Engineer 1530 Drawings · Joined November 2016 Drawings by Engineer 1530 Drawings Hospital – Plant Drawing labels, details, and other text information extracted from the CAD file (Translated from Spanish): […]

Medical Center DWG Section for AutoCAD
Engineer 1530 Drawings · Joined November 2016 Drawings by Engineer 1530 Drawings Medical Center – Plants – Sections Drawing labels, details, and other text information extracted from the CAD file […]

Small Clinic Plants DWG Block for AutoCAD
Engineer 1530 Drawings · Joined November 2016 Drawings by Engineer 1530 Drawings Small Clinic Plants Drawing labels, details, and other text information extracted from the CAD file (Translated from Spanish): […]

Haemodialysis Clinic DWG Section for AutoCAD
Engineer 1530 Drawings · Joined November 2016 Drawings by Engineer 1530 Drawings Haemodialysis Clinic – Plants – Sections – Elevations Drawing labels, details, and other text information extracted from the […]
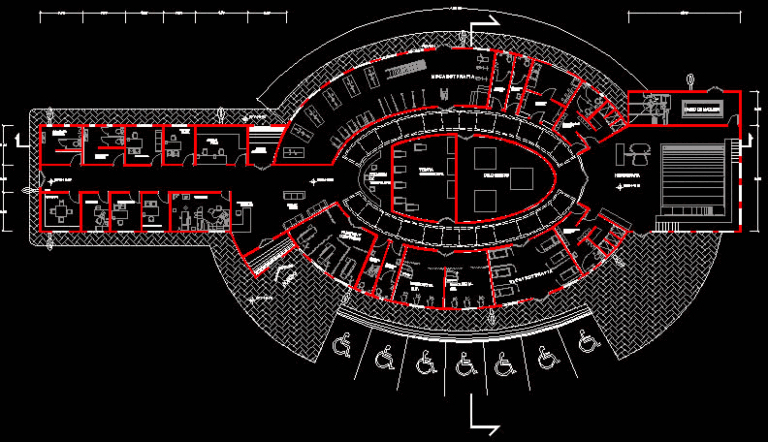
Clinic – Plant DWG Block for AutoCAD
Engineer 1530 Drawings · Joined November 2016 Drawings by Engineer 1530 Drawings Clinic – Plant Drawing labels, details, and other text information extracted from the CAD file (Translated from Spanish): […]
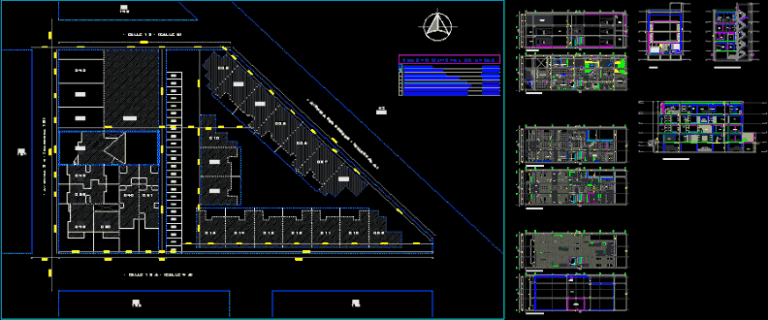
Los Caobos – Esthetic Center DWG Section for AutoCAD
Engineer 1530 Drawings · Joined November 2016 Drawings by Engineer 1530 Drawings Los Caobos -Esthetic Center – Plants – Sections – Elevations Drawing labels, details, and other text information extracted […]
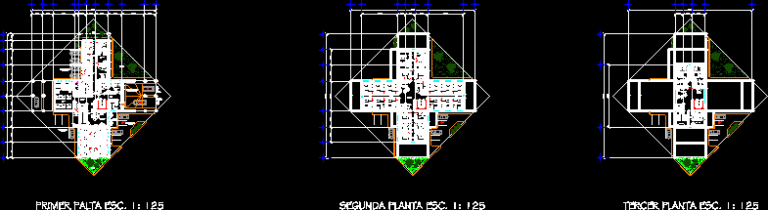
Clinic – Plants DWG Block for AutoCAD
Engineer 1530 Drawings · Joined November 2016 Drawings by Engineer 1530 Drawings Clinic – Plants Drawing labels, details, and other text information extracted from the CAD file (Translated from Spanish): […]
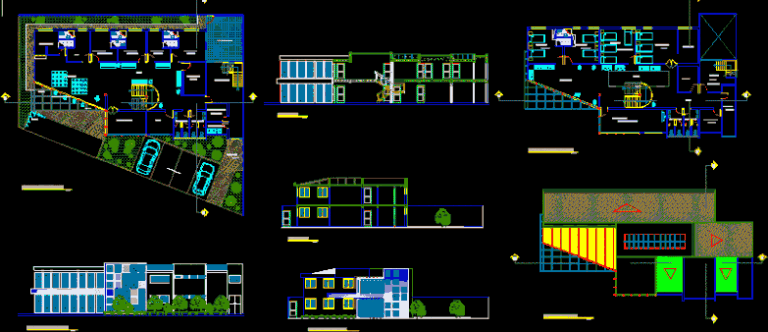
Salud Center Project DWG Full Project for AutoCAD
Engineer 1530 Drawings · Joined November 2016 Drawings by Engineer 1530 Drawings Hospital Project – Plants – Sections – Elevations Drawing labels, details, and other text information extracted from the […]

San Pablo Clinic DWG Section for AutoCAD
Engineer 1530 Drawings · Joined November 2016 Drawings by Engineer 1530 Drawings San Pablo Clinic – Plants – Sections – Elevations Drawing labels, details, and other text information extracted from […]
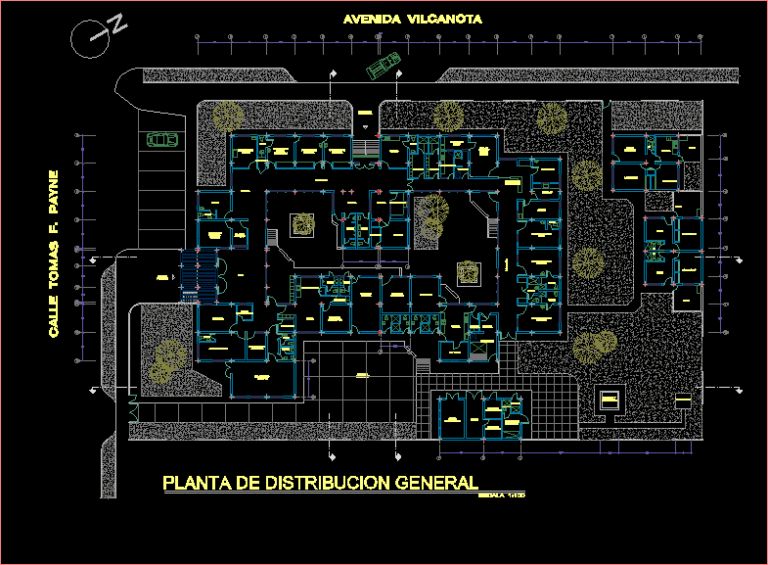
Hospital – Plant DWG Block for AutoCAD
Engineer 1530 Drawings · Joined November 2016 Drawings by Engineer 1530 Drawings Hospital – Plant Drawing labels, details, and other text information extracted from the CAD file (Translated from Spanish): […]