
Engineer
Drawings by Engineer
1530 Drawings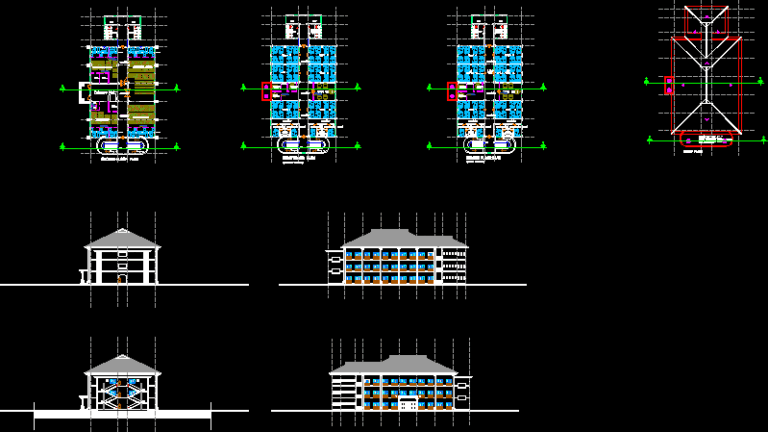
Hospital DWG Full Project for AutoCAD
Engineer 1530 Drawings · Joined November 2016 Drawings by Engineer 1530 Drawings Medical Center – Project DWG Full Project for AutoCAD PREMIUM$3.87 Engineer 1530 Drawings · Joined November 2016 Drawings by Engineer 1530 Drawings Medical Center – Project – Plants – Sections – Elevations Drawing labels, details, and other text information extracted […] or $3.87 – Add […]
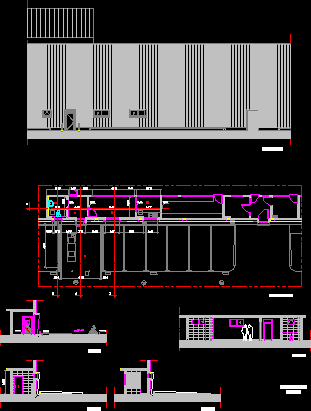
Doctor DWG Block for AutoCAD
Engineer 1530 Drawings · Joined November 2016 Drawings by Engineer 1530 Drawings Plant; cuts – view Drawing labels, details, and other text information extracted from the CAD file (Translated from […]
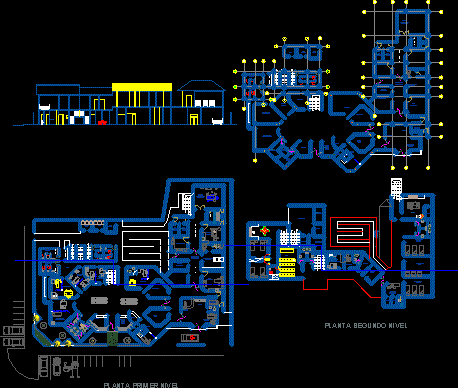
Health Center DWG Block for AutoCAD
Engineer 1530 Drawings · Joined November 2016 Drawings by Engineer 1530 Drawings HEALTH CENTER WITH TWO LEVELS Drawing labels, details, and other text information extracted from the CAD file (Translated […]

Clinic DWG Full Project for AutoCAD
Engineer 1530 Drawings · Joined November 2016 Drawings by Engineer 1530 Drawings Project distribution of a clinic in Peru Drawing labels, details, and other text information extracted from the CAD […]

Beauty Clinic DWG Full Project for AutoCAD
Engineer 1530 Drawings · Joined November 2016 Drawings by Engineer 1530 Drawings Project design Beauty Clinic Locate at Bangkok Thailand combine commond OPD and expert beauti clinic together the skin […]
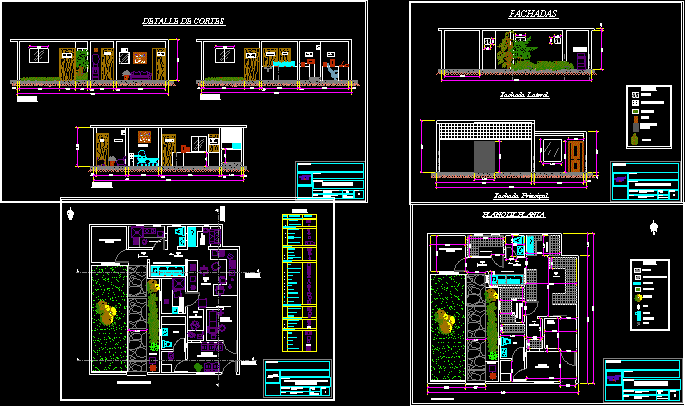
Laboratory Of Bioanalysis DWG Plan for AutoCAD
Engineer 1530 Drawings · Joined November 2016 Drawings by Engineer 1530 Drawings IN THE FILE 5 PLANS ARE PRESENTED WITH DIFFERENT ASPECTS OF A WELL EQUIPPED LABORATORY bioanalysis; ARE PRESENT […]
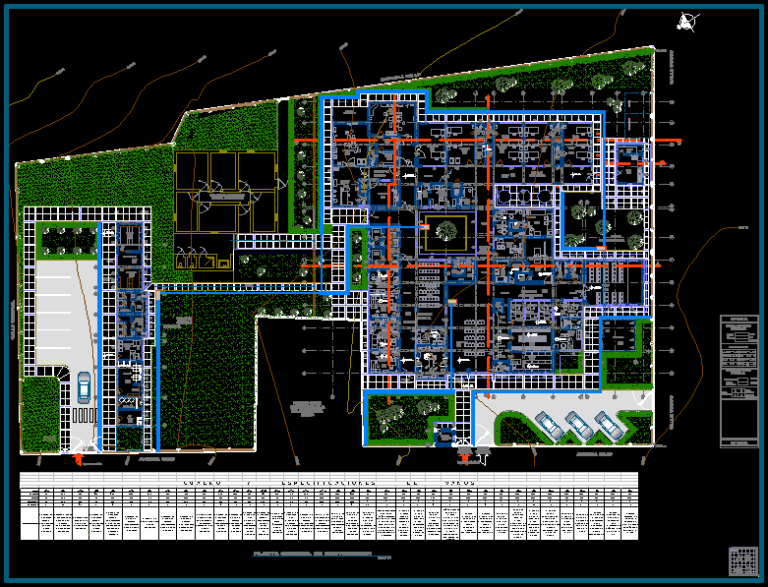
Mini Hospital DWG Block for AutoCAD
Engineer 1530 Drawings · Joined November 2016 Drawings by Engineer 1530 Drawings PLANT ARCHITECTURAL DESIGN Drawing labels, details, and other text information extracted from the CAD file (Translated from Spanish): […]

Operating Room DWG Block for AutoCAD
Engineer 1530 Drawings · Joined November 2016 Drawings by Engineer 1530 Drawings Medicine O.R.
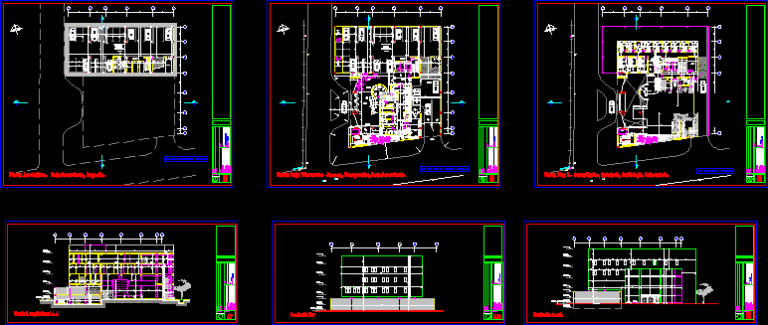
Plant Hospital Finals DWG Plan for AutoCAD
Engineer 1530 Drawings · Joined November 2016 Drawings by Engineer 1530 Drawings Full plans for a hospital that has: cafeteria, radiology, laboratory, surgery, hospitalization, maternity, etc.. Drawing labels, details, and […]
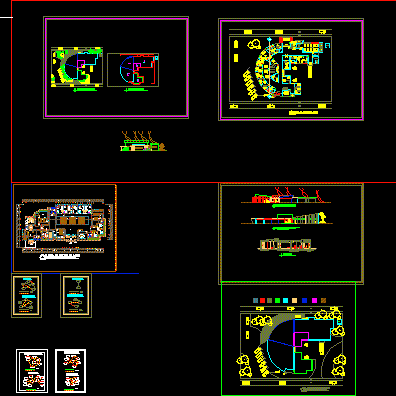
Health Center DWG Block for AutoCAD
Engineer 1530 Drawings · Joined November 2016 Drawings by Engineer 1530 Drawings plants – cutting – walls Drawing labels, details, and other text information extracted from the CAD file (Translated […]
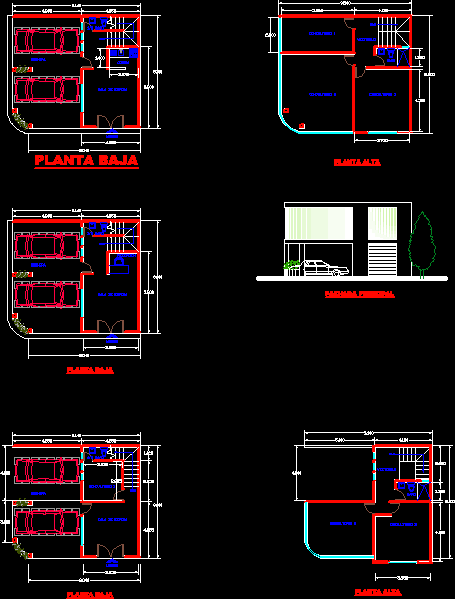
Office DWG Plan for AutoCAD
Engineer 1530 Drawings · Joined November 2016 Drawings by Engineer 1530 Drawings Architectural plan of a physician office furniture features and dimensions. Drawing labels, details, and other text information extracted […]
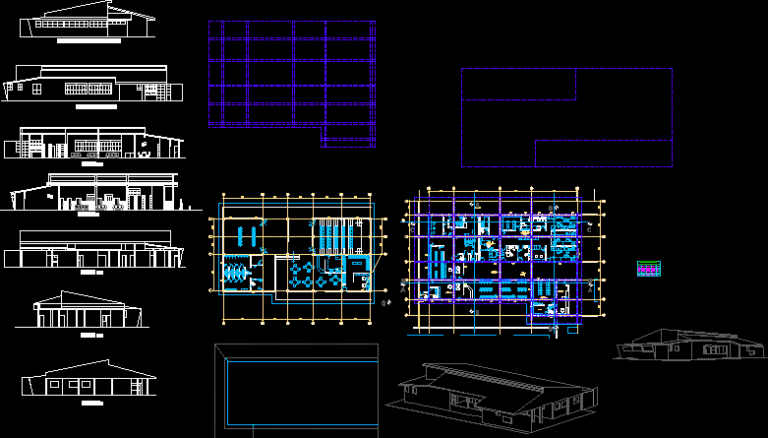
Emergency DWG Plan for AutoCAD
Engineer 1530 Drawings · Joined November 2016 Drawings by Engineer 1530 Drawings Area of a hospital that is for emergencies, plans, elevations, sections and perspectives Drawing labels, details, and other […]

Hospital DWG Full Project for AutoCAD
Engineer 1530 Drawings · Joined November 2016 Drawings by Engineer 1530 Drawings Hospital of 2 floors – Ground floor and 1 basement -Project belonging to Albania – Will be built […]
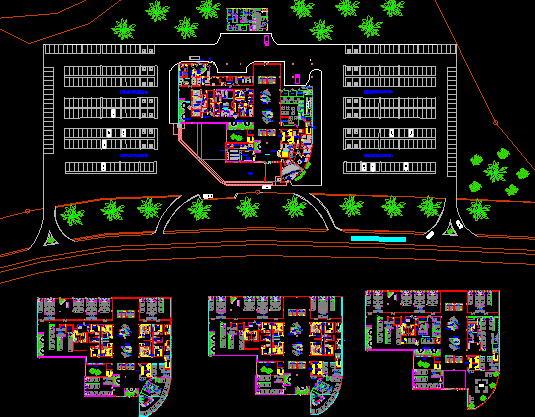
Panama Hospital DWG Block for AutoCAD
Engineer 1530 Drawings · Joined November 2016 Drawings by Engineer 1530 Drawings Private Hospital 4 floors, including 8 rooms for surgery, neonatology, morgue; clinics. Drawing labels, details, and other text […]
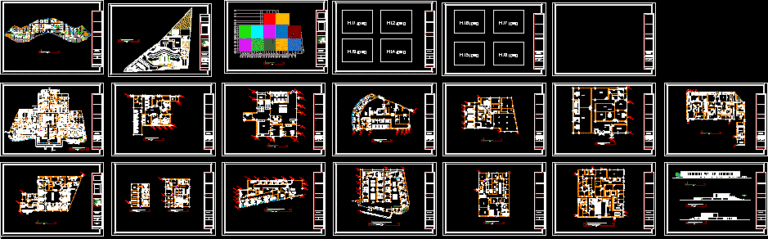
Hospital DWG Block for AutoCAD
Engineer 1530 Drawings · Joined November 2016 Drawings by Engineer 1530 Drawings Hospital – facades – cutting – plant columns. plants divided by area Drawing labels, details, and other text […]
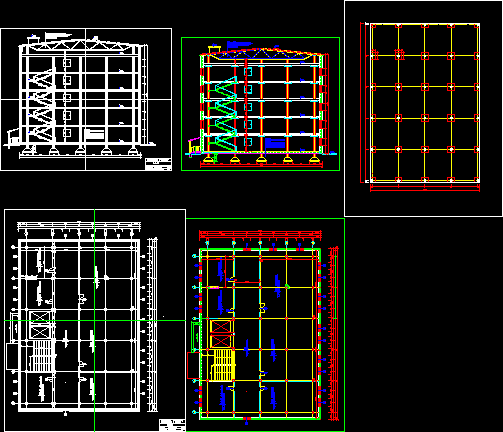
Hospital DWG Block for AutoCAD
Engineer 1530 Drawings · Joined November 2016 Drawings by Engineer 1530 Drawings Hospital Drawing labels, details, and other text information extracted from the CAD file (Translated from Polish): cathedral construction, […]