
Engineer
Drawings by Engineer
1530 Drawings
Clinic Children / Clinic Children DWG Block for AutoCAD
Engineer 1530 Drawings · Joined November 2016 Drawings by Engineer 1530 Drawings Rural Health Center DWG Block for AutoCAD PREMIUM$3.87 Engineer 1530 Drawings · Joined November 2016 Drawings by Engineer 1530 Drawings Health Center for rural zones – With ares of external clinics, Laboratory , dentistry , Etc. Drawing labels, […] or $3.87 – Add to Cart […]
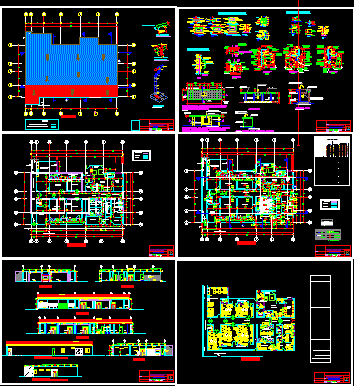
Surgical Center DWG Block for AutoCAD
Engineer 1530 Drawings · Joined November 2016 Drawings by Engineer 1530 Drawings CONSTRUCTION OF SURGICAL HOSPITAL CENTER LAS MERCEDES. Drawing labels, details, and other text information extracted from the CAD […]
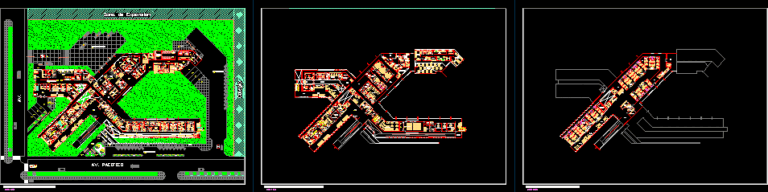
3-Story General Hospital Floor Plans and Site Layout DWG
Engineer 1530 Drawings · Joined November 2016 Drawings by Engineer 1530 Drawings Architectural floor plans for a three-story general hospital and its surrounding site layout. This DWG file contains 2D […]

Hospital DWG Model for AutoCAD
Engineer 1530 Drawings · Joined November 2016 Drawings by Engineer 1530 Drawings Modeling outside of a hospital that consists of two buildings. A building at ground floor and a 3-story […]
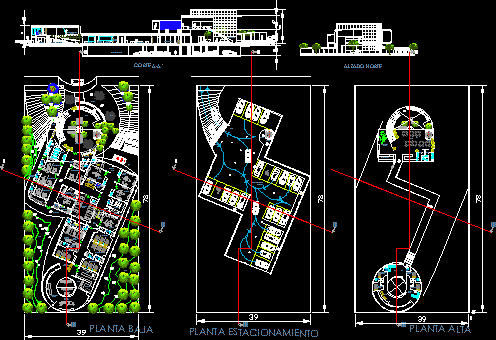
Obstetricia DWG Block for AutoCAD
Engineer 1530 Drawings · Joined November 2016 Drawings by Engineer 1530 Drawings Obstetricia; el proyecto se realizo en la ciudad de guadalajara; por la avenida de federalismo; el plano esta […]
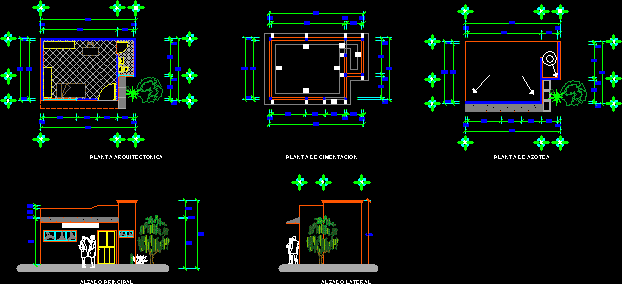
Home Health DWG Elevation for AutoCAD
Engineer 1530 Drawings · Joined November 2016 Drawings by Engineer 1530 Drawings PLANT ARCHITECTURAL PLANTS FOUNDATION; STANDARD PRINCIPAL ELEVATION SIDE AND ASSEMBLY PLANT. Drawing labels, details, and other text information […]
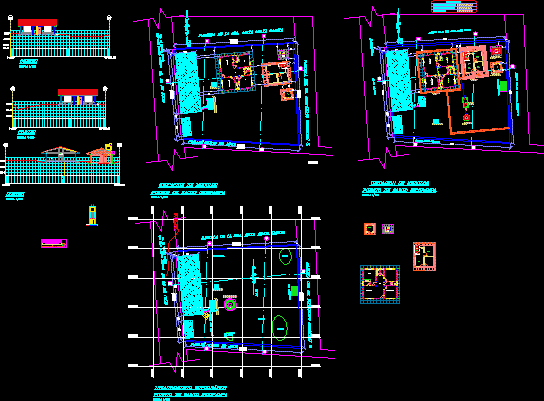
Health Post DWG Block for AutoCAD
Engineer 1530 Drawings · Joined November 2016 Drawings by Engineer 1530 Drawings Establishment of Health Iscopampa Drawing labels, details, and other text information extracted from the CAD file (Translated from […]
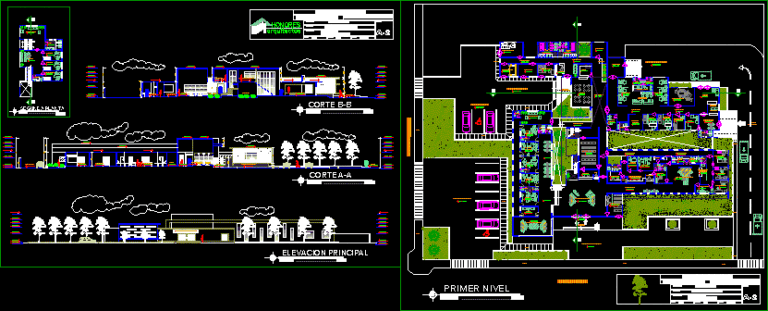
Hhealth Center With Emergency DWG Block for AutoCAD
Engineer 1530 Drawings · Joined November 2016 Drawings by Engineer 1530 Drawings Developed 6ciclo design workshop San Pedro College – Chimbote – PERU. The health center is of type I. […]
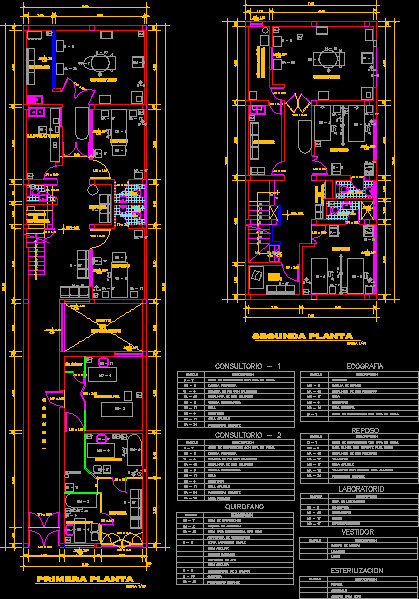
Ob Clinic – Ob DWG Block for AutoCAD
Engineer 1530 Drawings · Joined November 2016 Drawings by Engineer 1530 Drawings Cclinica gynecological development, consists of two plants with from files, secretariat, waiting room, to rooms and doctor Drawing […]
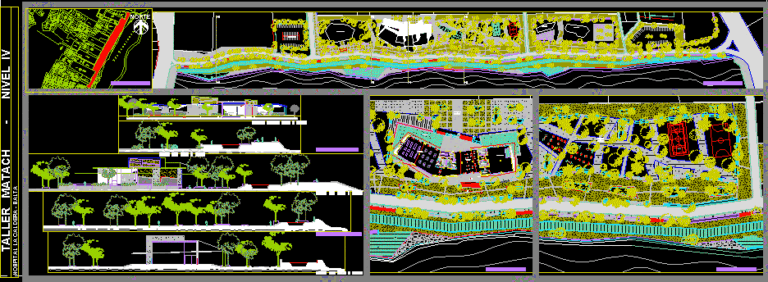
Hospital La Caldera (Salta) DWG Block for AutoCAD
Engineer 1530 Drawings · Joined November 2016 Drawings by Engineer 1530 Drawings It is a renovation of the hospital boiler located in the city of Salta Argentina it has 3 […]
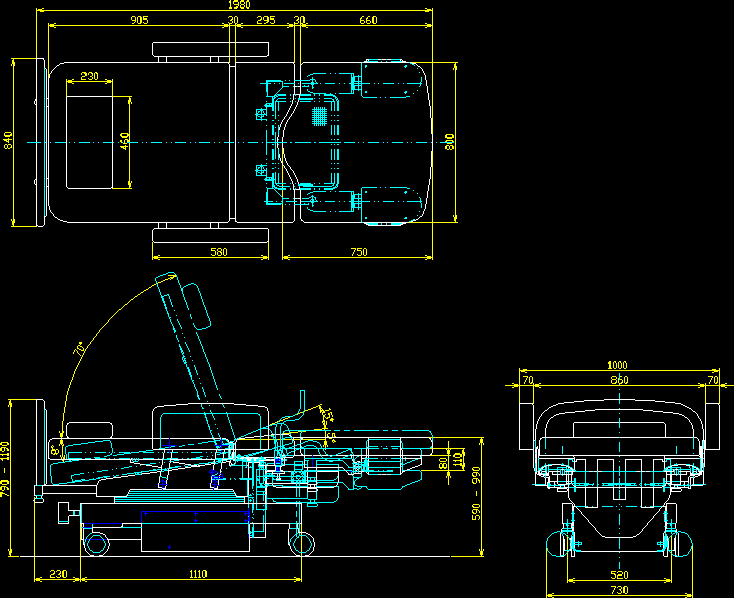
Hospital Bed DWG Block for AutoCAD
Engineer 1530 Drawings · Joined November 2016 Drawings by Engineer 1530 Drawings HOSPITAL BED WITH INDICATIONS OF TILT AND LIFT Raw text data extracted from CAD file:
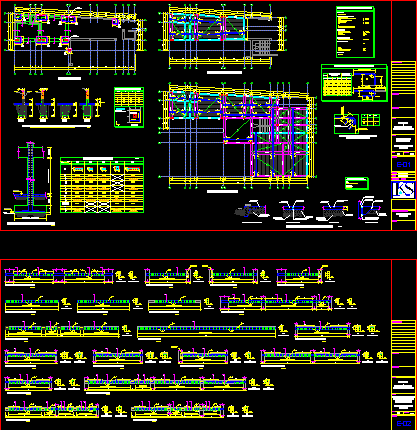
Dental Clinic – Est DWG Plan for AutoCAD
Engineer 1530 Drawings · Joined November 2016 Drawings by Engineer 1530 Drawings Comprehensive Plan STRUCTURE OF A DENTAL OFFICE, WITH 3 MODULES ATTENTION Drawing labels, details, and other text information […]

Dental Office DWG Block for AutoCAD
Engineer 1530 Drawings · Joined November 2016 Drawings by Engineer 1530 Drawings Is a dental office with the minimum requirements for their operation which are, waiting room with a bathroom, […]
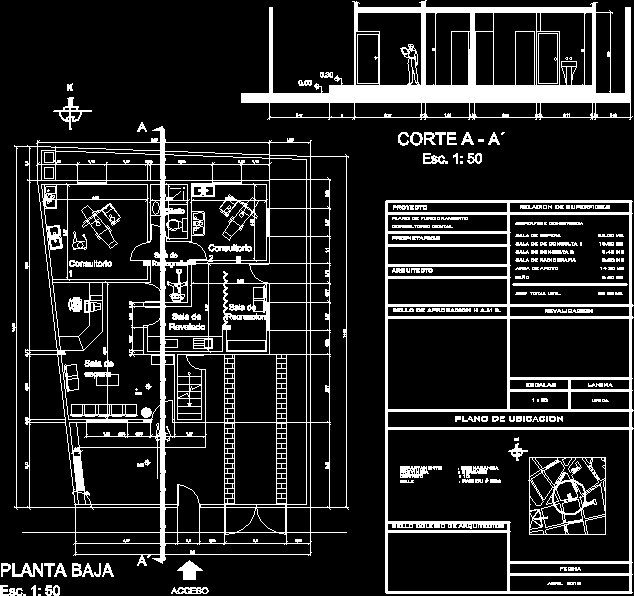
Operating Plan Dentist DWG Plan for AutoCAD
Engineer 1530 Drawings · Joined November 2016 Drawings by Engineer 1530 Drawings Operating Plan specifying dental work areas and length. Drawing labels, details, and other text information extracted from the […]

Zoonoses Clinic Plants DWG Block for AutoCAD
Engineer 1530 Drawings · Joined November 2016 Drawings by Engineer 1530 Drawings First three floors of architecture in zoonosis research clinic with two basements for parking. Drawing labels, details, and […]
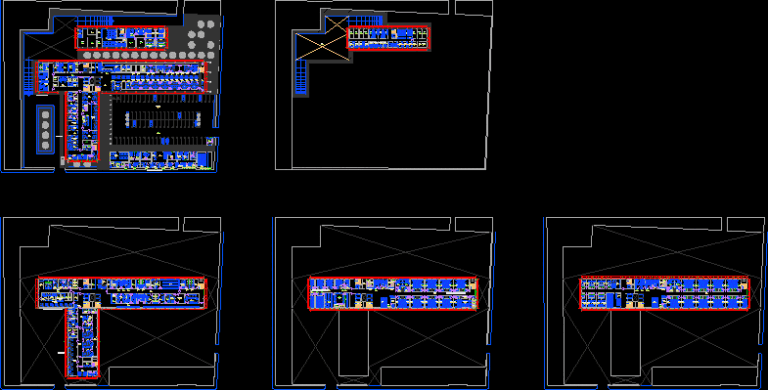
Hospital DWG Block for AutoCAD
Engineer 1530 Drawings · Joined November 2016 Drawings by Engineer 1530 Drawings HOSPITAL HOSPITAL IN BETHLEHEM LAMBAYEQUE LAYOUT Drawing labels, details, and other text information extracted from the CAD file […]