
Engineer
Drawings by Engineer
1530 Drawings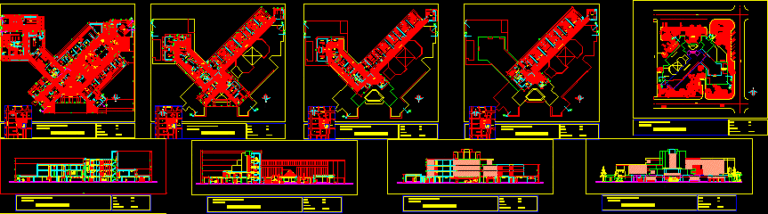
3rd Level Hospital DWG Block for AutoCAD
Engineer 1530 Drawings · Joined November 2016 Drawings by Engineer 1530 Drawings Massage Couch DWG Block for AutoCAD PREMIUM$3.87 Engineer 1530 Drawings · Joined November 2016 Drawings by Engineer 1530 Drawings Massage couch – Upper view Drawing labels, details, and other text information extracted from the CAD file: sheet, […] or $3.87 – Add to Cart Checkout […]

Clinical 3D DWG Model for AutoCAD
Engineer 1530 Drawings · Joined November 2016 Drawings by Engineer 1530 Drawings design space for medical Drawing labels, details, and other text information extracted from the CAD file (Translated from […]
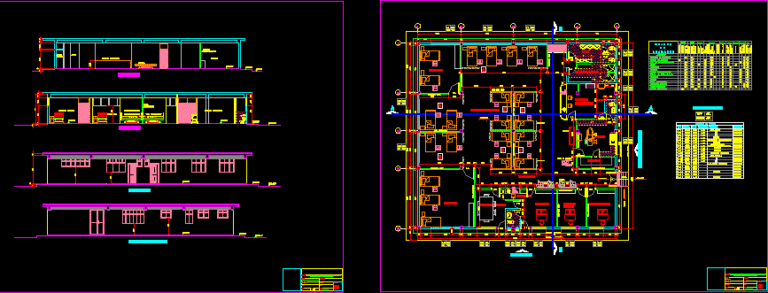
Men DWG Block for AutoCAD
Engineer 1530 Drawings · Joined November 2016 Drawings by Engineer 1530 Drawings HALL OF A HOSPITAL MEN Drawing labels, details, and other text information extracted from the CAD file (Translated […]
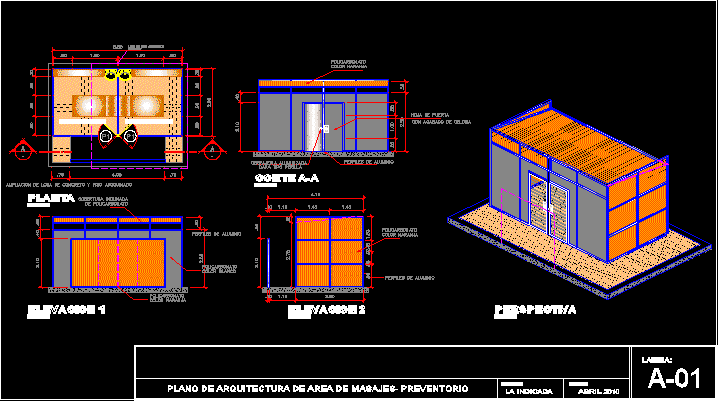
Area De Masajes DWG Block for AutoCAD
Engineer 1530 Drawings · Joined November 2016 Drawings by Engineer 1530 Drawings PROPUESTA DE UN ESTABLECIMIENTO DE MASAJES DE MANEJO MUNICIPAL EN PLANTAS; CORTES; ELEVACIONES Y PERSPECTIVA Drawing labels, details, […]

Clinical DWG Block for AutoCAD
Engineer 1530 Drawings · Joined November 2016 Drawings by Engineer 1530 Drawings PLANTS, WALLS, CUT Drawing labels, details, and other text information extracted from the CAD file (Translated from Spanish): […]
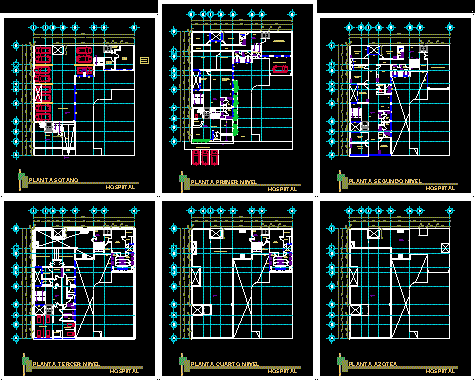
Hospital DWG Full Project for AutoCAD
Engineer 1530 Drawings · Joined November 2016 Drawings by Engineer 1530 Drawings Project for a hospital Drawing labels, details, and other text information extracted from the CAD file (Translated from […]

Office Of Health Plans DWG Plan for AutoCAD
Engineer 1530 Drawings · Joined November 2016 Drawings by Engineer 1530 Drawings ROUTE OF A POST BASIC HEALTH 100mts2 ABOUT Drawing labels, details, and other text information extracted from the […]
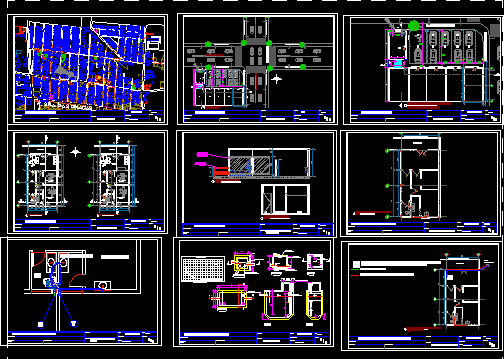
Clinical Project DWG Full Project for AutoCAD
Engineer 1530 Drawings · Joined November 2016 Drawings by Engineer 1530 Drawings Project clinic floor – Court – facade and details Drawing labels, details, and other text information extracted from […]
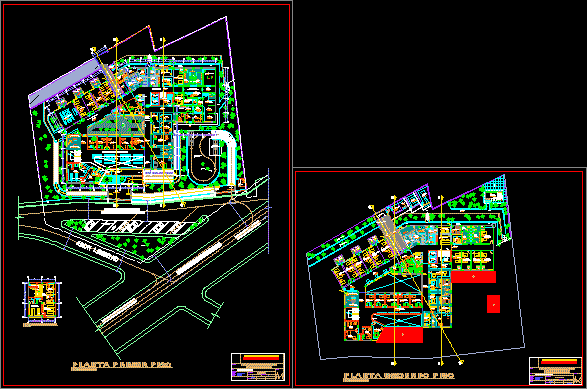
Valley Health Center DWG Block for AutoCAD
Engineer 1530 Drawings · Joined November 2016 Drawings by Engineer 1530 Drawings Plant General Health Center built Huanuco – Valle Drawing labels, details, and other text information extracted from the […]
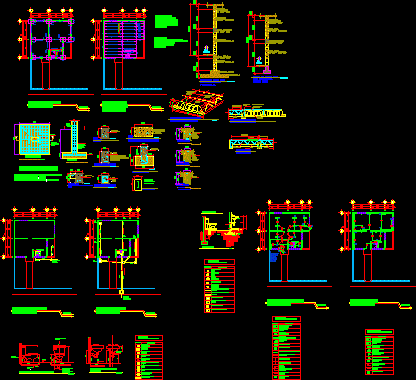
Office Of Health Plans Parts 2 And 3 Of 3 DWG Plan for AutoCAD
Engineer 1530 Drawings · Joined November 2016 Drawings by Engineer 1530 Drawings POST HEALTH PLANS; REFERENCES AND CONSTRUCTION DETAILS. Drawing labels, details, and other text information extracted from the CAD […]

Ophthalmology Center DWG Block for AutoCAD
Engineer 1530 Drawings · Joined November 2016 Drawings by Engineer 1530 Drawings CLINIC an operating room, consulting, OPTIC. DRUG ROUTE OF GASES, ELECTRICAL, PLUMBING Drawing labels, details, and other text […]
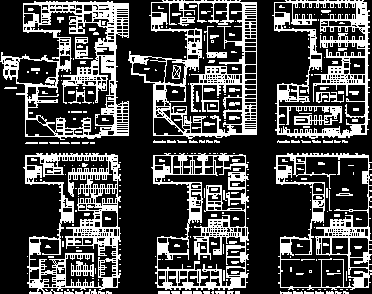
Trauma Care Center DWG Model for AutoCAD
Engineer 1530 Drawings · Joined November 2016 Drawings by Engineer 1530 Drawings ACTC would be a trauma center level I – Provide the highest level of definitive care for injured […]
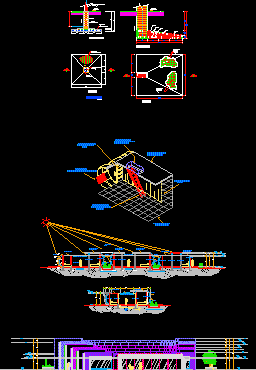
Isometric Thesis Hospital Luis DWG Block for AutoCAD
Engineer 1530 Drawings · Joined November 2016 Drawings by Engineer 1530 Drawings File that displays isometric view different areas and construction elements of a psychiatric hospital. Drawing labels, details, and […]
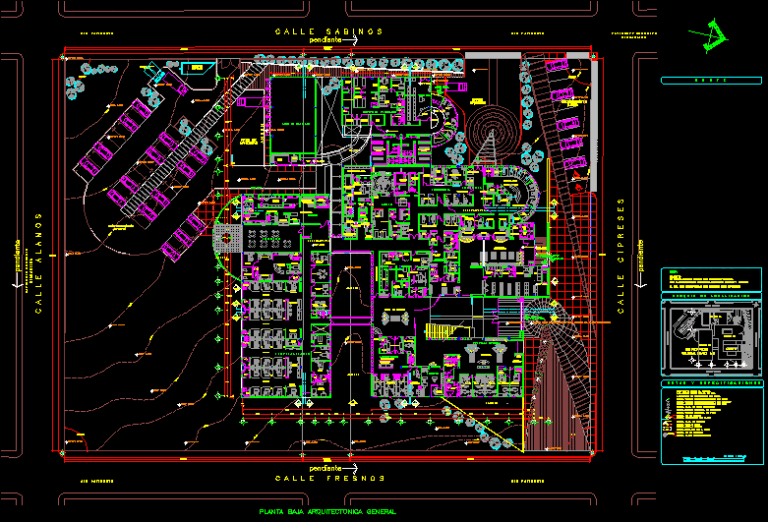
Clinic DWG Block for AutoCAD
Engineer 1530 Drawings · Joined November 2016 Drawings by Engineer 1530 Drawings Ground floor with furniture and architectural spaces within a one clinic Drawing labels, details, and other text information […]

Anticancer Foundation Remanzo DWG Block for AutoCAD
Engineer 1530 Drawings · Joined November 2016 Drawings by Engineer 1530 Drawings Anti-Cancer Foundation Headquarters Remanzo Non Profit of the Municipality of La Cañada de Urdaneta, Estado Zulia Venezuela. Which […]

Queretaro Hospital Amealco DWG Block for AutoCAD
Engineer 1530 Drawings · Joined November 2016 Drawings by Engineer 1530 Drawings Hospital of 72 beds and 2 levels Drawing labels, details, and other text information extracted from the CAD […]