
Engineer
Drawings by Engineer
1530 Drawings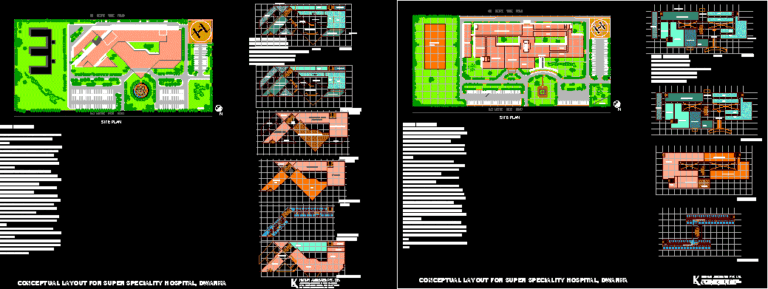
Dwarika Hospital DWG Plan for AutoCAD
Engineer 1530 Drawings · Joined November 2016 Drawings by Engineer 1530 Drawings Hospital – Outpatien DWG Block for AutoCAD PREMIUM$3.87 Engineer 1530 Drawings · Joined November 2016 Drawings by Engineer 1530 Drawings Outpatien – Architectonic plants- Etc… Drawing labels, details, and other text information extracted from the CAD file (Translated […] or $3.87 – Add to Cart […]
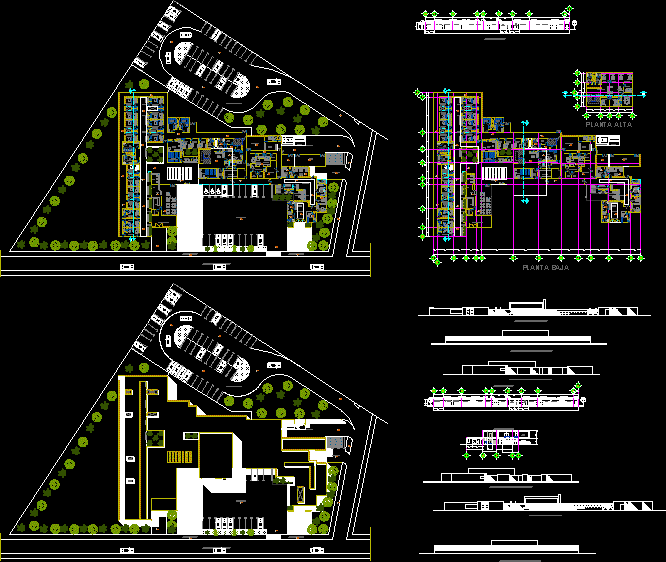
Family Medicine Center DWG Section for AutoCAD
Engineer 1530 Drawings · Joined November 2016 Drawings by Engineer 1530 Drawings FAMILY MEDICAL UNIT;ARCHITECTURAL PLAN;SECTIONS ;FACADES, Drawing labels, details, and other text information extracted from the CAD file (Translated […]

Emergency Pediatric Clinic – – Bonao, Dominican Republic DWG Block for AutoCAD
Engineer 1530 Drawings · Joined November 2016 Drawings by Engineer 1530 Drawings DESIGN AND EXECUTION OF PEDIATRIC EMERGENCY Facility Drawing labels, details, and other text information extracted from the CAD […]

Emergency Pediatric Clinic–Villa Altagracia, Dominican Republic DWG Block for AutoCAD
Engineer 1530 Drawings · Joined November 2016 Drawings by Engineer 1530 Drawings Pediatric Emergency Hospital of Villa Altagracia Drawing labels, details, and other text information extracted from the CAD file […]
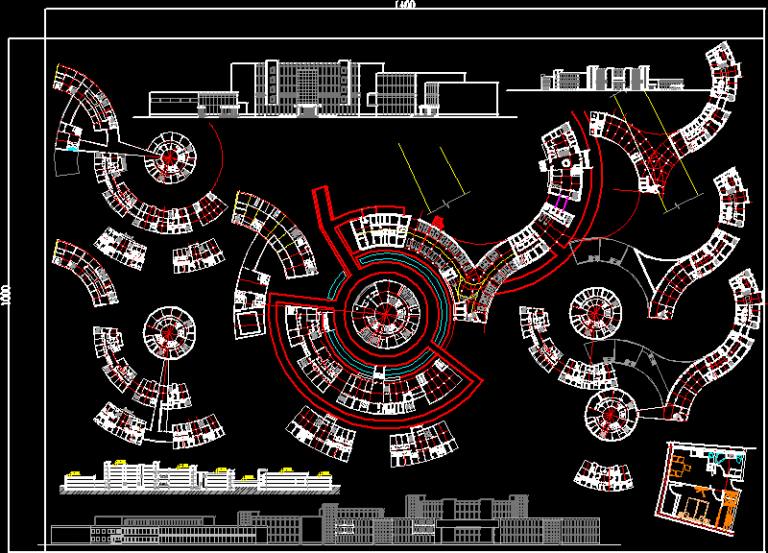
Medical Center DWG Full Project for AutoCAD
Engineer 1530 Drawings · Joined November 2016 Drawings by Engineer 1530 Drawings It is the project of the multipurpose medical center for people with violations of the musculoskeletal device. There […]

Outpatient Surgery Room–Gas Installations, Piping DWG Plan for AutoCAD
Engineer 1530 Drawings · Joined November 2016 Drawings by Engineer 1530 Drawings PLAN , GAS INSTALLATIONS NEEDED FOR OPERATING ROOM OF SURGERY CENTER FOR OUTPATIENT OR LESSER SURGERY Drawing labels, […]
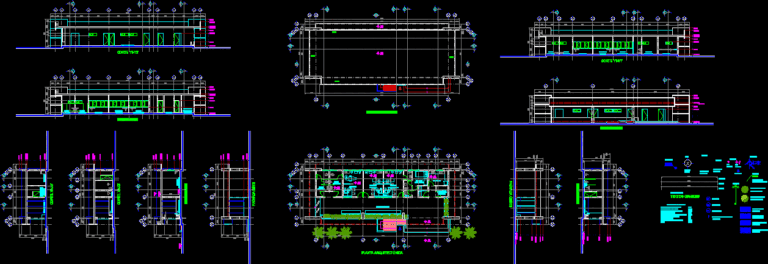
Medical Clinic DWG Block for AutoCAD
Engineer 1530 Drawings · Joined November 2016 Drawings by Engineer 1530 Drawings MEDICAL CLINIC EXTERNAL CONSULTATIONS. Drawing labels, details, and other text information extracted from the CAD file (Translated from […]
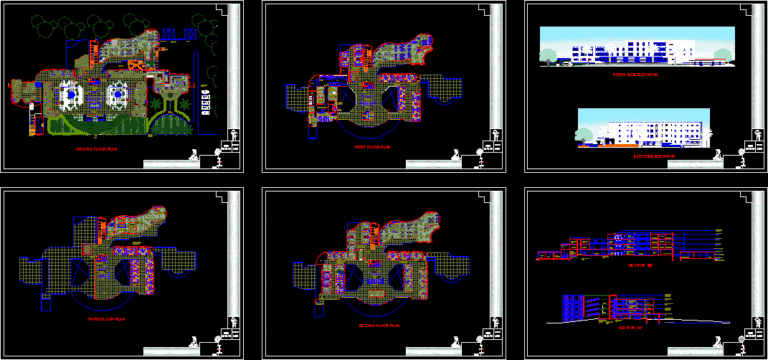
Child Care Hospital DWG Plan for AutoCAD
Engineer 1530 Drawings · Joined November 2016 Drawings by Engineer 1530 Drawings this is a child care hospital.in this dwg have floor plans with the elevations; also have a site […]
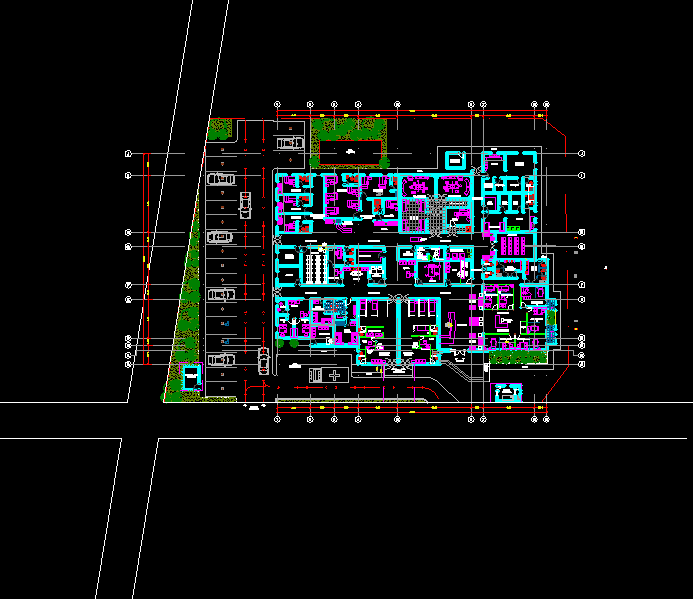
Rural Medical Center DWG Block for AutoCAD
Engineer 1530 Drawings · Joined November 2016 Drawings by Engineer 1530 Drawings THE FILE HAS SHAFT DIMENSIONS, FURNITURED a;AND PARKING; IN A RURAL CLINIC; HAS TWO OPERATING ROOMS;DIAGNOSTIC AREA; ADULTS […]

Multi – Speciality Hospital DWG Block for AutoCAD
Engineer 1530 Drawings · Joined November 2016 Drawings by Engineer 1530 Drawings hospital with multi speciality units Drawing labels, details, and other text information extracted from the CAD file: h […]
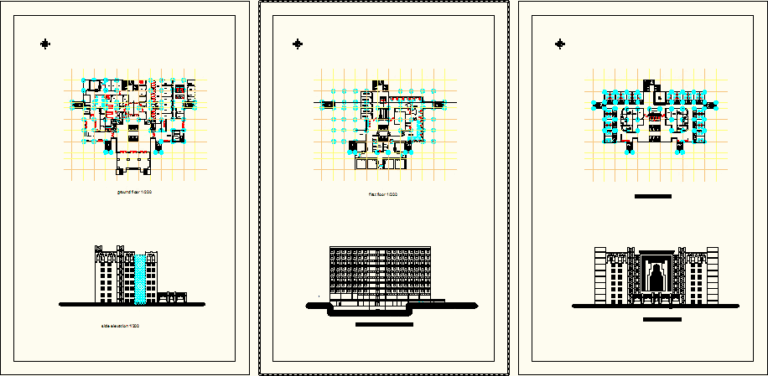
Islamic Hospital — Design Study DWG Full Project for AutoCAD
Engineer 1530 Drawings · Joined November 2016 Drawings by Engineer 1530 Drawings Student’s hospital project Drawing labels, details, and other text information extracted from the CAD file: equipment store, treatment, […]
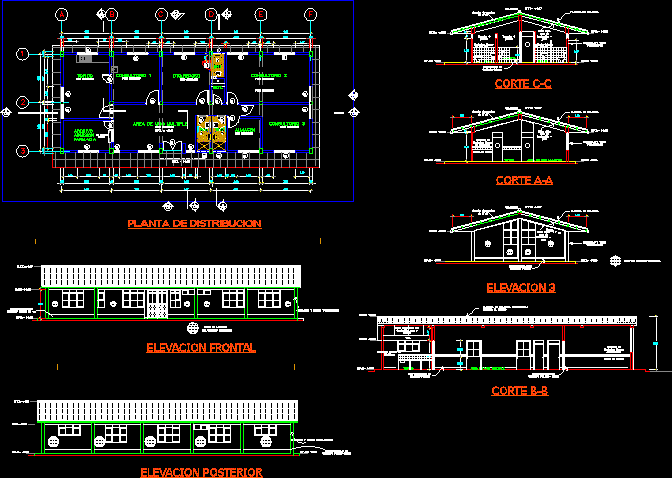
Community Clinic DWG Section for AutoCAD
Engineer 1530 Drawings · Joined November 2016 Drawings by Engineer 1530 Drawings PLAN, SECTION , FACADES Drawing labels, details, and other text information extracted from the CAD file (Translated from […]
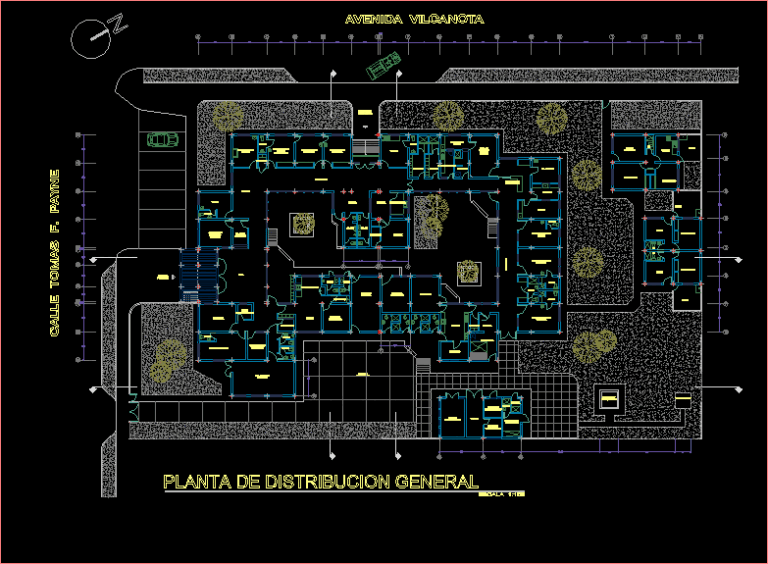
Health Center Of High Complexity DWG Block for AutoCAD
Engineer 1530 Drawings · Joined November 2016 Drawings by Engineer 1530 Drawings HEALTH CENTER HIGH COMPLEXITY Drawing labels, details, and other text information extracted from the CAD file (Translated from […]
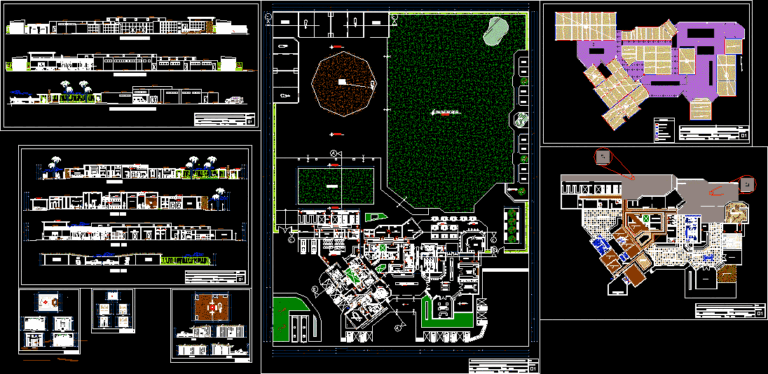
Veterinary Clinic DWG Full Project for AutoCAD
Engineer 1530 Drawings · Joined November 2016 Drawings by Engineer 1530 Drawings Complete project; COwith setions and elevations ; plants; slopes; Details; Drawing labels, details, and other text information extracted […]

File For Magazines And Technical Sheets In Wood DWG Block for AutoCAD
Engineer 1530 Drawings · Joined November 2016 Drawings by Engineer 1530 Drawings DESIGN OF WOODEN MAGAZINE RACK ; FOR FPHARMACOLOGY COMPANY Drawing labels, details, and other text information extracted from […]

Older Hospital Layout DWG Block for AutoCAD
Engineer 1530 Drawings · Joined November 2016 Drawings by Engineer 1530 Drawings DISTRIBUTION SCHEME OLD HOSPITAL LAS MERCEDES Drawing labels, details, and other text information extracted from the CAD file […]