
Engineer
Drawings by Engineer
1530 Drawings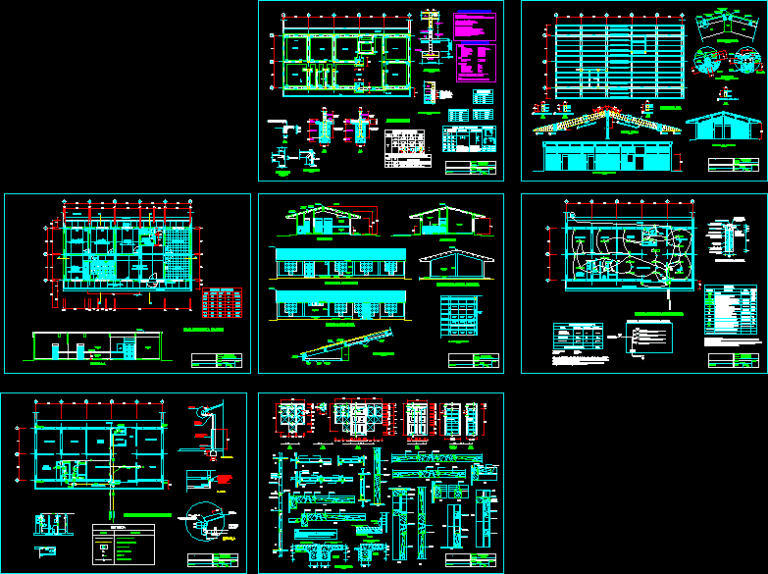
Rural Medical Posta Plans DWG Plan for AutoCAD
Engineer 1530 Drawings · Joined November 2016 Drawings by Engineer 1530 Drawings Hospital DWG Full Project for AutoCAD PREMIUM$3.87 Engineer 1530 Drawings · Joined November 2016 Drawings by Engineer 1530 Drawings Hospital of 2 floors – Ground floor and 1 basement -Project belonging to Albania – Will be built […] or $3.87 – Add to Cart Checkout […]
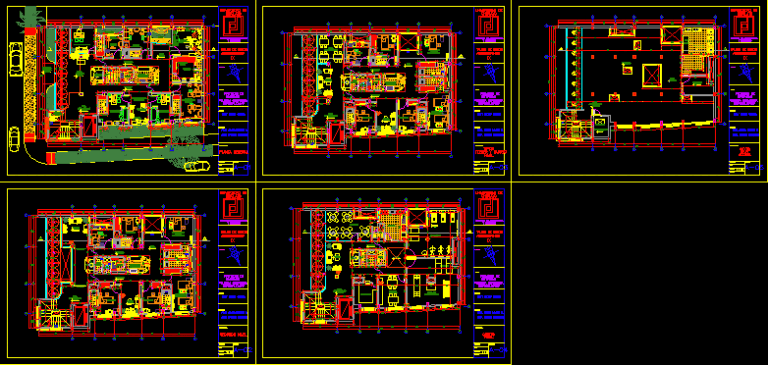
Specialized Geriatric Clinic DWG Section for AutoCAD
Engineer 1530 Drawings · Joined November 2016 Drawings by Engineer 1530 Drawings Draft Geriatric clinic specializing six levels located in the city of Chiclayo, the file consists of all plants […]
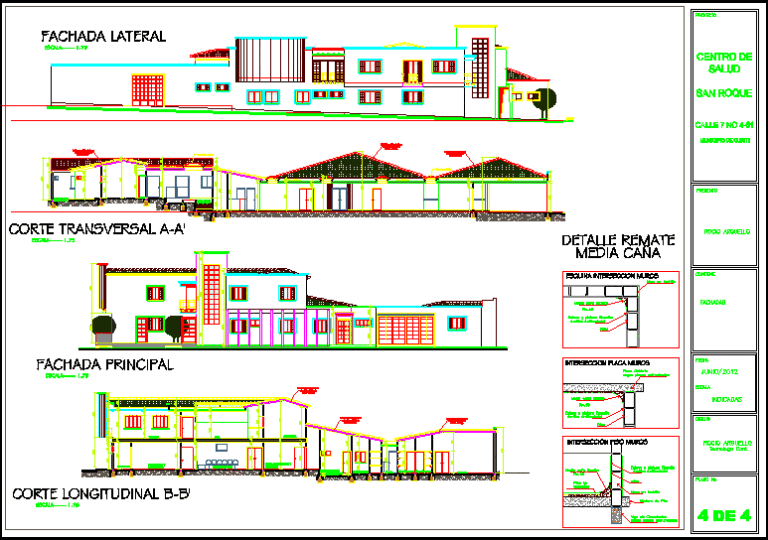
Health Center San Roque DWG Block for AutoCAD
Engineer 1530 Drawings · Joined November 2016 Drawings by Engineer 1530 Drawings This file contains the Architectural Design Health Centre for a population with 5000 inhabitants. has processes to a […]
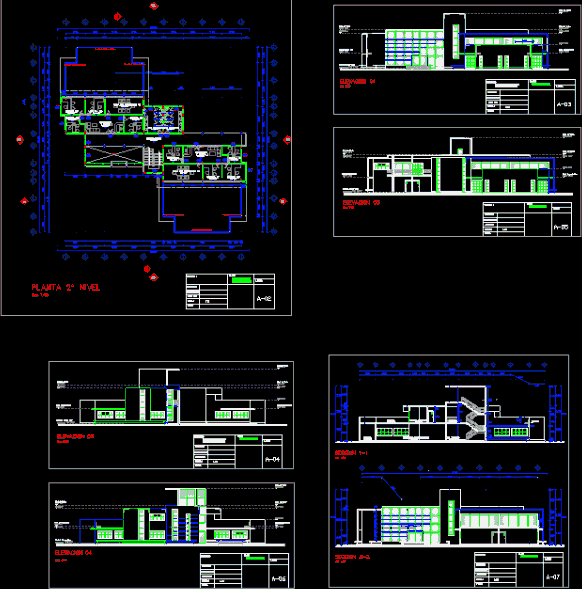
Laboratory Project DWG Full Project for AutoCAD
Engineer 1530 Drawings · Joined November 2016 Drawings by Engineer 1530 Drawings University Laboratory by sector, in which the equipment is distributed Drawing labels, details, and other text information extracted […]
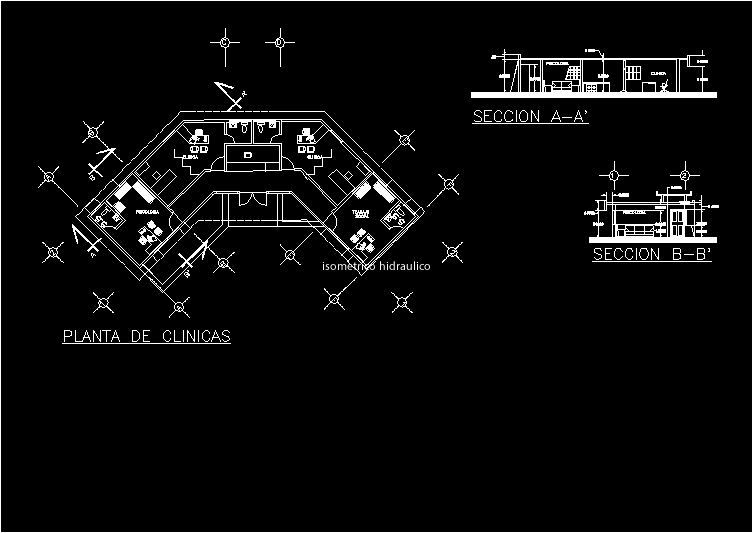
Clinical Module DWG Block for AutoCAD
Engineer 1530 Drawings · Joined November 2016 Drawings by Engineer 1530 Drawings Two general clinics, clinic psychological – social worker office Drawing labels, details, and other text information extracted from […]
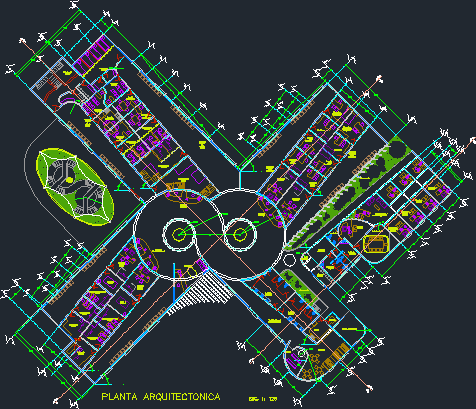
Rehabilitation Center DWG Block for AutoCAD
Engineer 1530 Drawings · Joined November 2016 Drawings by Engineer 1530 Drawings Center for Rehabilitation and Regional Hospital. Plant Set Drawing labels, details, and other text information extracted from the […]
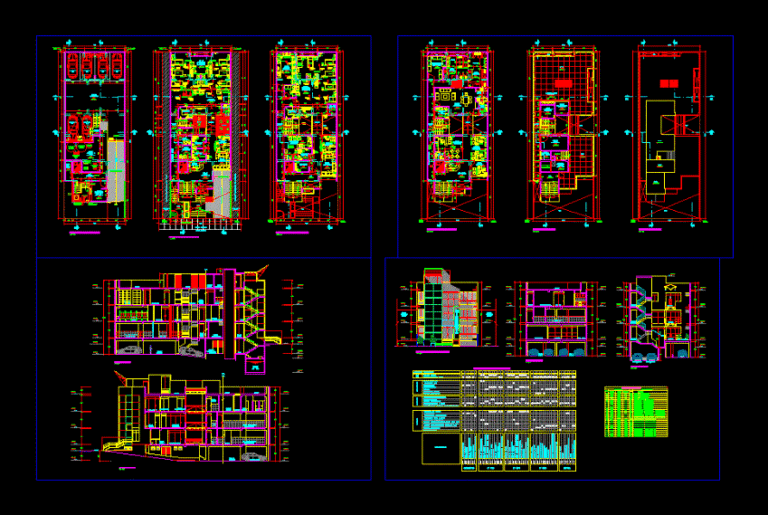
Clinica Hemodialysis DWG Detail for AutoCAD
Engineer 1530 Drawings · Joined November 2016 Drawings by Engineer 1530 Drawings Hemodialysis Clinic three levels facades cuts and details – Plants – cuts – facades – dimensions – designations […]
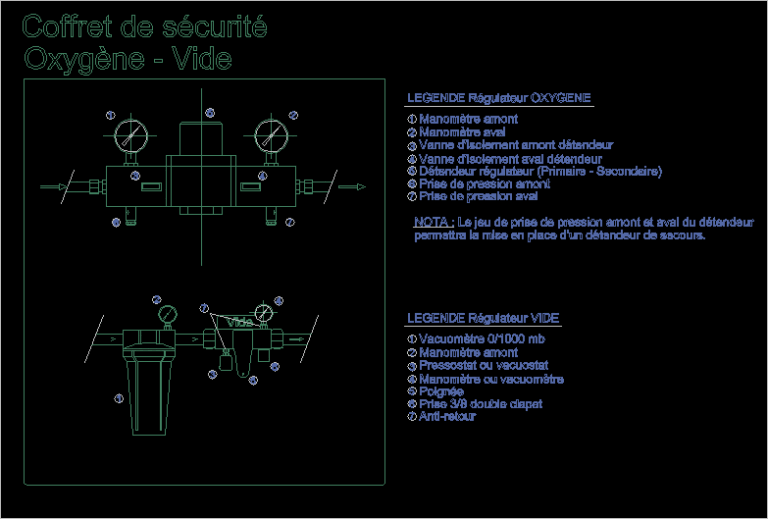
Coffret De SÉCurité Oxygene – Vide DWG Block for AutoCAD
Engineer 1530 Drawings · Joined November 2016 Drawings by Engineer 1530 Drawings Casket of separations and isolation of the special gaseous fluids in hospitable (hospital) and medical circles Drawing labels, […]
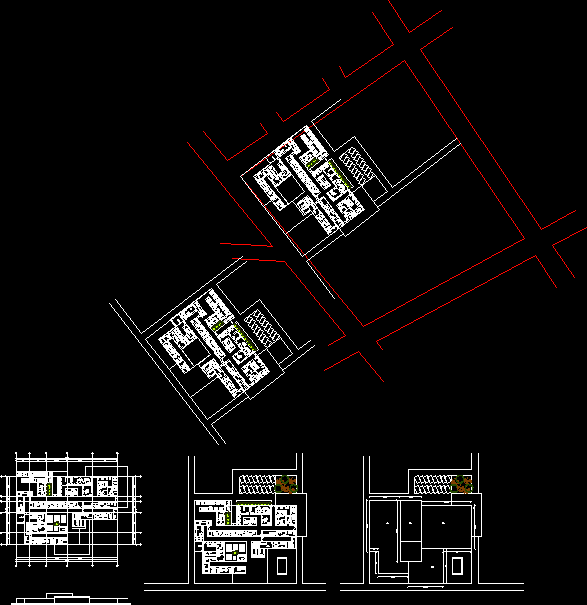
Clinic DWG Plan for AutoCAD
Engineer 1530 Drawings · Joined November 2016 Drawings by Engineer 1530 Drawings Clinic – architectural plan and set Drawing labels, details, and other text information extracted from the CAD file […]
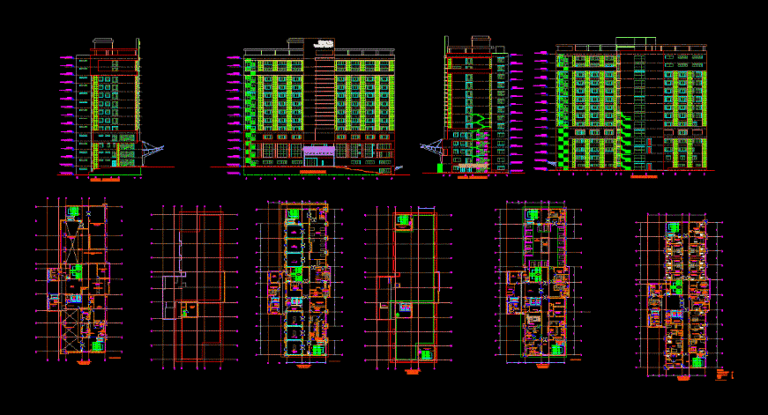
Hospital 13 Levels DWG Section for AutoCAD
Engineer 1530 Drawings · Joined November 2016 Drawings by Engineer 1530 Drawings plants – sections – facades – dimensions – designations Drawing labels, details, and other text information extracted from […]
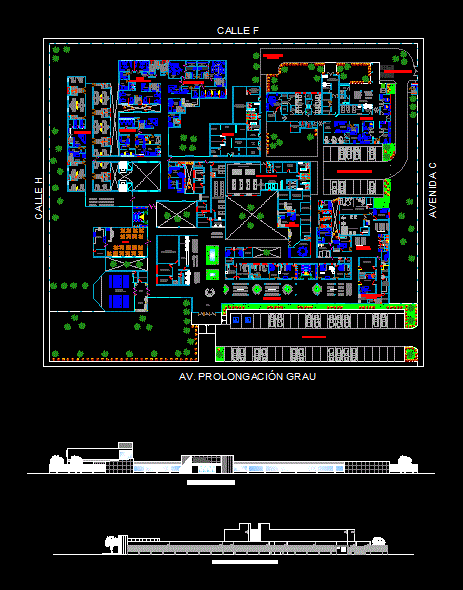
Hospital DWG Block for AutoCAD
Engineer 1530 Drawings · Joined November 2016 Drawings by Engineer 1530 Drawings HOSPITAL OF TYPE I; CONTAINS PLANT DISTRIBUTION AND LIFTS. Drawing labels, details, and other text information extracted from […]
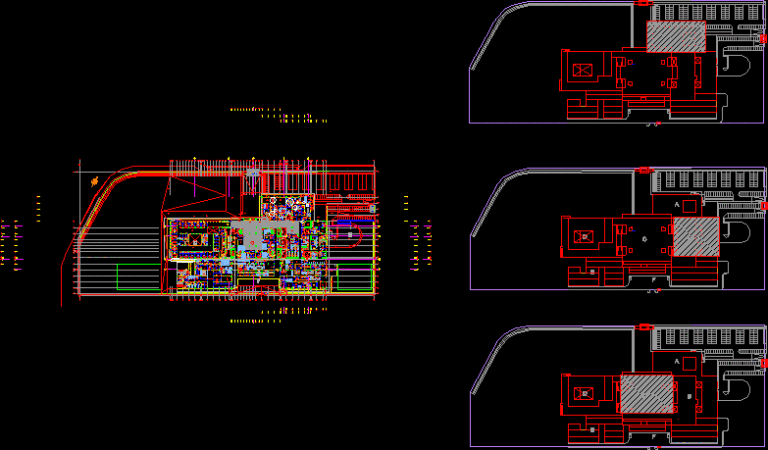
Ottawa Regional Hospital – Per DWG Block for AutoCAD
Engineer 1530 Drawings · Joined November 2016 Drawings by Engineer 1530 Drawings Regional Hospital, outpatient, inpatient, isolation, emergency Drawing labels, details, and other text information extracted from the CAD file […]
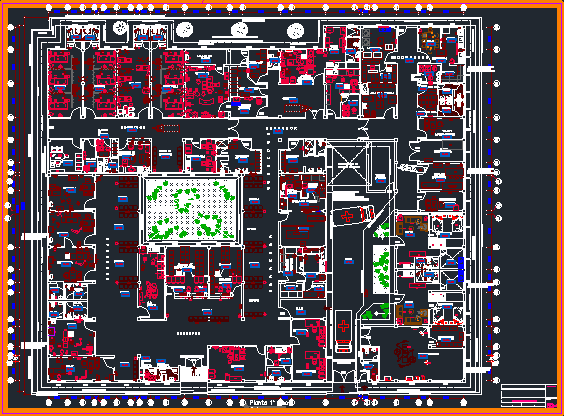
Health Center DWG Block for AutoCAD
Engineer 1530 Drawings · Joined November 2016 Drawings by Engineer 1530 Drawings Health Center – Ground furnishings. Drawing labels, details, and other text information extracted from the CAD file (Translated […]
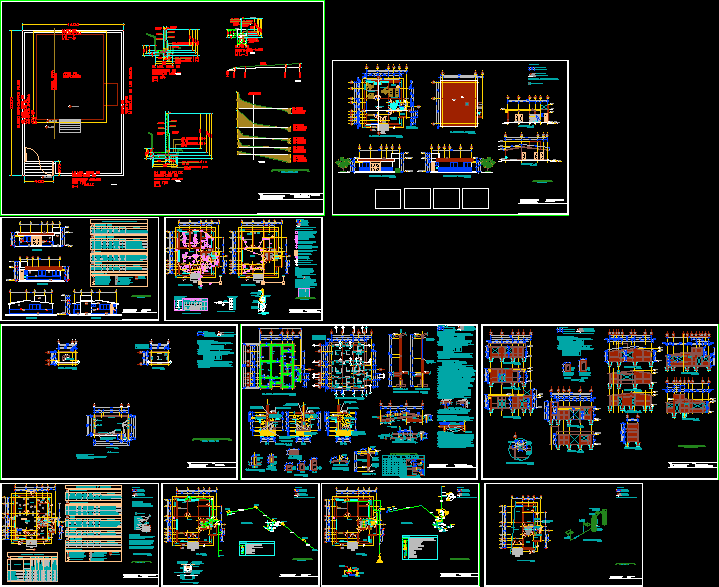
Health Center For Rural Population DWG Plan for AutoCAD
Engineer 1530 Drawings · Joined November 2016 Drawings by Engineer 1530 Drawings Final design of a health center for rural population, which has plans for: grading and retaining walls, floors, […]
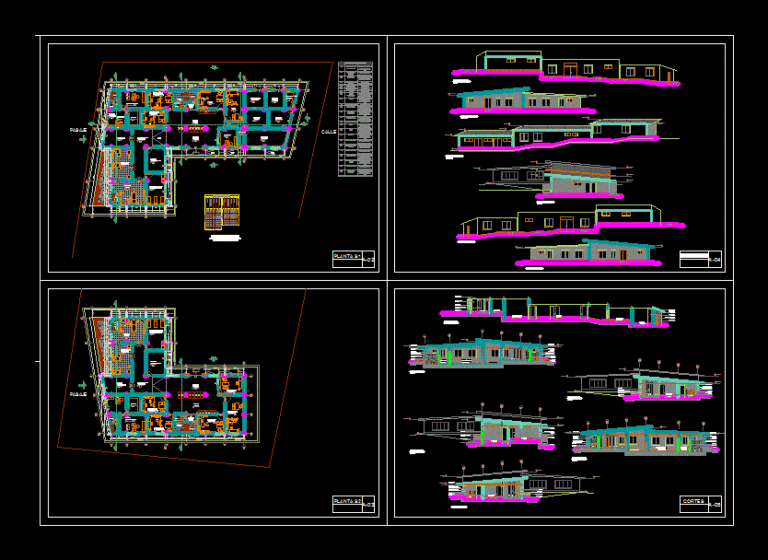
Posta Medical DWG Section for AutoCAD
Engineer 1530 Drawings · Joined November 2016 Drawings by Engineer 1530 Drawings Posta; plants – sections – elevations Drawing labels, details, and other text information extracted from the CAD file […]
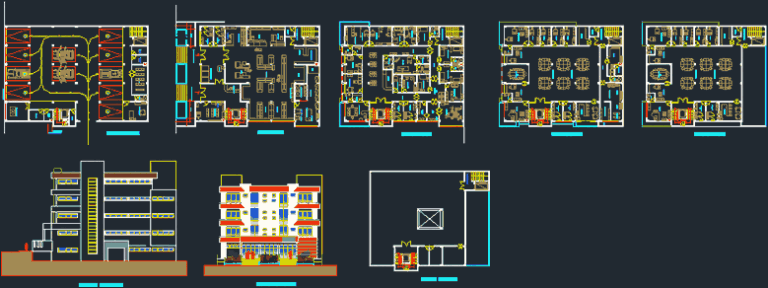
Private Clinic And Office DWG Full Project for AutoCAD
Engineer 1530 Drawings · Joined November 2016 Drawings by Engineer 1530 Drawings The project consists of a multifunctional building, which tells the basement level parking for vehicles, at level supermarket […]