
Engineer
Drawings by Engineer
1530 Drawings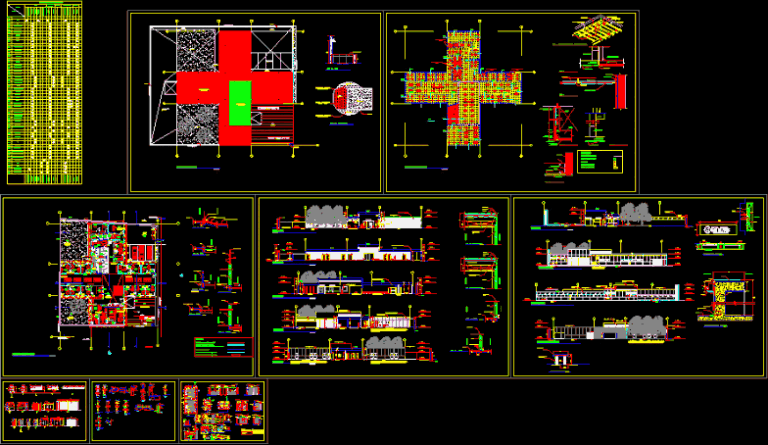
Hospital Project DWG Full Project for AutoCAD
Engineer 1530 Drawings · Joined November 2016 Drawings by Engineer 1530 Drawings Renovation Of The Hospital Cayetano DWG Block for AutoCAD PREMIUM$3.87 Engineer 1530 Drawings · Joined November 2016 Drawings by Engineer 1530 Drawings Design renovation of the hospital facility Cayetano Heredia, in the area gastroenteorologia. Drawing labels, details, and other text […] or $3.87 – Add […]

Clinic 3D DWG Model for AutoCAD
Engineer 1530 Drawings · Joined November 2016 Drawings by Engineer 1530 Drawings Model – 3d solid modeling – without textures
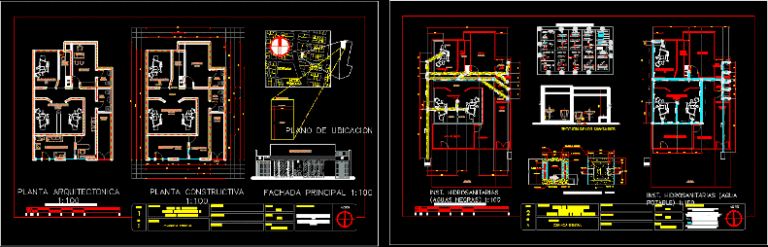
Dental Clinic Design DWG Full Project for AutoCAD
Engineer 1530 Drawings · Joined November 2016 Drawings by Engineer 1530 Drawings INTERIOR DESIGN PROJECT CLINIC; APPROACH SPACES, DESIGN HYDRO SPECIAL FACILITIES FOR EQUIPMENT, WIRING, FRONT AND FURNITURE INTERIOR. Drawing […]

Hospital DWG Plan for AutoCAD
Engineer 1530 Drawings · Joined November 2016 Drawings by Engineer 1530 Drawings Hospital. Architectural plans. Drawing labels, details, and other text information extracted from the CAD file (Translated from Spanish): […]
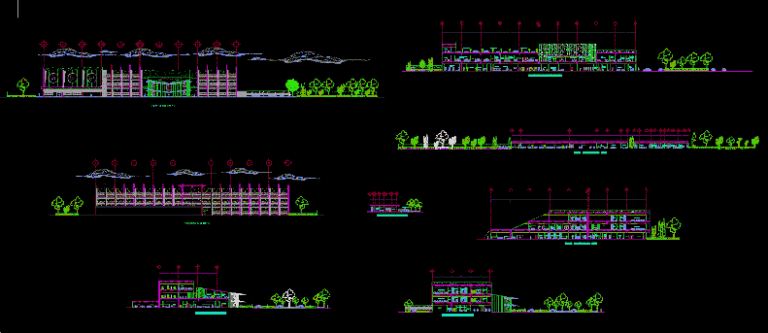
Hospital – Sections And Facades DWG Section for AutoCAD
Engineer 1530 Drawings · Joined November 2016 Drawings by Engineer 1530 Drawings Facades and crosscutting. Drawing labels, details, and other text information extracted from the CAD file (Translated from Spanish): […]

Clinic, Carabamba, Peru DWG Plan for AutoCAD
Engineer 1530 Drawings · Joined November 2016 Drawings by Engineer 1530 Drawings Plan Health Post architectural Carabamba – Peru. It also has openings box and description of these. Drawing labels, […]
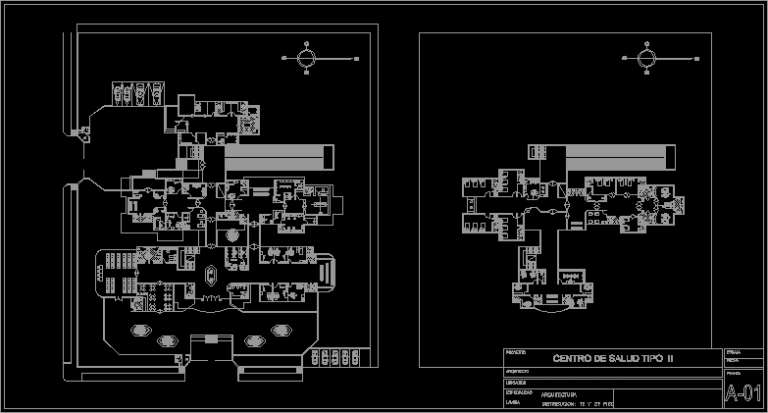
Type Ii Health Center Clinic, Peru DWG Plan for AutoCAD
Engineer 1530 Drawings · Joined November 2016 Drawings by Engineer 1530 Drawings Complete floor plans Drawing labels, details, and other text information extracted from the CAD file (Translated from Spanish): […]
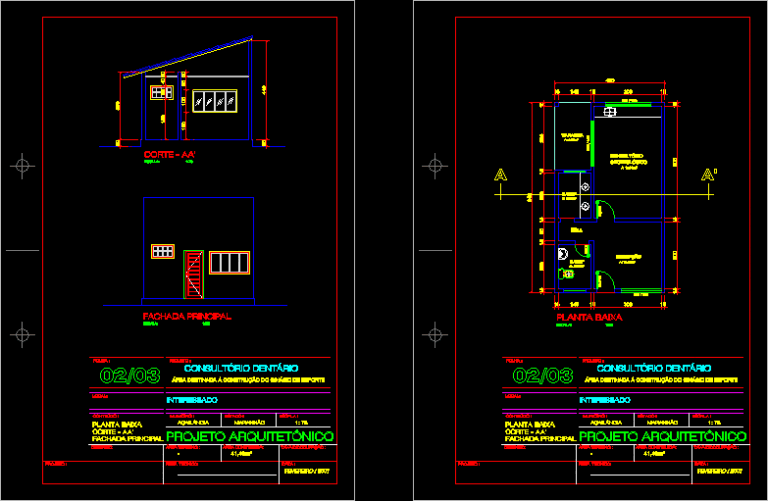
Dental Office DWG Plan for AutoCAD
Engineer 1530 Drawings · Joined November 2016 Drawings by Engineer 1530 Drawings Dental Office – Plan and sections Drawing labels, details, and other text information extracted from the CAD file […]
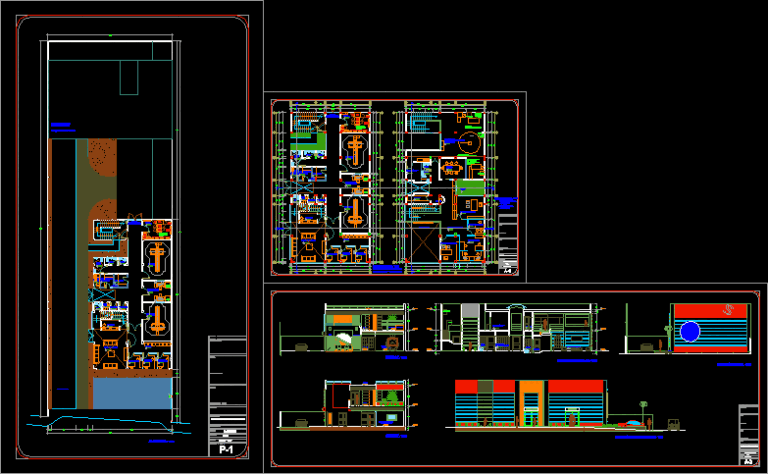
Diagnostic Imaging Centre DWG Elevation for AutoCAD
Engineer 1530 Drawings · Joined November 2016 Drawings by Engineer 1530 Drawings Diagnostic Center on the first floor has rooms x ray, MRI, CT, ultrasound, etc. into the second floor […]
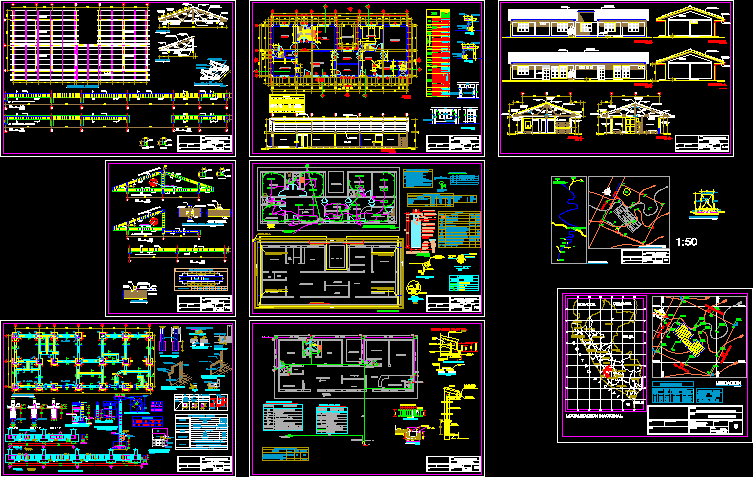
Clinic DWG Plan for AutoCAD
Engineer 1530 Drawings · Joined November 2016 Drawings by Engineer 1530 Drawings plans – sections – details – specifications – designations – dimensions – structures Drawing labels, details, and other […]
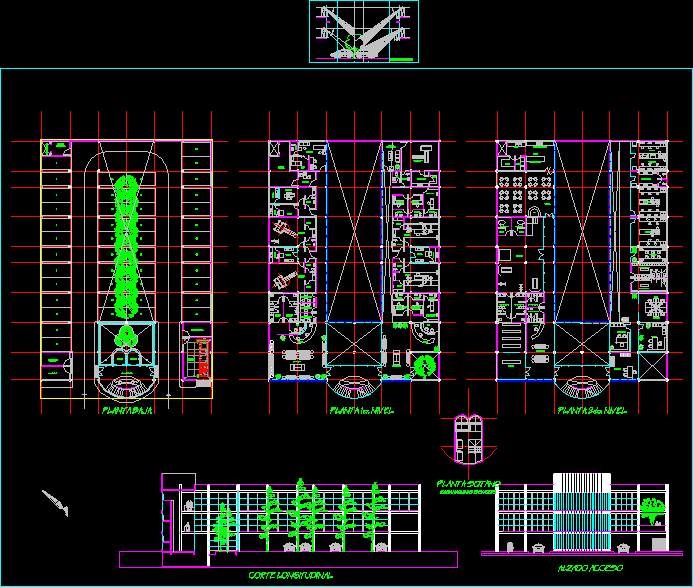
Diagnostic Center DWG Block for AutoCAD
Engineer 1530 Drawings · Joined November 2016 Drawings by Engineer 1530 Drawings Center Medical Diagnosis furnishings and spaces defined proposal accepted Drawing labels, details, and other text information extracted from […]

Hospital Nursery DWG Full Project for AutoCAD
Engineer 1530 Drawings · Joined November 2016 Drawings by Engineer 1530 Drawings Project a nursery care for hospital or health center: Sections, Elevations, Architectural Plans Drawing labels, details, and other […]
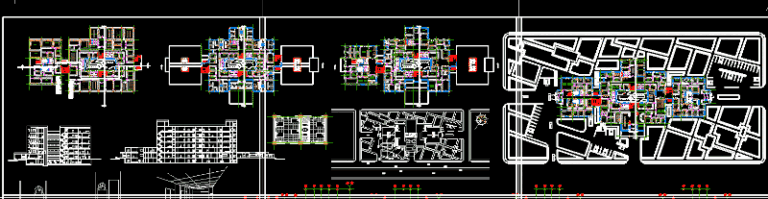
Hospital 260 Beds DWG Section for AutoCAD
Engineer 1530 Drawings · Joined November 2016 Drawings by Engineer 1530 Drawings plants – sections – facades – dimensions – designations Drawing labels, details, and other text information extracted from […]
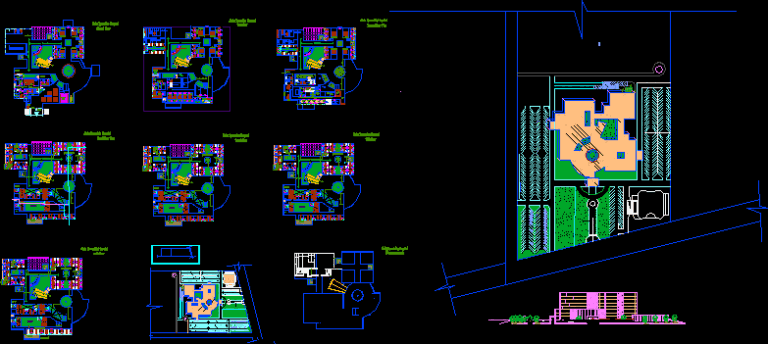
Multispeciality Hospital DWG Elevation for AutoCAD
Engineer 1530 Drawings · Joined November 2016 Drawings by Engineer 1530 Drawings 1 000 beds multispeciality hospital with all departments of medicine. Elevation Drawing labels, details, and other text information […]
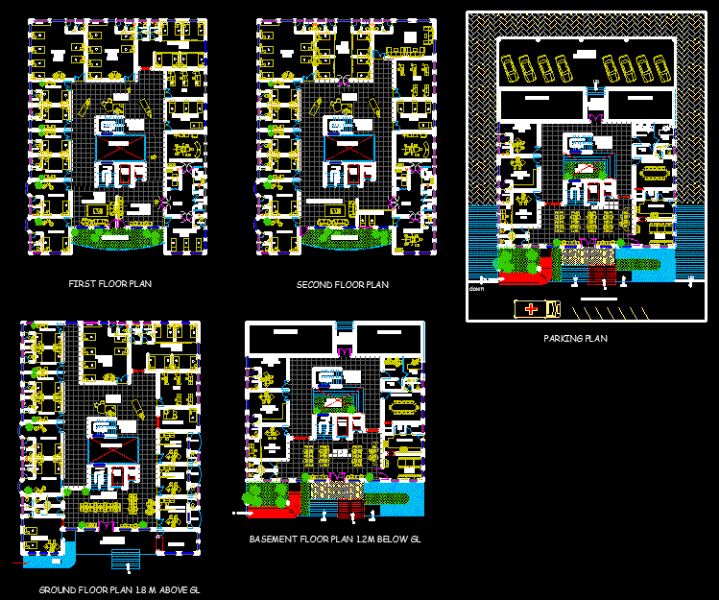
Hospital DWG Block for AutoCAD
Engineer 1530 Drawings · Joined November 2016 Drawings by Engineer 1530 Drawings Multi specialty hospital with basic needs, the site area with gynacology 30mx40m, pediatric surgery service and underground parking […]
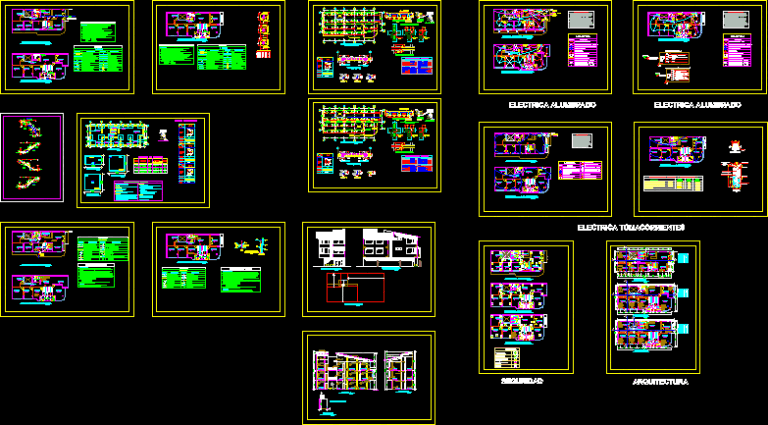
Health Clinics DWG Plan for AutoCAD
Engineer 1530 Drawings · Joined November 2016 Drawings by Engineer 1530 Drawings Chiropractic clinic. Architectural Plans. Facilities – Construction Details. Drawing labels, details, and other text information extracted from the […]