
Engineer
Drawings by Engineer
1530 Drawings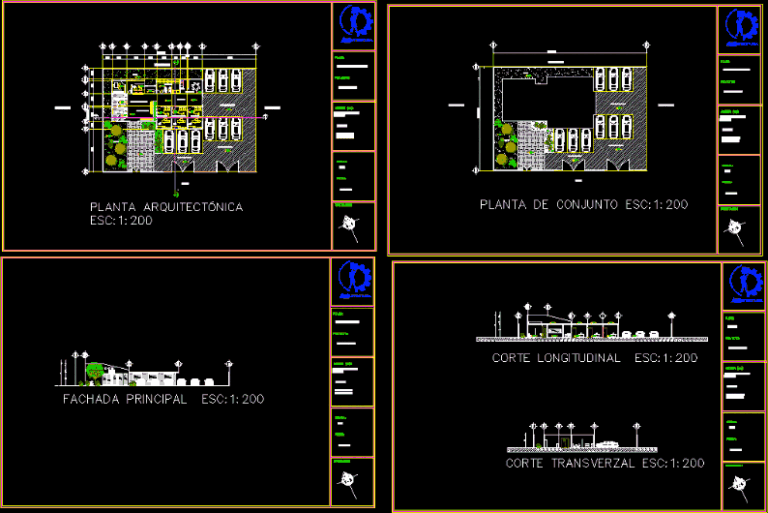
Medical Clinic DWG Block for AutoCAD
Engineer 1530 Drawings · Joined November 2016 Drawings by Engineer 1530 Drawings Clinic DWG Full Project for AutoCAD PREMIUM$3.87 Engineer 1530 Drawings · Joined November 2016 Drawings by Engineer 1530 Drawings Project distribution of a clinic in Peru Drawing labels, details, and other text information extracted from the CAD […] or $3.87 – Add to Cart Checkout […]
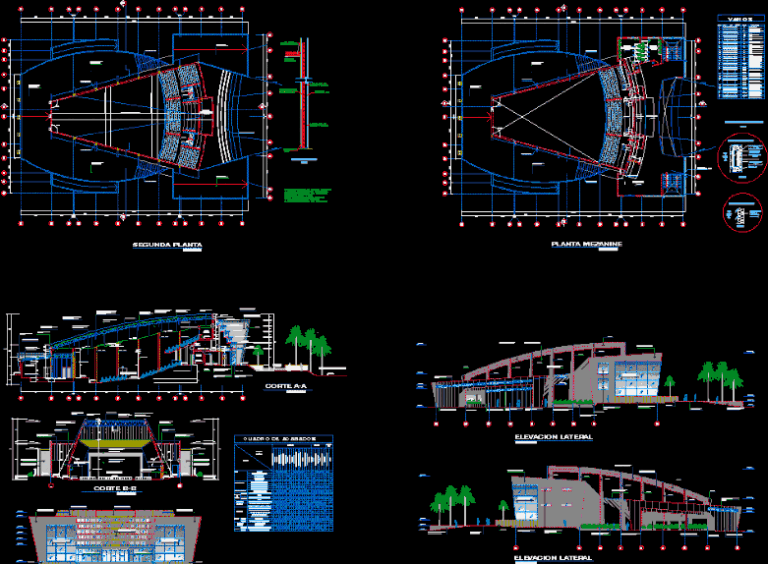
Hospital Miguel Grau DWG Block for AutoCAD
Engineer 1530 Drawings · Joined November 2016 Drawings by Engineer 1530 Drawings First floor of the hospital Miguel Grau auditorium; sotano; quarter of machines. Drawing labels, details, and other text […]

Dental Office 3D DWG Model for AutoCAD
Engineer 1530 Drawings · Joined November 2016 Drawings by Engineer 1530 Drawings BUILDING SPECIALIZING IN COSMETIC DENTISTRY. Volumetric CLINIC AND HOSPITAL. THREE LEVELS OF OFFICES – 3d Model – Solid […]
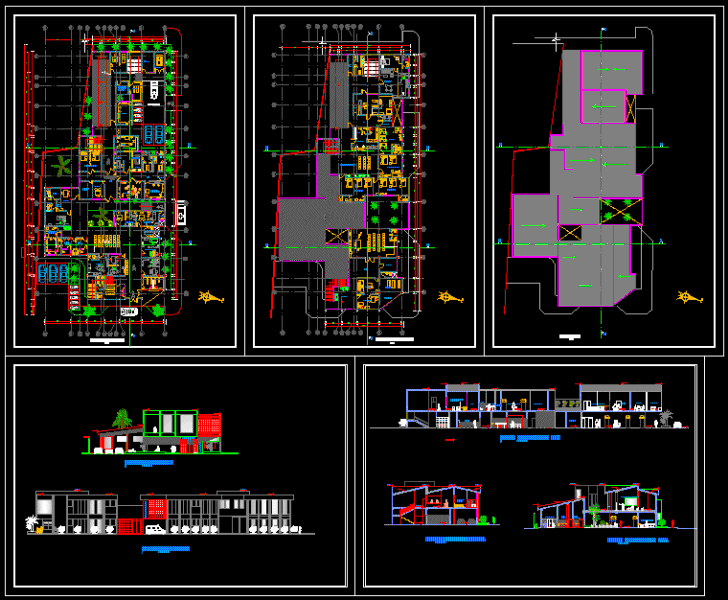
Health Center DWG Block for AutoCAD
Engineer 1530 Drawings · Joined November 2016 Drawings by Engineer 1530 Drawings CENTER health Drawing labels, details, and other text information extracted from the CAD file (Translated from Spanish): childbirth, […]
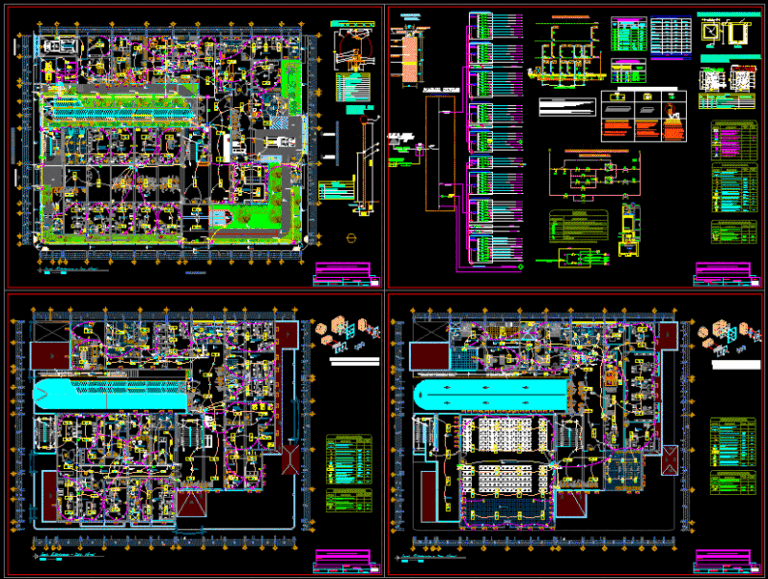
Health Center DWG Block for AutoCAD
Engineer 1530 Drawings · Joined November 2016 Drawings by Engineer 1530 Drawings Health center specialized hospital Drawing labels, details, and other text information extracted from the CAD file (Translated from […]

Facades Of Hospital Type Ii 2D DWG Elevation for AutoCAD
Engineer 1530 Drawings · Joined November 2016 Drawings by Engineer 1530 Drawings Drawing 2d elevation – with shading Drawing labels, details, and other text information extracted from the CAD file […]

High Complexity Hospital Ica DWG Block for AutoCAD
Engineer 1530 Drawings · Joined November 2016 Drawings by Engineer 1530 Drawings First Floor High Complexity Hospital of Ica Drawing labels, details, and other text information extracted from the CAD […]
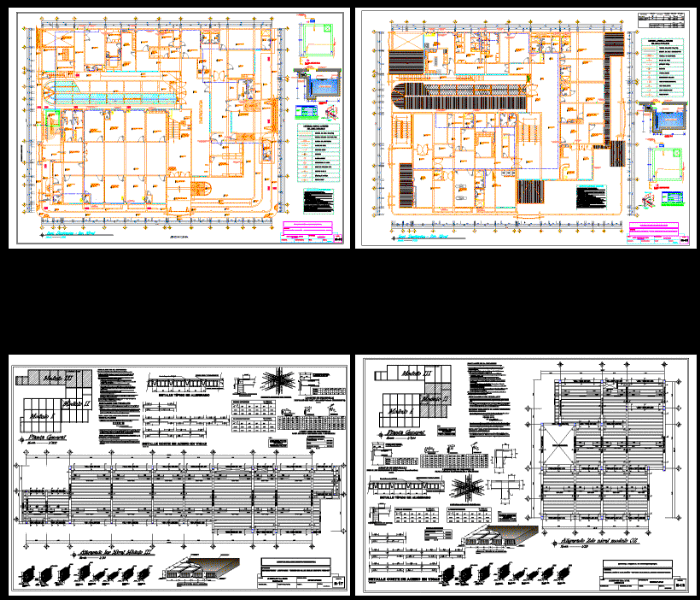
Health Center DWG Block for AutoCAD
Engineer 1530 Drawings · Joined November 2016 Drawings by Engineer 1530 Drawings CENTER WITH EQUIPMENT HEALTH AND HOSPITAL Drawing labels, details, and other text information extracted from the CAD file […]
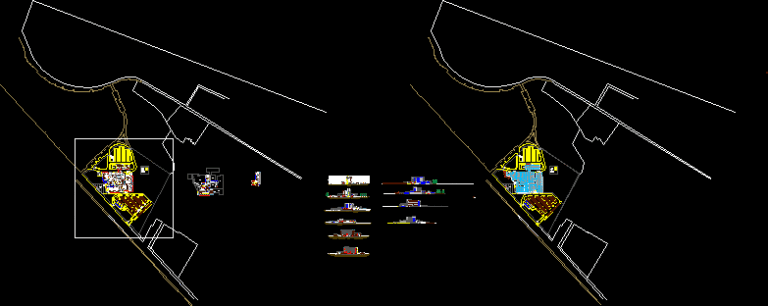
Oncology Hospital DWG Plan for AutoCAD
Engineer 1530 Drawings · Joined November 2016 Drawings by Engineer 1530 Drawings Architectural Plans; Cortes Elevations of Clinical Oncology. Drawing labels, details, and other text information extracted from the CAD […]
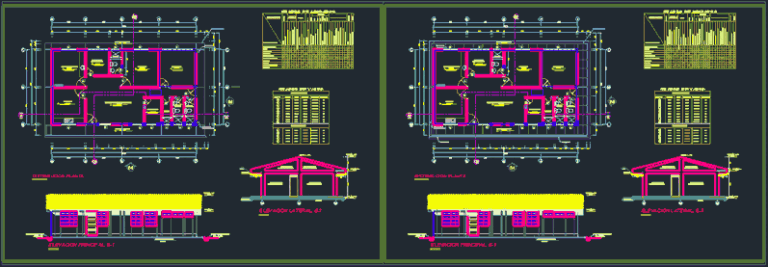
Health Center DWG Block for AutoCAD
Engineer 1530 Drawings · Joined November 2016 Drawings by Engineer 1530 Drawings It’s a slug or rural health center Drawing labels, details, and other text information extracted from the CAD […]
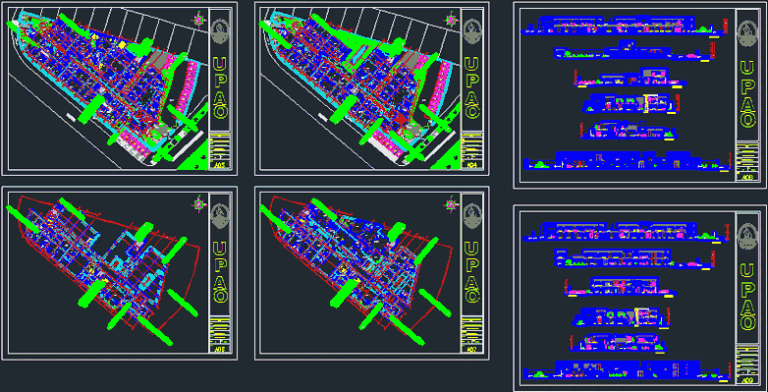
Health Center DWG Block for AutoCAD
Engineer 1530 Drawings · Joined November 2016 Drawings by Engineer 1530 Drawings It is a Health Center Emergency Center raised in the City of Trujillo – Disitrito in Porvenir Drawing […]
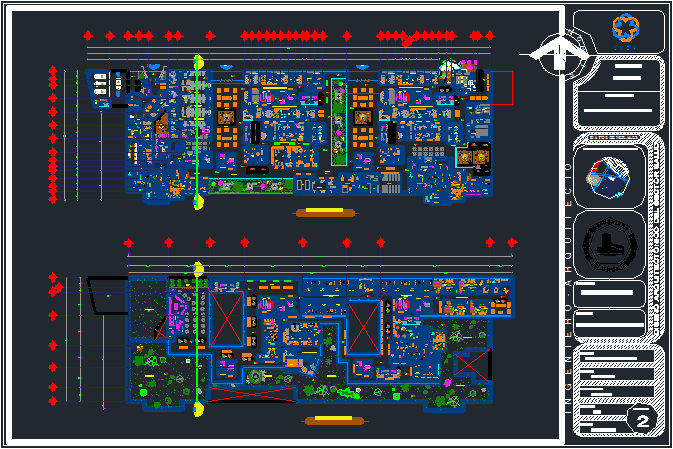
Florida Hospital DWG Block for AutoCAD
Engineer 1530 Drawings · Joined November 2016 Drawings by Engineer 1530 Drawings features nicely furnished architectural plants Drawing labels, details, and other text information extracted from the CAD file (Translated […]
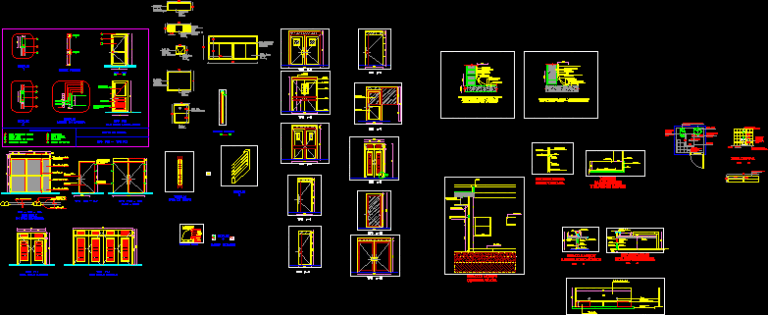
Details Various DWG Detail for AutoCAD
Engineer 1530 Drawings · Joined November 2016 Drawings by Engineer 1530 Drawings General details – Openings – Meetings – walls – ceilings Drawing labels, details, and other text information extracted […]
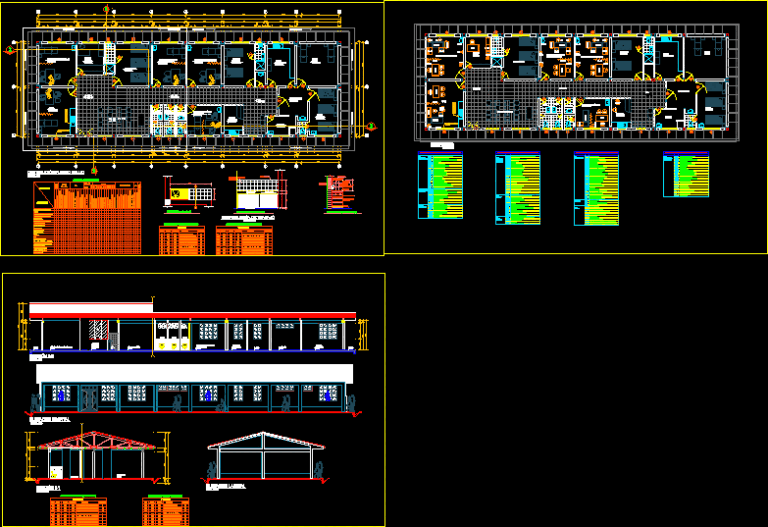
Rural Health Center DWG Block for AutoCAD
Engineer 1530 Drawings · Joined November 2016 Drawings by Engineer 1530 Drawings This is the architecture of a health center in a rural mountain Per Drawing labels, details, and other […]
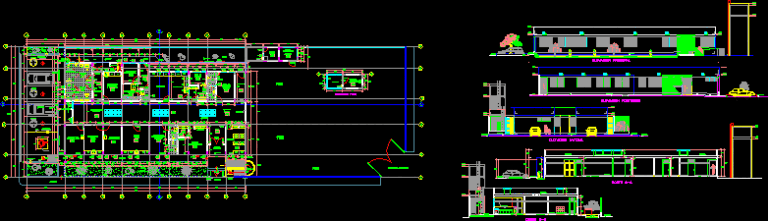
Health Center DWG Plan for AutoCAD
Engineer 1530 Drawings · Joined November 2016 Drawings by Engineer 1530 Drawings Floor Plans: Ground and Cortes Drawing labels, details, and other text information extracted from the CAD file (Translated […]
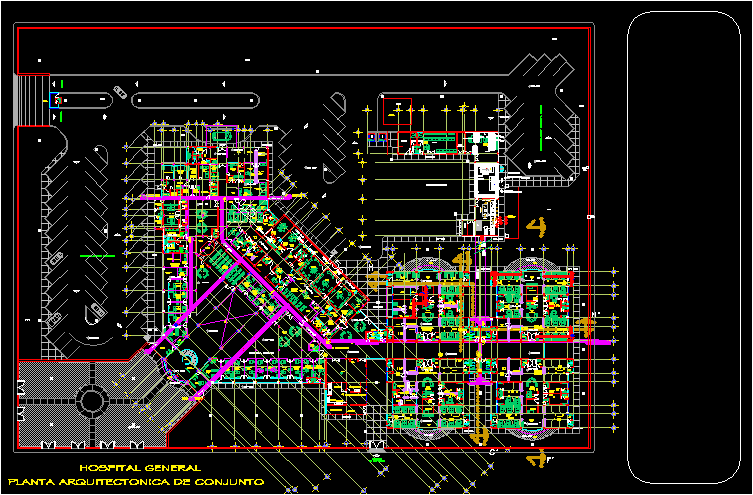
Hospital Beds 30 DWG Plan for AutoCAD
Engineer 1530 Drawings · Joined November 2016 Drawings by Engineer 1530 Drawings 30 HOSPITAL BEDS, THE MERCY `Michoacan MEXICO – General plan Drawing labels, details, and other text information extracted […]