
Engineer
Drawings by Engineer
1530 Drawings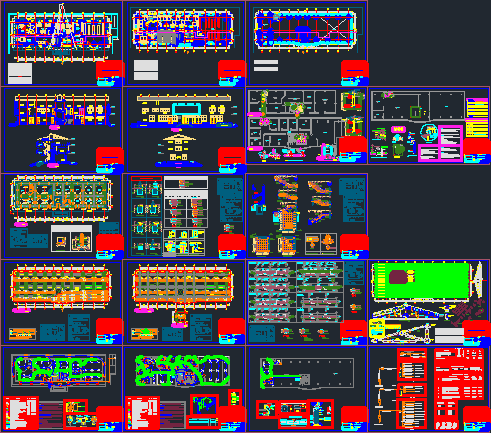
Health Post Cochabamba DWG Full Project for AutoCAD
Engineer 1530 Drawings · Joined November 2016 Drawings by Engineer 1530 Drawings Low Risk Maternal DWG Block for AutoCAD PREMIUM$3.87 Engineer 1530 Drawings · Joined November 2016 Drawings by Engineer 1530 Drawings Building re designed in the architecture of an existing structure Drawing labels, details, and other text information extracted […] or $3.87 – Add to Cart […]
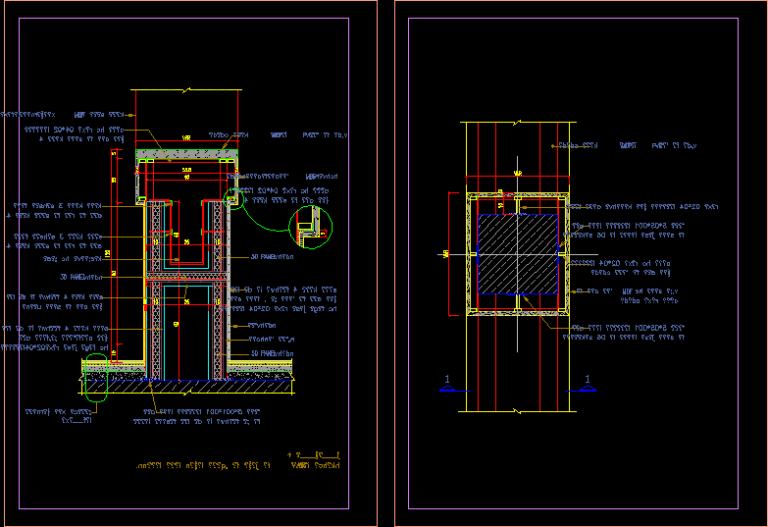
Detail For Ward Wall DWG Detail for AutoCAD
Engineer 1530 Drawings · Joined November 2016 Drawings by Engineer 1530 Drawings Ward Wall in Hospital Space
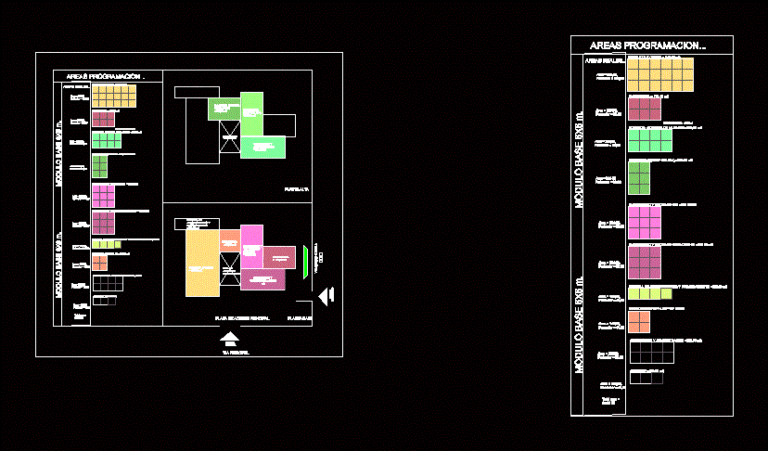
Zoning Medical Center DWG Block for AutoCAD
Engineer 1530 Drawings · Joined November 2016 Drawings by Engineer 1530 Drawings Module programming full program / health center / health center, hospital, zoning, health programci Drawing labels, details, and […]

Children DWG Block for AutoCAD
Engineer 1530 Drawings · Joined November 2016 Drawings by Engineer 1530 Drawings Design a Children Drawing labels, details, and other text information extracted from the CAD file (Translated from Spanish): […]
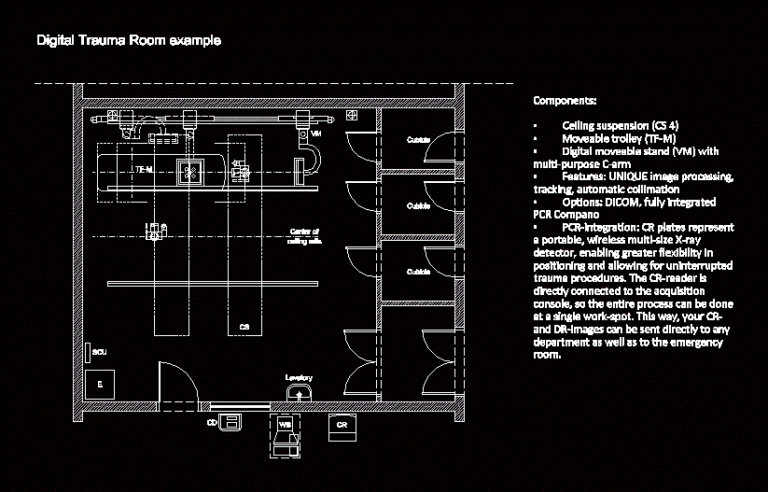
Digital Trauma X – Ray Room DWG Block for AutoCAD
Engineer 1530 Drawings · Joined November 2016 Drawings by Engineer 1530 Drawings Digital Trauma X – Ray Room Drawing labels, details, and other text information extracted from the CAD file: […]
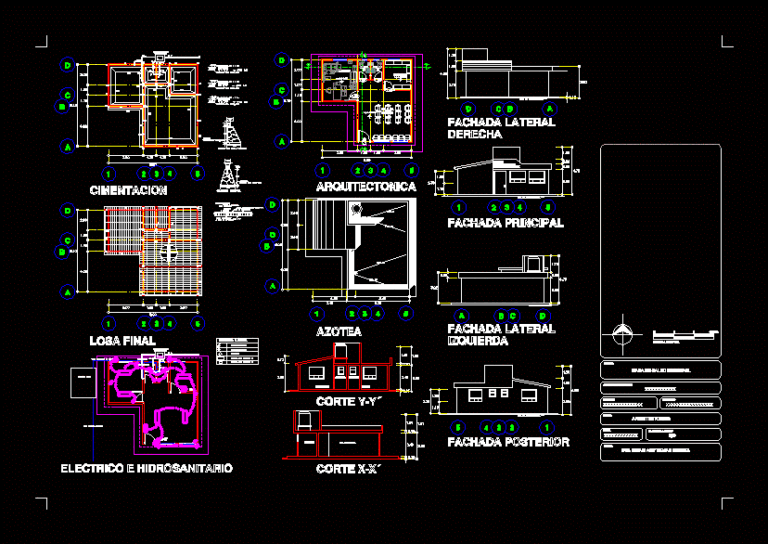
Home Health DWG Model for AutoCAD
Engineer 1530 Drawings · Joined November 2016 Drawings by Engineer 1530 Drawings MODEL BASIC HEALTH HOUSE FOR RURAL COMMUNITIES WITH POPULATION LESS THAN 500 PEOPLE AND DISTANCES GREATER THAN 5 […]
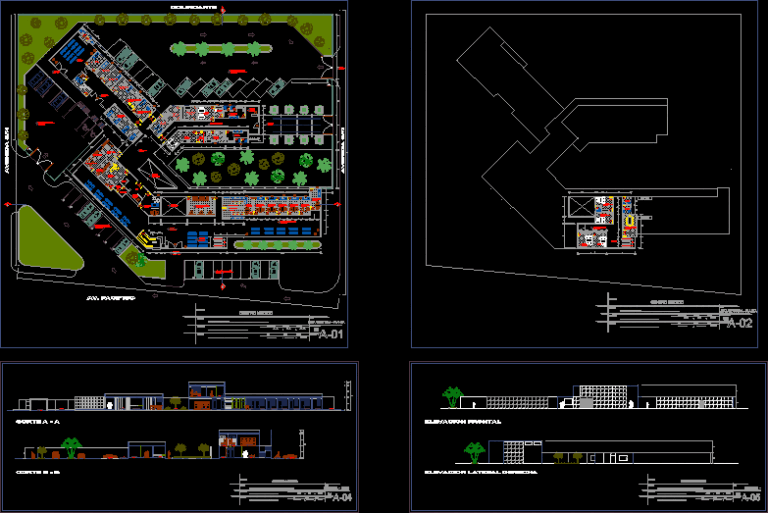
Medical Center : DWG Block for AutoCAD
Engineer 1530 Drawings · Joined November 2016 Drawings by Engineer 1530 Drawings Has the following areas: Administration, Outpatient, Emergency, Diagnostic, General Services Pharmacy and Parking. Circulations are differentiated health staff […]

Camilla Articulated Two Bodies Of 240×70 Cm DWG Block for AutoCAD
Engineer 1530 Drawings · Joined November 2016 Drawings by Engineer 1530 Drawings Fixed medical Camilla – 240 cm long and 70 cm wide ;
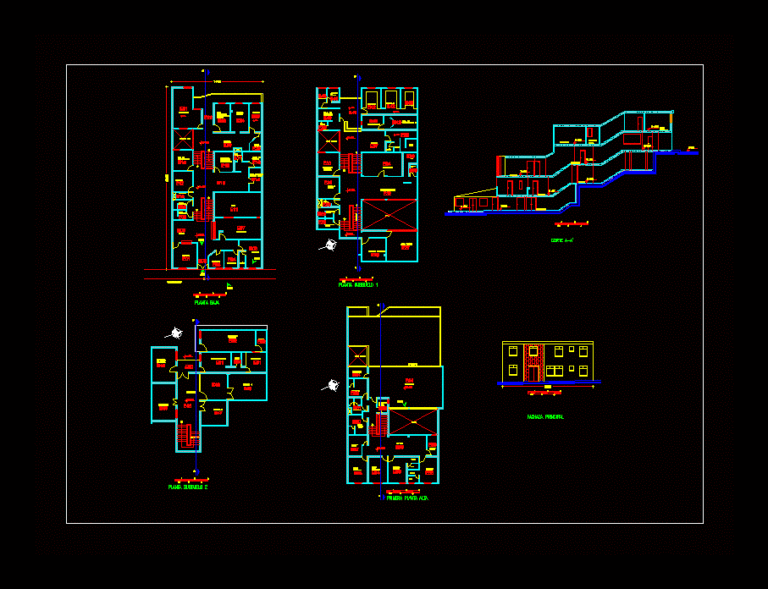
Health Center DWG Block for AutoCAD
Engineer 1530 Drawings · Joined November 2016 Drawings by Engineer 1530 Drawings HEALTH CENTER TYPE INTENDED FOR COMMUNITY Drawing labels, details, and other text information extracted from the CAD file […]

Hospital Parent DWG Block for AutoCAD
Engineer 1530 Drawings · Joined November 2016 Drawings by Engineer 1530 Drawings This file contains the settings you need a hospital equipped with furniture for each environment. Drawing labels, details, […]
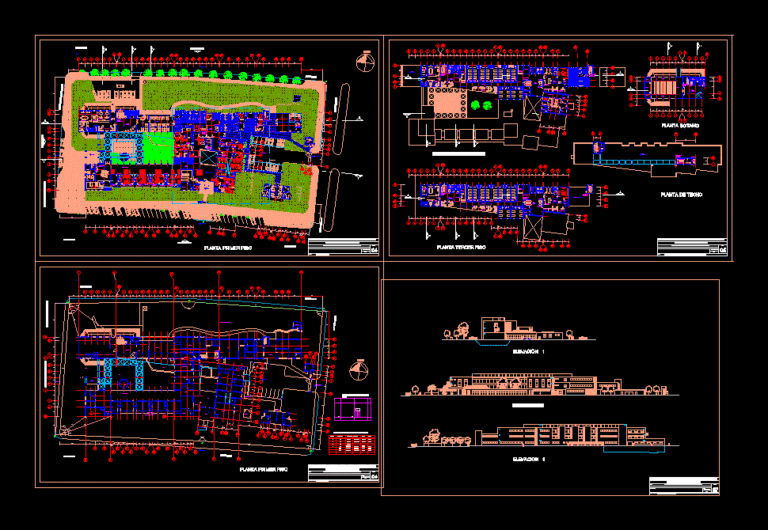
Hospital DWG Plan for AutoCAD
Engineer 1530 Drawings · Joined November 2016 Drawings by Engineer 1530 Drawings Hospital in the province of Arequipa Aplao complete plan section and elevation plants Drawing labels, details, and other […]
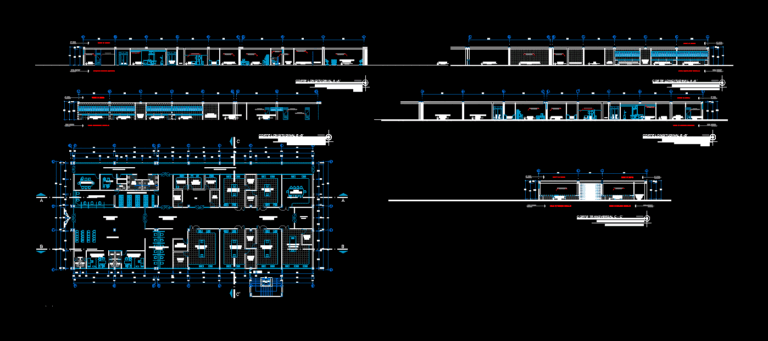
Hospital Type DWG Block for AutoCAD
Engineer 1530 Drawings · Joined November 2016 Drawings by Engineer 1530 Drawings Unit of Hospital Laboratories corresponding to Type II – 2 Drawing labels, details, and other text information extracted […]

Hospital DWG Block for AutoCAD
Engineer 1530 Drawings · Joined November 2016 Drawings by Engineer 1530 Drawings Hospital type H2. Planimetry and Plants. Drawing labels, details, and other text information extracted from the CAD file […]
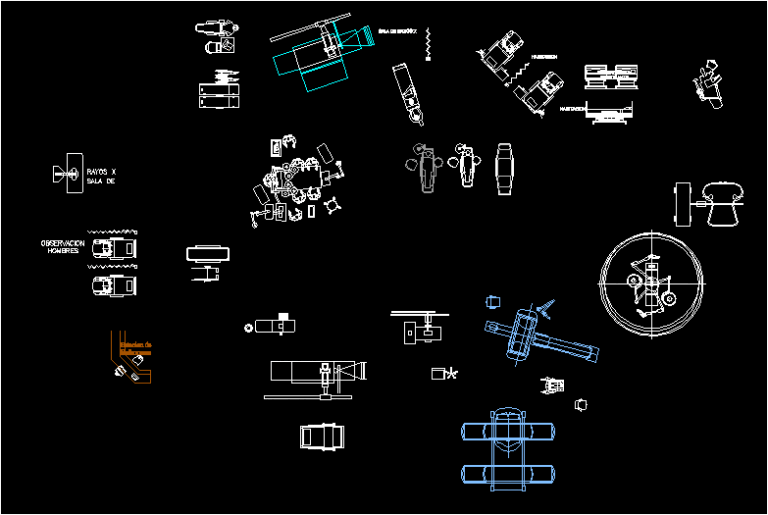
Stretchers DWG Block for AutoCAD
Engineer 1530 Drawings · Joined November 2016 Drawings by Engineer 1530 Drawings stretchers, surgical equipment uses; clinics Drawing labels, details, and other text information extracted from the CAD file (Translated […]
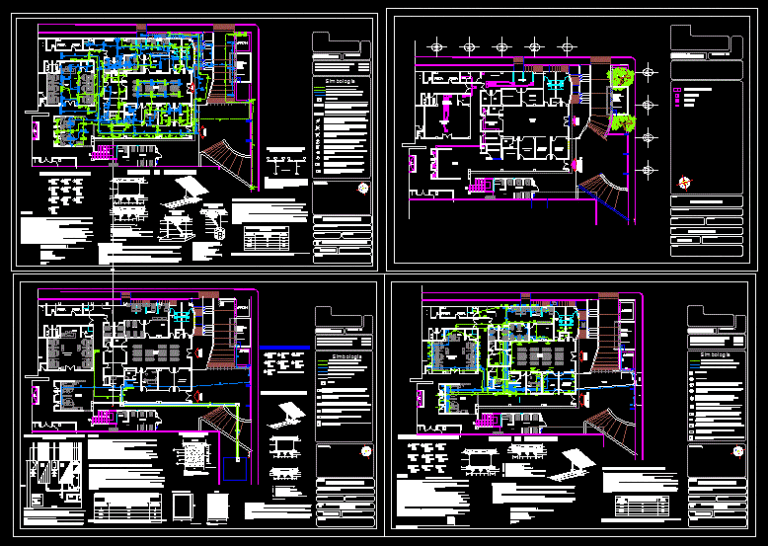
General Hospital – Remodeling Total DWG Detail for AutoCAD
Engineer 1530 Drawings · Joined November 2016 Drawings by Engineer 1530 Drawings – Ground – cuts – Details – dimensions – equipment – facilities several Drawing labels, details, and other […]
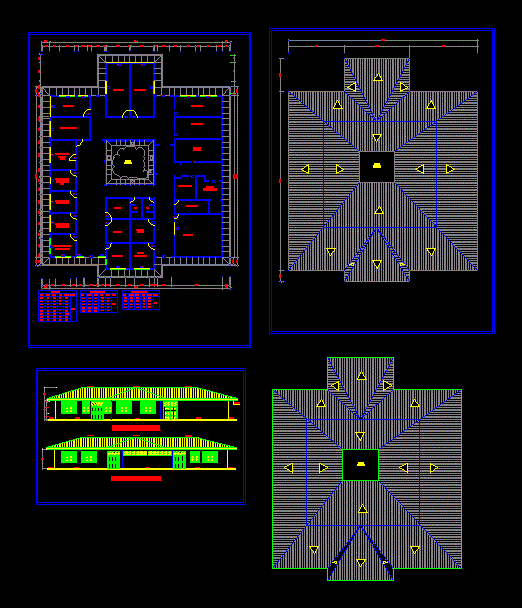
Posta Medica DWG Plan for AutoCAD
Engineer 1530 Drawings · Joined November 2016 Drawings by Engineer 1530 Drawings Floor Plans, details, sections and elevations Drawing labels, details, and other text information extracted from the CAD file […]