
Engineer
Drawings by Engineer
1530 Drawings
Health Center DWG Block for AutoCAD
Engineer 1530 Drawings · Joined November 2016 Drawings by Engineer 1530 Drawings Clinical Project DWG Full Project for AutoCAD PREMIUM$3.87 Engineer 1530 Drawings · Joined November 2016 Drawings by Engineer 1530 Drawings Project clinic floor – Court – facade and details Drawing labels, details, and other text information extracted from […] or $3.87 – Add to Cart […]

Health Post DWG Full Project for AutoCAD
Engineer 1530 Drawings · Joined November 2016 Drawings by Engineer 1530 Drawings Project UPA style health post, with ground floor comprises; layout, design, location, and coverage. Drawing labels, details, and […]
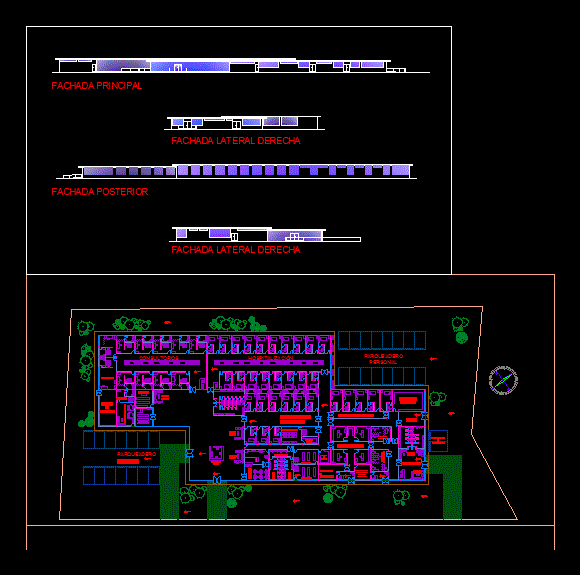
General Hospital DWG Block for AutoCAD
Engineer 1530 Drawings · Joined November 2016 Drawings by Engineer 1530 Drawings Plant, implementation and four sides of a general hospital in a flat in a single layer, set of […]
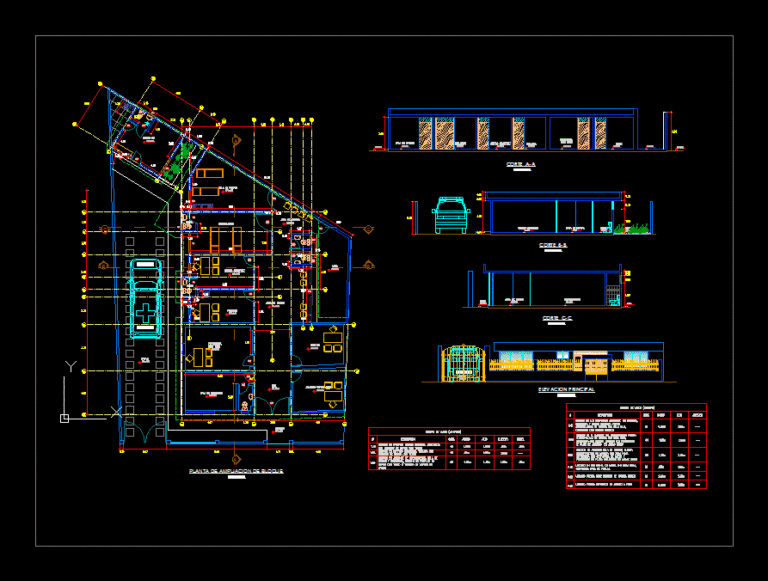
Posta Medical DWG Plan for AutoCAD
Engineer 1530 Drawings · Joined November 2016 Drawings by Engineer 1530 Drawings A health center third order, architectural plans, distribution of environments of a health – foundations and lightened Drawing […]
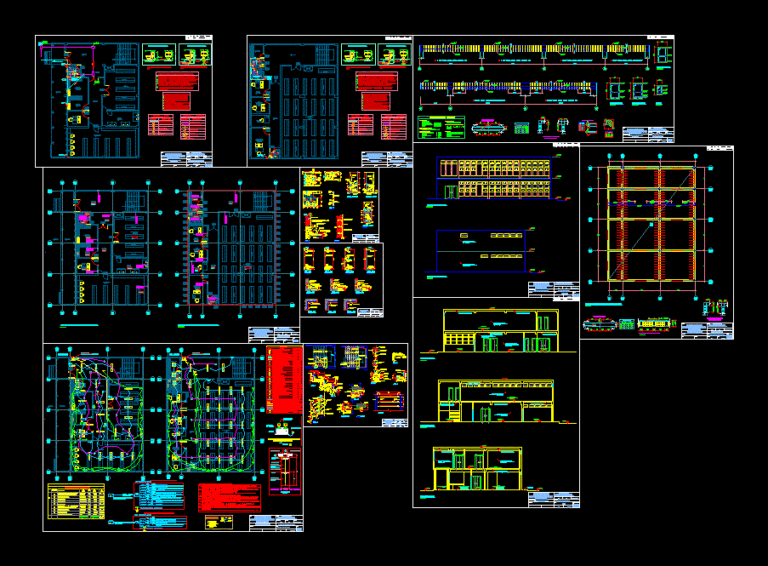
Hospital Pharmacy DWG Plan for AutoCAD
Engineer 1530 Drawings · Joined November 2016 Drawings by Engineer 1530 Drawings Lanfranco hospital pharmacy Lima Peru stone bridge, architectural plans, structures and facilities Drawing labels, details, and other text […]
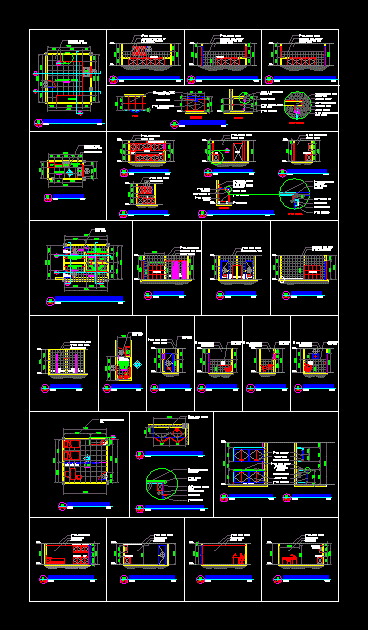
Medical Office Space DWG Detail for AutoCAD
Engineer 1530 Drawings · Joined November 2016 Drawings by Engineer 1530 Drawings Architectural details of laboratory room; decontamination room; clinic Drawing labels, details, and other text information extracted from the […]
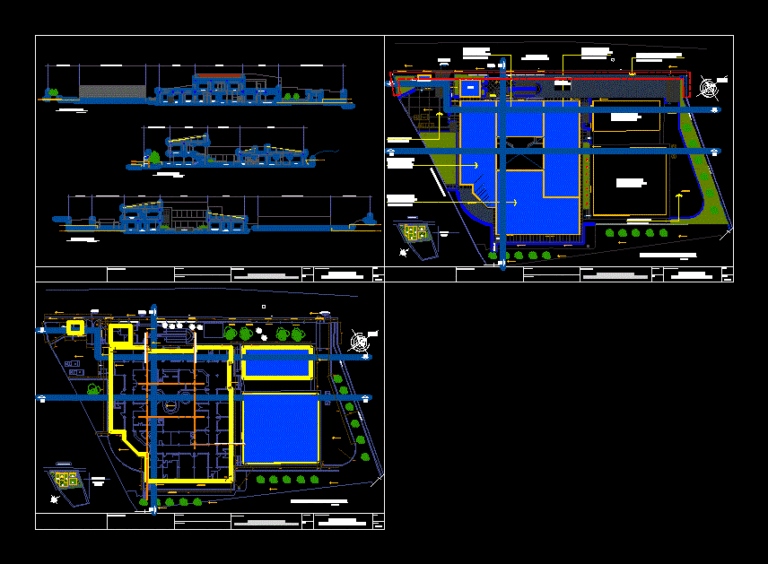
Tarata Health Center DWG Detail for AutoCAD
Engineer 1530 Drawings · Joined November 2016 Drawings by Engineer 1530 Drawings GENERAL PLANIMETRY TARATA HEALTH CENTER – Ground – cuts – Details – dimensions – specification Drawing labels, details, […]

Medical Clinic DWG Block for AutoCAD
Engineer 1530 Drawings · Joined November 2016 Drawings by Engineer 1530 Drawings Community Medical Clinic, level of sanitation Drawing labels, details, and other text information extracted from the CAD file […]
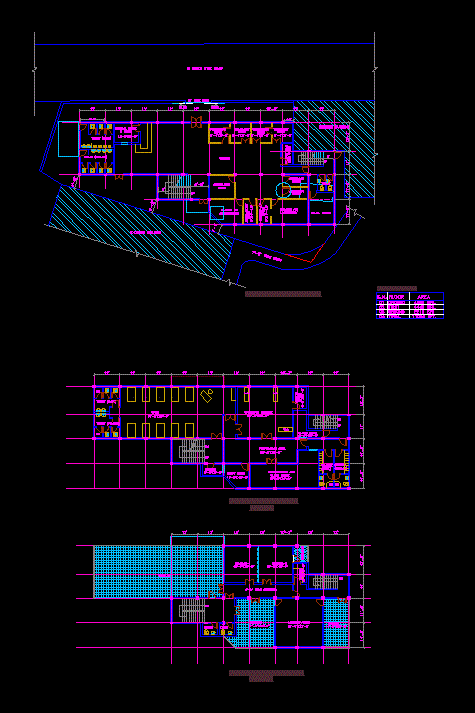
Hospital In Nepal DWG Block for AutoCAD
Engineer 1530 Drawings · Joined November 2016 Drawings by Engineer 1530 Drawings General Plants – designations Drawing labels, details, and other text information extracted from the CAD file: existing building, […]

Diagnosis And Treatment Center Patient DWG Detail for AutoCAD
Engineer 1530 Drawings · Joined November 2016 Drawings by Engineer 1530 Drawings Lab – Details – specifications – sizing – cuts constructive Drawing labels, details, and other text information extracted […]
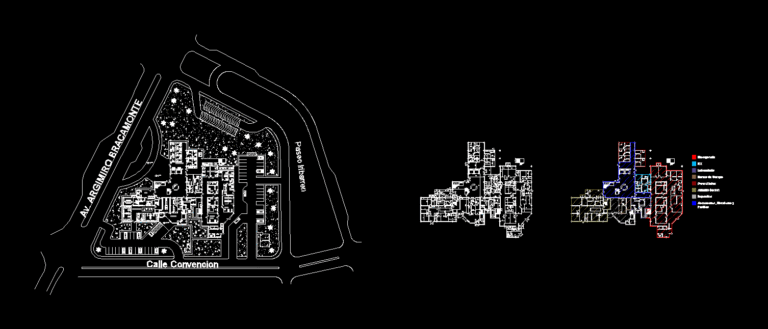
Clinic, First Floor DWG Block for AutoCAD
Engineer 1530 Drawings · Joined November 2016 Drawings by Engineer 1530 Drawings First floor of a clinic; contains emergency area; blood bank, warehouse, laboratory, x-ray, office and administrative area. Drawing […]
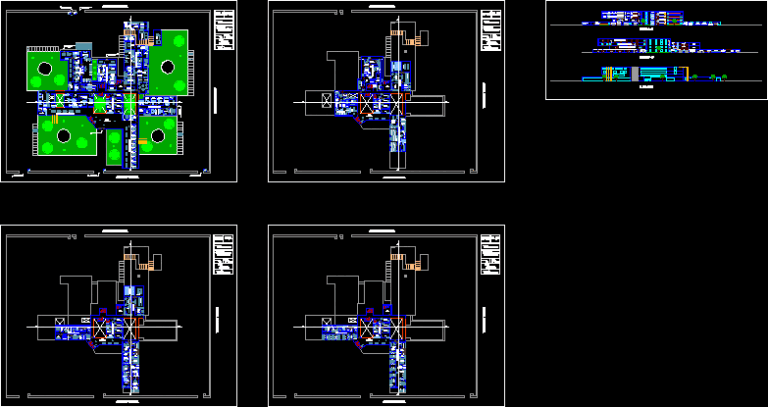
Hospital Ttype 3 DWG Block for AutoCAD
Engineer 1530 Drawings · Joined November 2016 Drawings by Engineer 1530 Drawings 3 to Hospital Facilities and Securities. Plants and Cortes Drawing labels, details, and other text information extracted from […]
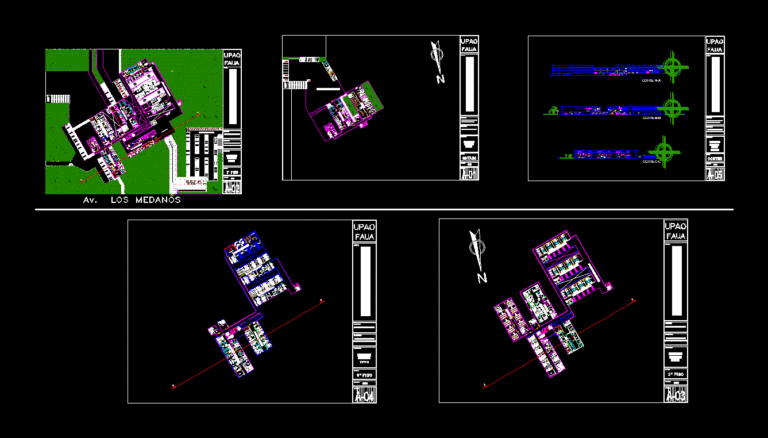
Hospital H3 DWG Elevation for AutoCAD
Engineer 1530 Drawings · Joined November 2016 Drawings by Engineer 1530 Drawings General Plants – Elevations Drawing labels, details, and other text information extracted from the CAD file (Translated from […]
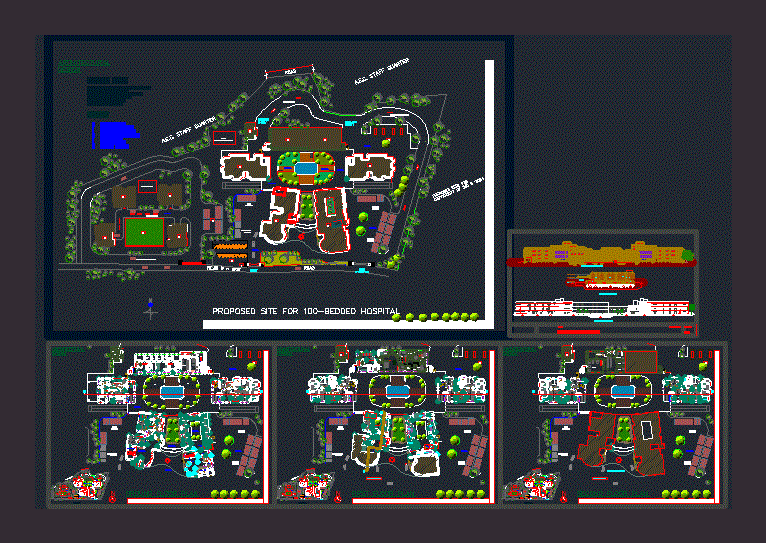
Hospital DWG Plan for AutoCAD
Engineer 1530 Drawings · Joined November 2016 Drawings by Engineer 1530 Drawings A proposed 100-bed hospital in Guwahati, Assam, India site plan, plans, section, elevation Drawing labels, details, and other […]
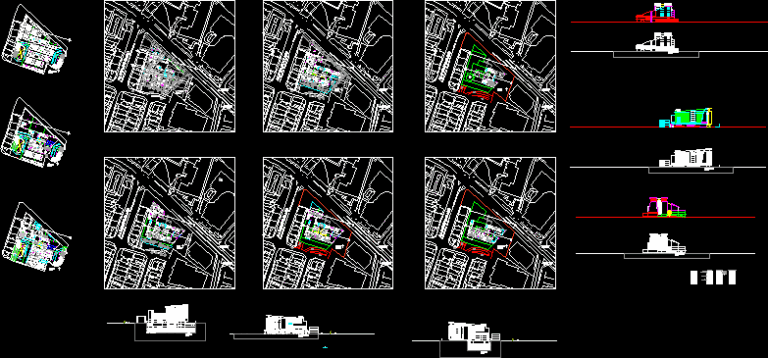
Zonal Hospital DWG Full Project for AutoCAD
Engineer 1530 Drawings · Joined November 2016 Drawings by Engineer 1530 Drawings Zonal Hospital University Project with all the furniture included. This projected for the City of Caracas Venezuela. Planimetria […]

Hospital Solidarity – Trujillo DWG Detail for AutoCAD
Engineer 1530 Drawings · Joined November 2016 Drawings by Engineer 1530 Drawings Relocation and Expansion of hospital Solidarity – Chiclayo – Ground – cuts – Details – dimensions – specification […]