
Engineer
Drawings by Engineer
1530 Drawings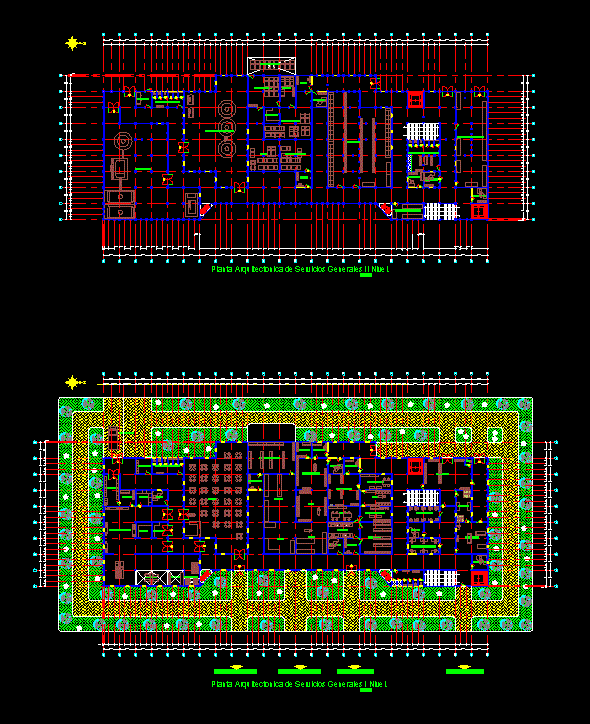
Hospital DWG Block for AutoCAD
Engineer 1530 Drawings · Joined November 2016 Drawings by Engineer 1530 Drawings Clinic Children / Clinic Children DWG Block for AutoCAD PREMIUM$3.87 Engineer 1530 Drawings · Joined November 2016 Drawings by Engineer 1530 Drawings clinical children, hospital Drawing labels, details, and other text information extracted from the CAD file: first floor, second […] or $3.87 – Add […]
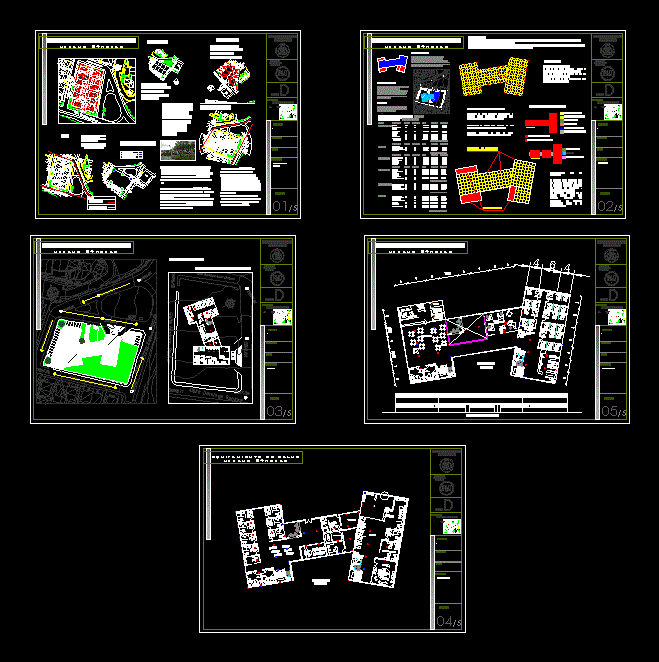
Health Center DWG Block for AutoCAD
Engineer 1530 Drawings · Joined November 2016 Drawings by Engineer 1530 Drawings wellness center in Quito – General Flatness – designations Drawing labels, details, and other text information extracted from […]
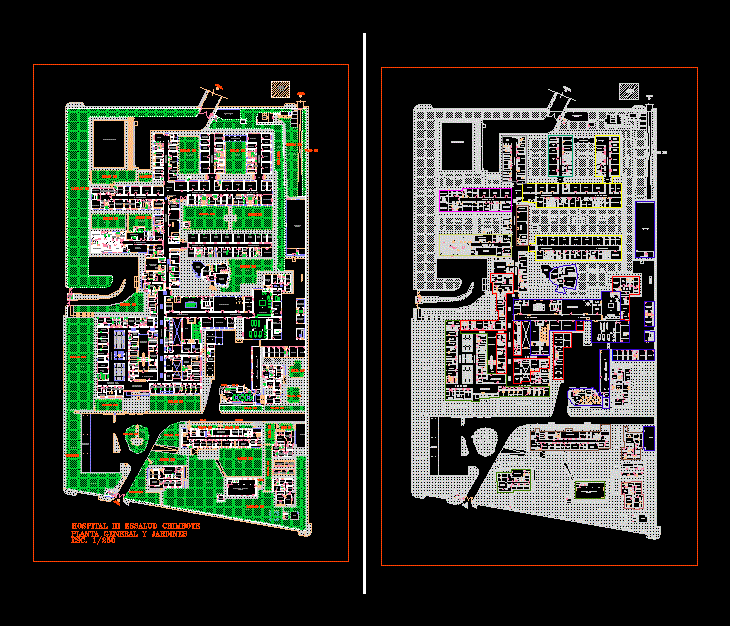
Hospital Essalud Chimbote DWG Block for AutoCAD
Engineer 1530 Drawings · Joined November 2016 Drawings by Engineer 1530 Drawings General Flatness – designations Drawing labels, details, and other text information extracted from the CAD file (Translated from […]
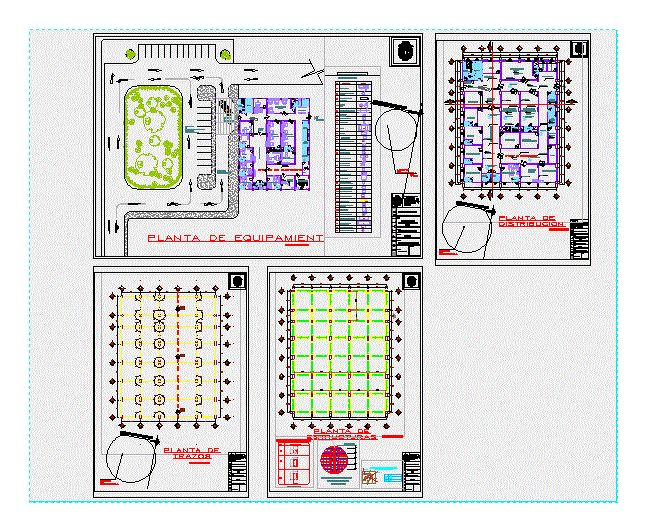
Emergency – Hospital Type Iii DWG Detail for AutoCAD
Engineer 1530 Drawings · Joined November 2016 Drawings by Engineer 1530 Drawings Plant Architecture with Emergency Equipment Details Drawing labels, details, and other text information extracted from the CAD file […]

Nurse And Stretcher 3D DWG Detail for AutoCAD
Engineer 1530 Drawings · Joined November 2016 Drawings by Engineer 1530 Drawings 3D File Detailed drawing of a nurse beside hospital gurney Scale 1:1 The nurse is the average height […]

Hydro Sanitary Installation – Swimming Hospital – DWG Block for AutoCAD
Engineer 1530 Drawings · Joined November 2016 Drawings by Engineer 1530 Drawings Plant and isometric hydro sanitary installation. Symbology. Drawing labels, details, and other text information extracted from the CAD […]
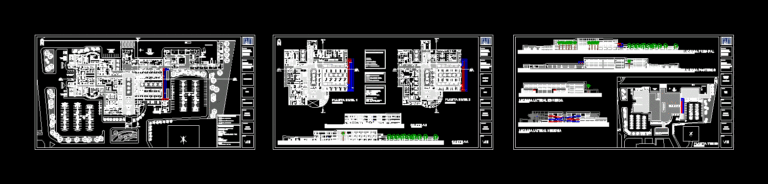
Hospital Project DWG Full Project for AutoCAD
Engineer 1530 Drawings · Joined November 2016 Drawings by Engineer 1530 Drawings General Hospital of 140 beds and multiple services – plants – sections – facades – dimensions – designations […]
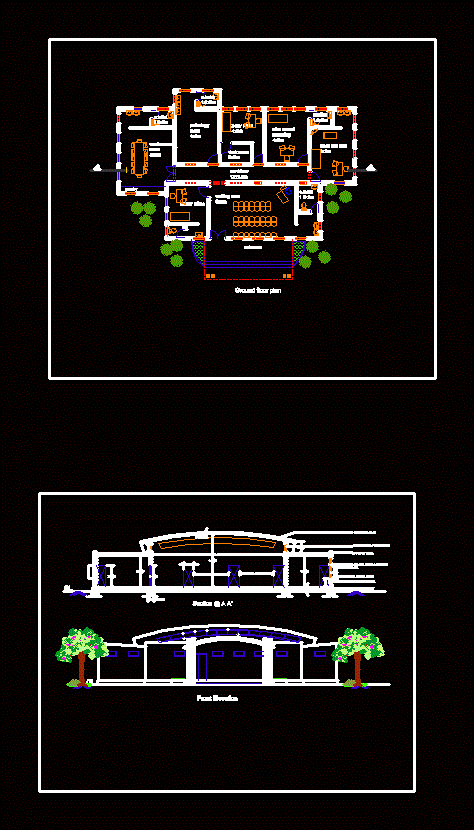
Guest House For Hopsital Staff And A Diagnostic Center DWG Plan for AutoCAD
Engineer 1530 Drawings · Joined November 2016 Drawings by Engineer 1530 Drawings Guest house facility for hospital staff and a full fledged diagnostic center with conference room; waiting area; reception […]
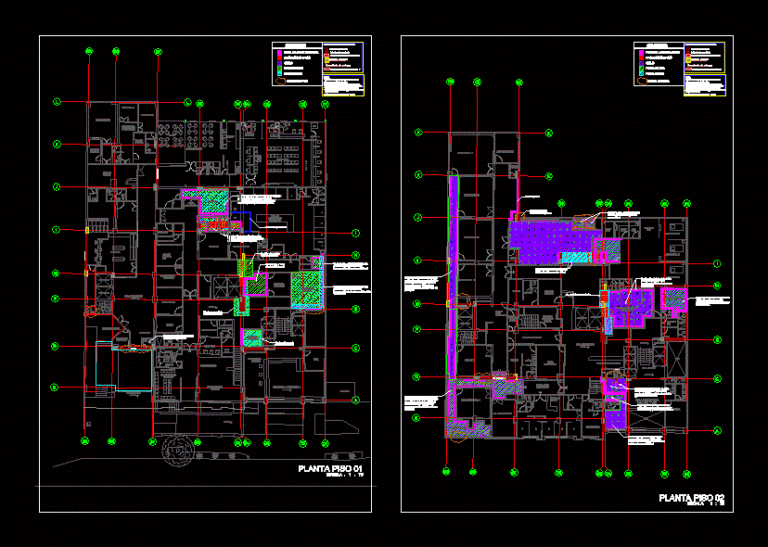
Remodeling Hospital DWG Model for AutoCAD
Engineer 1530 Drawings · Joined November 2016 Drawings by Engineer 1530 Drawings Remodeling Hospital – Plant with specifications for parts. Drawing labels, details, and other text information extracted from the […]

Drive Medical DWG Block for AutoCAD
Engineer 1530 Drawings · Joined November 2016 Drawings by Engineer 1530 Drawings Medical unit with Administrative Area; Outpatient; Laboratories; Tococirugia; General Services CEYE, Hospitalization, ER and Heliport. Plant General Assembly […]

Clinic Naturista DWG Model for AutoCAD
Engineer 1530 Drawings · Joined November 2016 Drawings by Engineer 1530 Drawings COLONIAL HOME REMODELING INSTALLATION OF A NATURIST CLINIC; PLANT ARCHITECTURE BOUNDED; FLOOR FURNISHED AND FACADE Drawing labels, details, […]

Health Center DWG Block for AutoCAD
Engineer 1530 Drawings · Joined November 2016 Drawings by Engineer 1530 Drawings It Drawing labels, details, and other text information extracted from the CAD file (Translated from Spanish): over countertop, […]
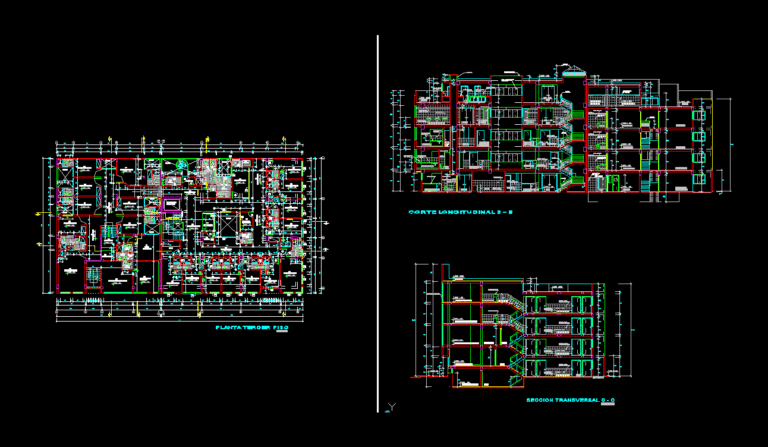
Pacific Clinic Plan3 DWG Block for AutoCAD
Engineer 1530 Drawings · Joined November 2016 Drawings by Engineer 1530 Drawings THIRD FLOOR LEVEL CLINIC AND CUTS THE PACIFIC TRUJILLO Drawing labels, details, and other text information extracted from […]
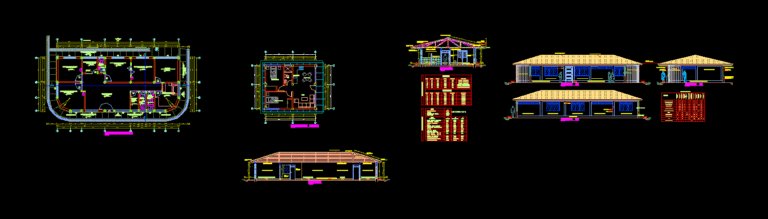
Architecture Health Post DWG Section for AutoCAD
Engineer 1530 Drawings · Joined November 2016 Drawings by Engineer 1530 Drawings Plants – sections – facades – dimensions – designations Drawing labels, details, and other text information extracted from […]
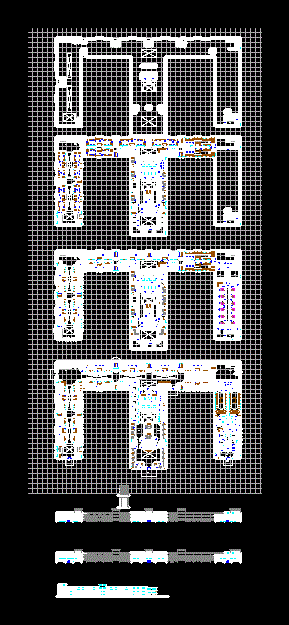
Hospital DWG Detail for AutoCAD
Engineer 1530 Drawings · Joined November 2016 Drawings by Engineer 1530 Drawings 500 beded G 3 hospital with all dwg drwaings in detail Drawing labels, details, and other text information […]
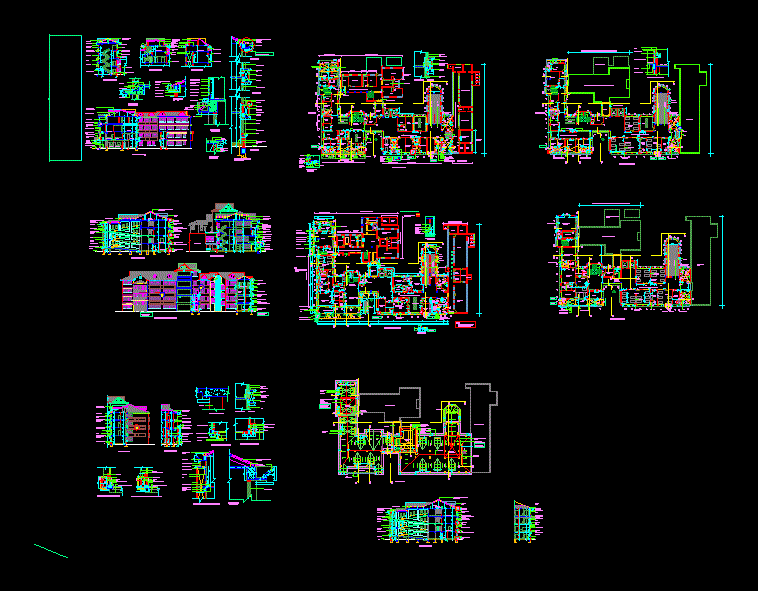
Hospital Building Working Drawings DWG Plan for AutoCAD
Engineer 1530 Drawings · Joined November 2016 Drawings by Engineer 1530 Drawings Complete working drawing of a public hospital building – 4 stories building – ( 4 floors) – inclined […]