
Engineer
Drawings by Engineer
1530 Drawings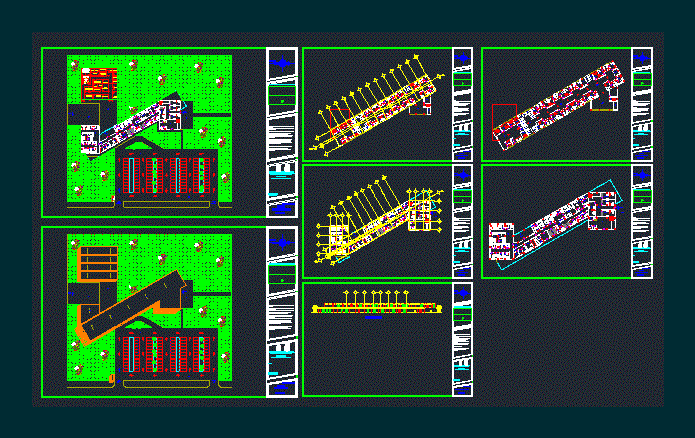
Hospital DWG Full Project for AutoCAD
Engineer 1530 Drawings · Joined November 2016 Drawings by Engineer 1530 Drawings Unit: Home Hospitalization And Medical DWG Block for AutoCAD PREMIUM$3.87 Engineer 1530 Drawings · Joined November 2016 Drawings by Engineer 1530 Drawings Funsionalmente analyzed inpatient unit and a medical housing unit. Drawing labels, details, and other text information extracted from […] or $3.87 – Add […]
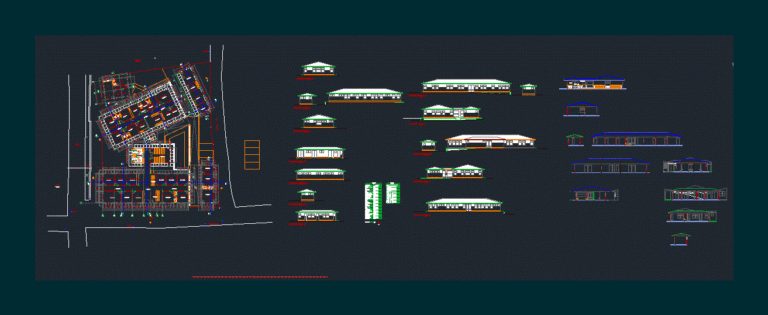
Health Center DWG Block for AutoCAD
Engineer 1530 Drawings · Joined November 2016 Drawings by Engineer 1530 Drawings Health Centre III – 1. Plant – Cortes – Views Raw text data extracted from CAD file:
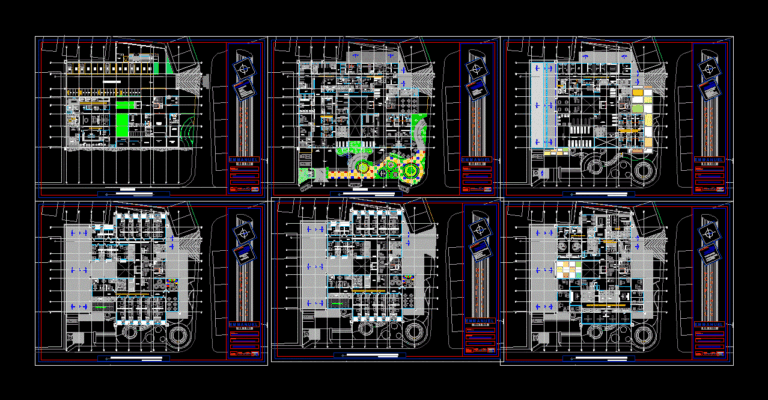
Emmanuel Hospital Pediatric DWG Block for AutoCAD
Engineer 1530 Drawings · Joined November 2016 Drawings by Engineer 1530 Drawings PEDIATRIC HOSPITAL Drawing labels, details, and other text information extracted from the CAD file (Translated from Spanish): meeting […]

Clinic Gynecologist DWG Block for AutoCAD
Engineer 1530 Drawings · Joined November 2016 Drawings by Engineer 1530 Drawings Contains Architectural Sharing a Gynecology Clinic Areas: Access Ambulance, Waiting Room, Bathrooms, Reception, Office, Anesthesiologist; Magnetic Resonance. Ramps […]

Medical X-Ray Bed DWG Block for AutoCAD
Engineer 1530 Drawings · Joined November 2016 Drawings by Engineer 1530 Drawings Medical X-ray Bed Ideal for Clinics or hospitals. Ladder. 3 Views. Front, Side and Top
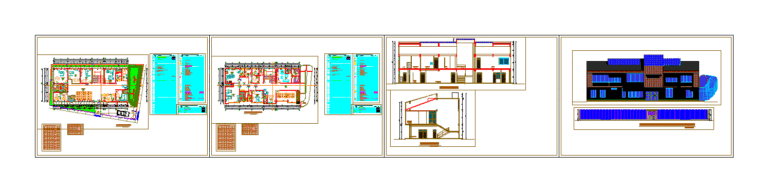
Health Post DWG Block for AutoCAD
Engineer 1530 Drawings · Joined November 2016 Drawings by Engineer 1530 Drawings Modern Health Post two levels. Their respective courts and height Drawing labels, details, and other text information extracted […]
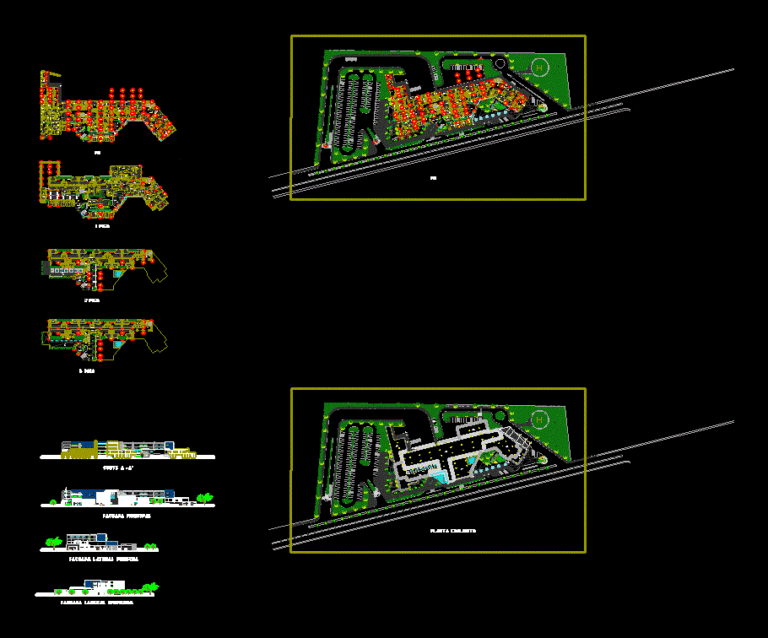
Hospital Type 3 Venezuela DWG Section for AutoCAD
Engineer 1530 Drawings · Joined November 2016 Drawings by Engineer 1530 Drawings Architectural Proposal for a type III Hospital – plants – sections – facades – dimensions – designations Drawing […]
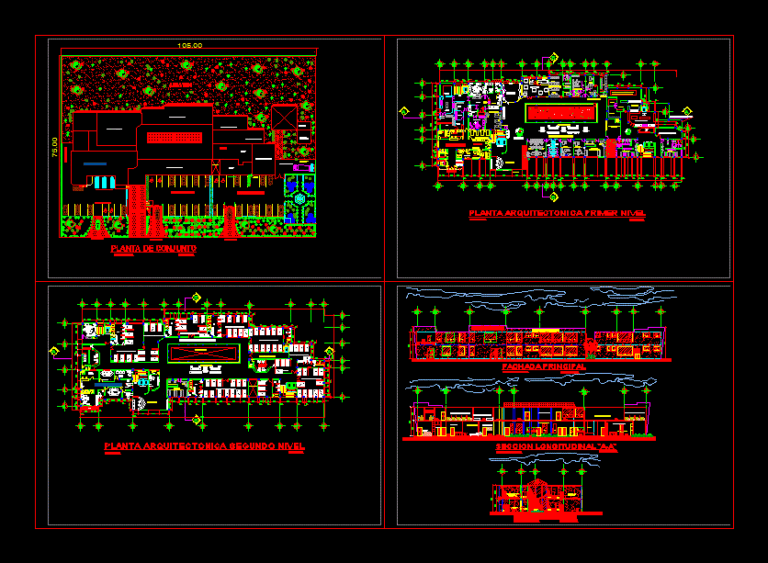
Hospital DWG Section for AutoCAD
Engineer 1530 Drawings · Joined November 2016 Drawings by Engineer 1530 Drawings PLANT SET; ARCHITECTURAL PLANTS – FRONTS AND SECTIONS. – HOSPITAL TYPE B Drawing labels, details, and other text […]

Medical Dental Chair DWG Block for AutoCAD
Engineer 1530 Drawings · Joined November 2016 Drawings by Engineer 1530 Drawings Chair Medical Dental Scale Real 3 Front view Side view and top / view / dental medical chair, […]
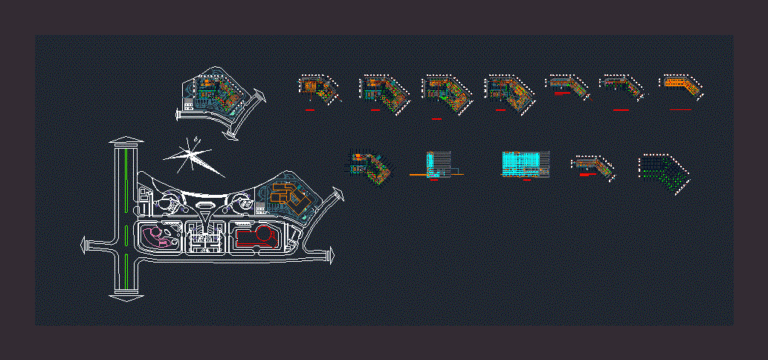
Hospital DWG Plan for AutoCAD
Engineer 1530 Drawings · Joined November 2016 Drawings by Engineer 1530 Drawings This includes Plan – View and Section view Drawing labels, details, and other text information extracted from the […]
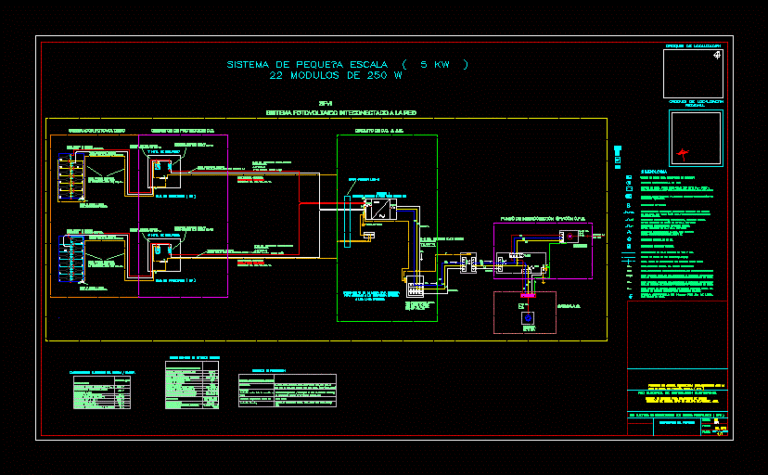
Chilapa Up Electricad DWG Block for AutoCAD
Engineer 1530 Drawings · Joined November 2016 Drawings by Engineer 1530 Drawings Plano electricad Connections Drawing labels, details, and other text information extracted from the CAD file (Translated from Galician): […]
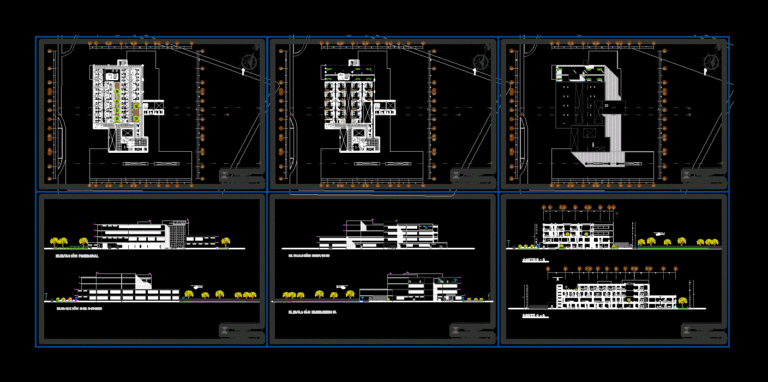
Moh Hospital Type Ii – 1 DWG Block for AutoCAD
Engineer 1530 Drawings · Joined November 2016 Drawings by Engineer 1530 Drawings RELOCATION; RECONSTRUCTION AND REVIVAL OF HOSPITAL OF SOLIDARITY – TRUJILLO Drawing labels, details, and other text information extracted […]
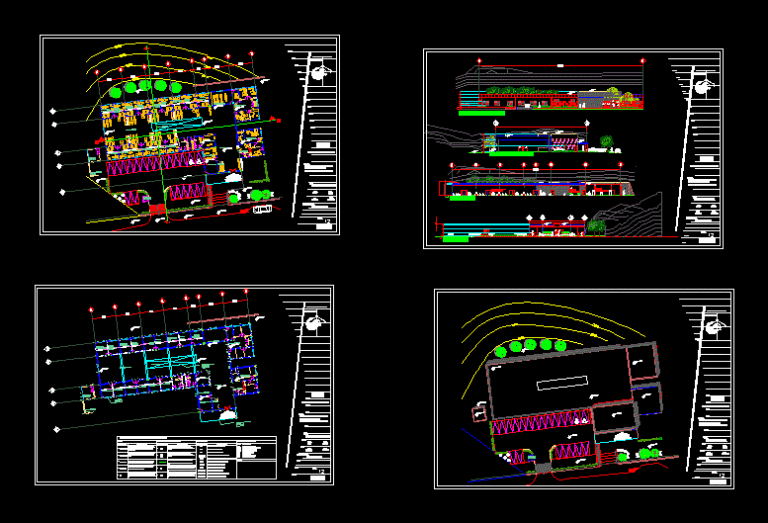
Masonry Plano – Clinical / Project DWG Full Project for AutoCAD
Engineer 1530 Drawings · Joined November 2016 Drawings by Engineer 1530 Drawings Project plant clinic that includes cuts masonry facades and flat Drawing labels, details, and other text information extracted […]
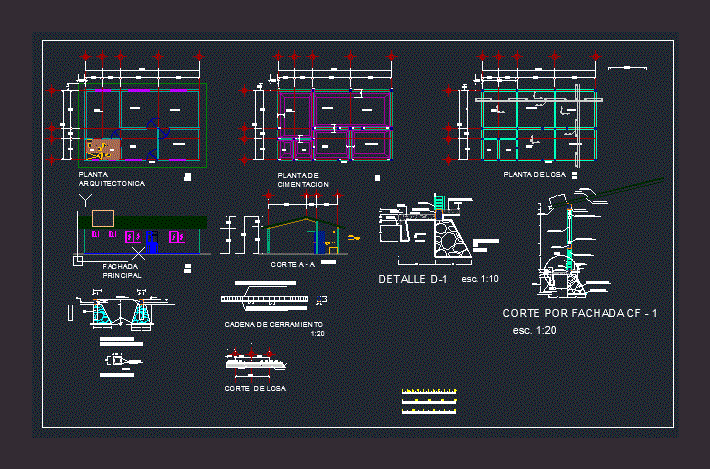
Rural Health Center DWG Detail for AutoCAD
Engineer 1530 Drawings · Joined November 2016 Drawings by Engineer 1530 Drawings Plants – Cortes – Details Drawing labels, details, and other text information extracted from the CAD file (Translated […]
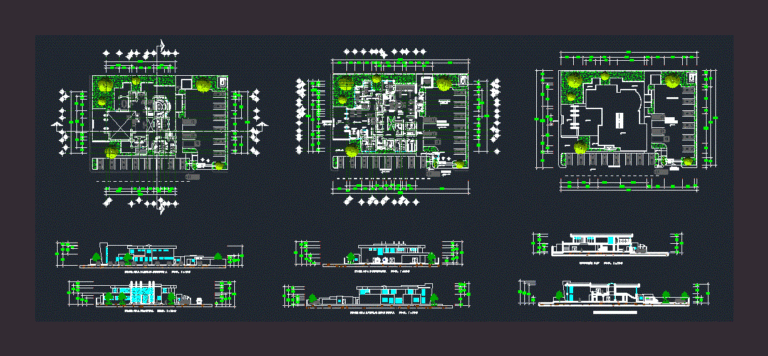
Semefo DWG Block for AutoCAD
Engineer 1530 Drawings · Joined November 2016 Drawings by Engineer 1530 Drawings Architectural blueprints Regional Semefo. Plants – Cortes – Views Drawing labels, details, and other text information extracted from […]
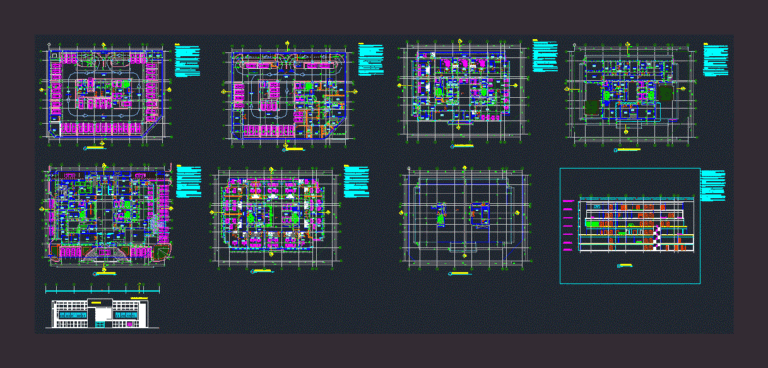
Hospital DWG Plan for AutoCAD
Engineer 1530 Drawings · Joined November 2016 Drawings by Engineer 1530 Drawings Hospital with basement parking; OPD; IPD sevices; Emergency; OT and other major stations. file contains floor plans; section; […]