
Engineer
Drawings by Engineer
1530 Drawings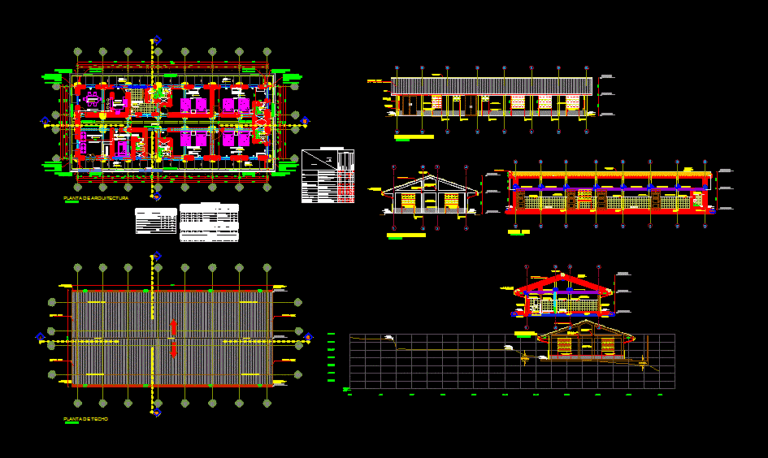
Rural Center Mother DWG Section for AutoCAD
Engineer 1530 Drawings · Joined November 2016 Drawings by Engineer 1530 Drawings Hospital La Caldera (Salta) DWG Block for AutoCAD PREMIUM$3.87 Engineer 1530 Drawings · Joined November 2016 Drawings by Engineer 1530 Drawings It is a renovation of the hospital boiler located in the city of Salta Argentina it has 3 […] or $3.87 – Add to […]
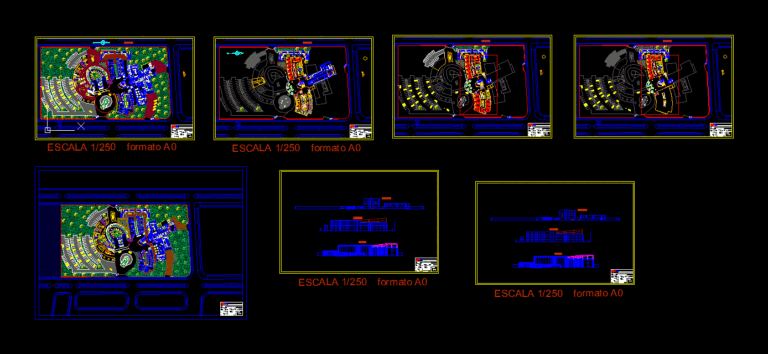
Hospital DWG Section for AutoCAD
Engineer 1530 Drawings · Joined November 2016 Drawings by Engineer 1530 Drawings TYPE 3; HAS ALL THE SERVICES OF A HOSPITAL AND ALSO IS IN THE LAND IN NEW CHIMBOTE […]
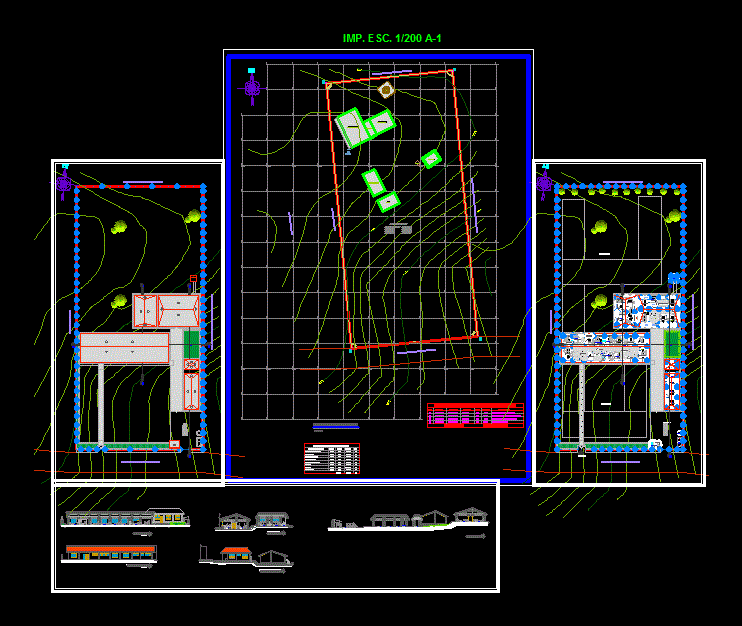
Posta Plano Medical DWG Plan for AutoCAD
Engineer 1530 Drawings · Joined November 2016 Drawings by Engineer 1530 Drawings Medical Architectural plan of Posta Drawing labels, details, and other text information extracted from the CAD file (Translated […]
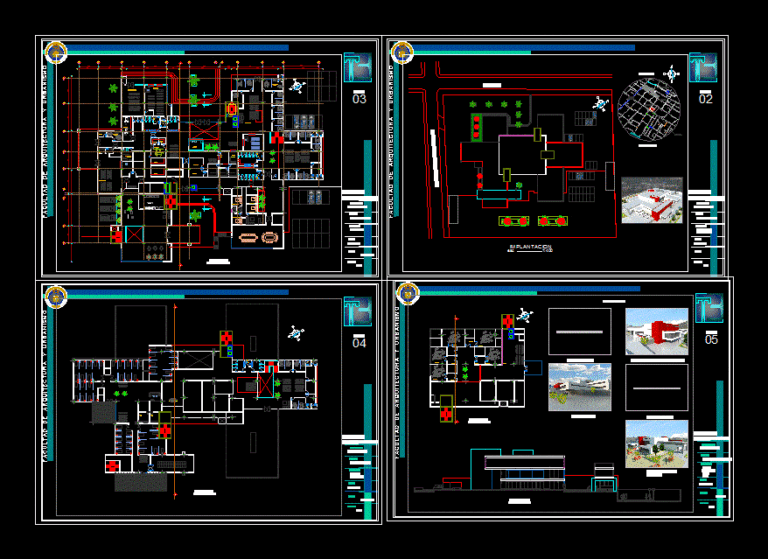
Modern Hospital (Big Flat – Quito) DWG Section for AutoCAD
Engineer 1530 Drawings · Joined November 2016 Drawings by Engineer 1530 Drawings MODERN HOSPITAL. – Ground – sections – details – dimensions – Equipment Drawing labels, details, and other text […]
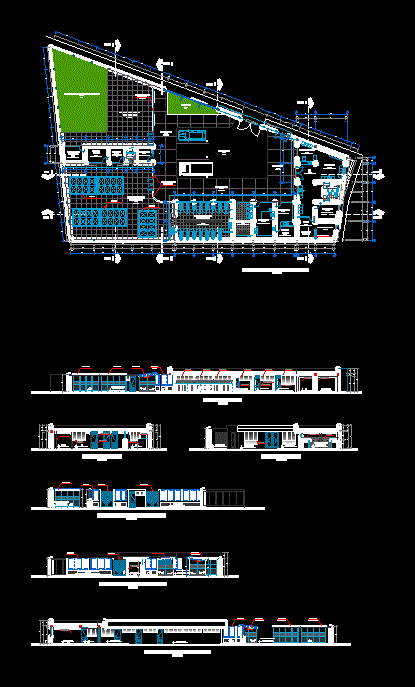
Creation And Implementation Of Prevention Service DWG Block for AutoCAD
Engineer 1530 Drawings · Joined November 2016 Drawings by Engineer 1530 Drawings CREATION AND IMPLEMENTATION OF SERVICE OF PREVENTION AND CONTROL OF HEALTH HAZARD CAUSED BY CANES IN THE DISTRICT […]
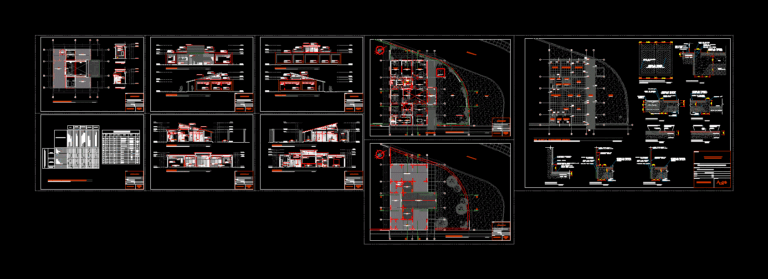
Intrinsically Accident DWG Block for AutoCAD
Engineer 1530 Drawings · Joined November 2016 Drawings by Engineer 1530 Drawings The Hospital of the University San Marcos extended area first aid. They serve to students Drawing labels, details, […]
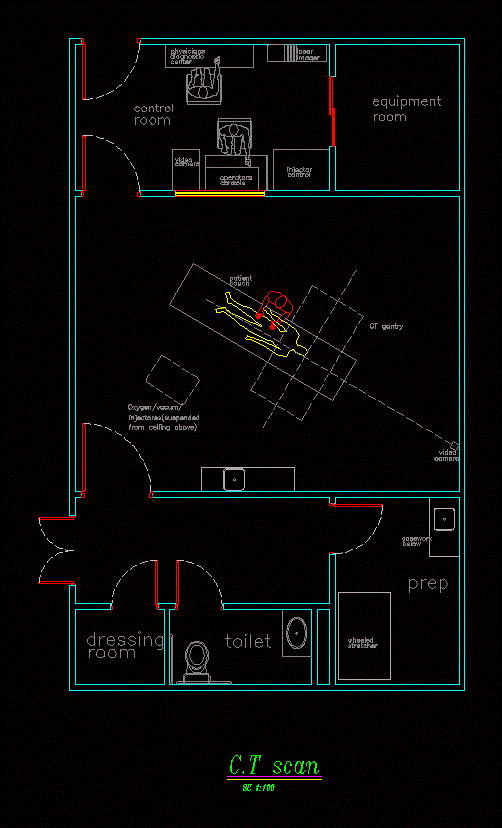
Tomography Ct Center DWG Block for AutoCAD
Engineer 1530 Drawings · Joined November 2016 Drawings by Engineer 1530 Drawings CT Tomographies Drawing labels, details, and other text information extracted from the CAD file: prep, video, camera, ct […]
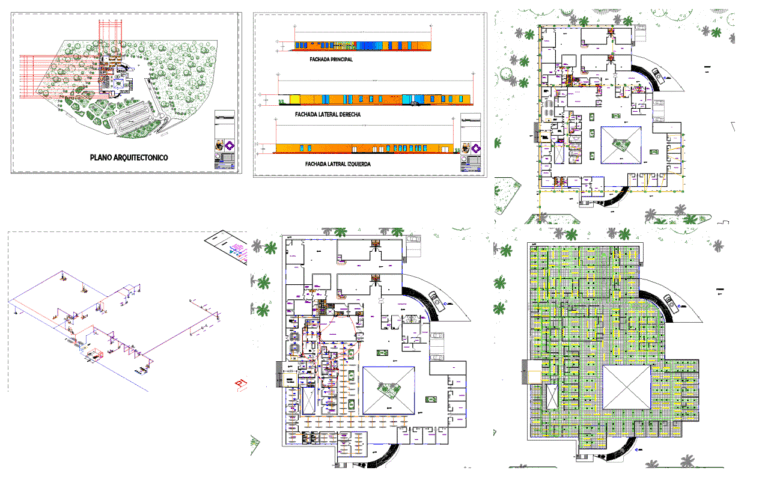
Clinica DWG Block for AutoCAD
Engineer 1530 Drawings · Joined November 2016 Drawings by Engineer 1530 Drawings Features of architectural flat; facilities such as air conditioning, electrical, hydraulic, sanitary, isometric; facades cuts Drawing labels, details, […]
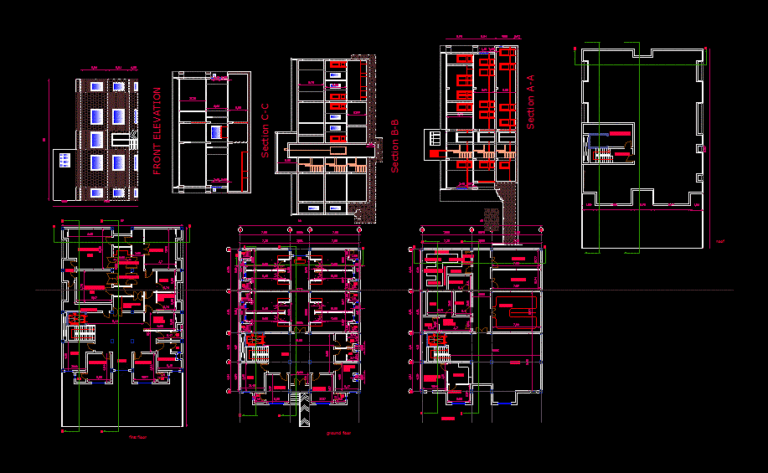
Surgical Clinic DWG Block for AutoCAD
Engineer 1530 Drawings · Joined November 2016 Drawings by Engineer 1530 Drawings 3 stories clinic with area 420 square meters containing transaction halls ; several patients rooms and laboratories. Drawing […]
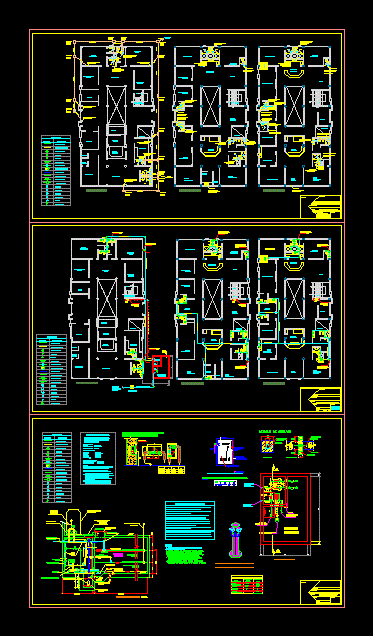
Health Clinic Facilities DWG Full Project for AutoCAD
Engineer 1530 Drawings · Joined November 2016 Drawings by Engineer 1530 Drawings This project is totally complete set of drawings including it is equipped with water supply fire Drawing labels, […]

Maternal And Child DWG Full Project for AutoCAD
Engineer 1530 Drawings · Joined November 2016 Drawings by Engineer 1530 Drawings Mother and Child Clinic Clinic level 2. Academic Project 3 storeys. Drawing labels, details, and other text information […]
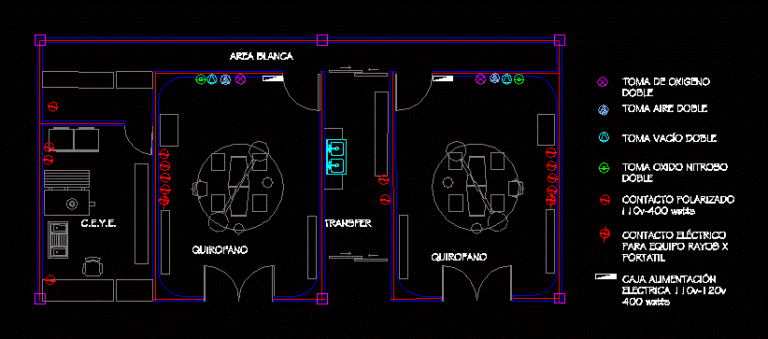
Operating Room Clinic DWG Section for AutoCAD
Engineer 1530 Drawings · Joined November 2016 Drawings by Engineer 1530 Drawings COMPLETE SECTION OF OPERATING ROOM FLOOR OF A CLINIC Drawing labels, details, and other text information extracted from […]
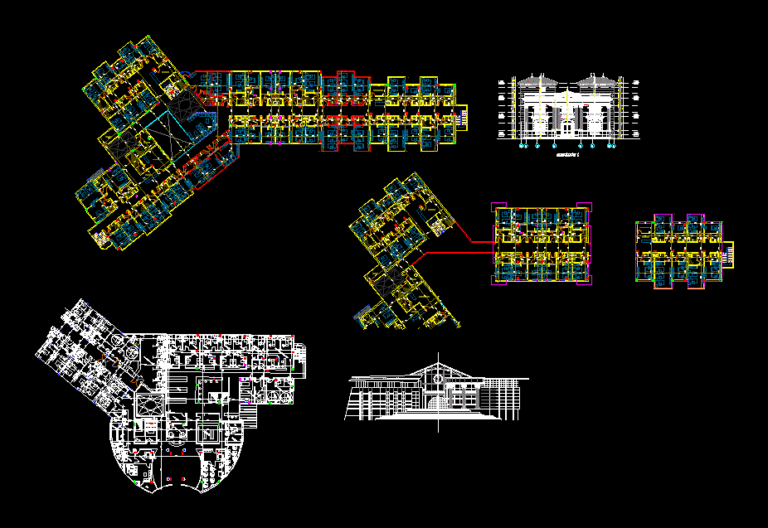
Hospital Plant DWG Section for AutoCAD
Engineer 1530 Drawings · Joined November 2016 Drawings by Engineer 1530 Drawings Hospital – plants – sections – bounded Drawing labels, details, and other text information extracted from the CAD […]

Hospital 3D DWG Model for AutoCAD
Engineer 1530 Drawings · Joined November 2016 Drawings by Engineer 1530 Drawings A 3D hospital with al entrances a emrgency entrance; main entrance and clinic entrance. Drawing labels, details, and […]
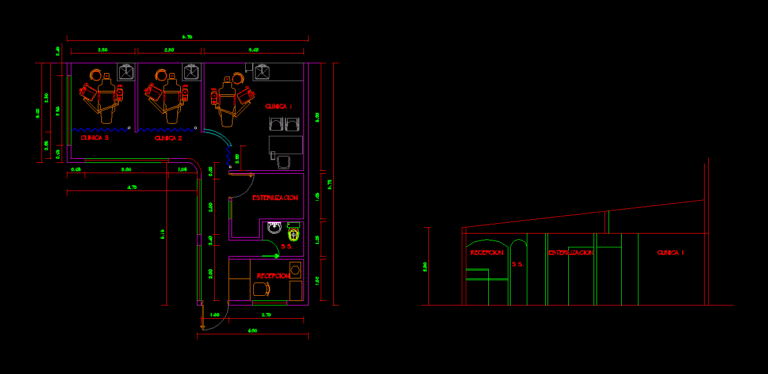
Dental Clinic DWG Block for AutoCAD
Engineer 1530 Drawings · Joined November 2016 Drawings by Engineer 1530 Drawings DISTRIBUTION OF DENTAL CARE CLINIC WITH MULTIPLE CUBICLES. Drawing labels, details, and other text information extracted from the […]
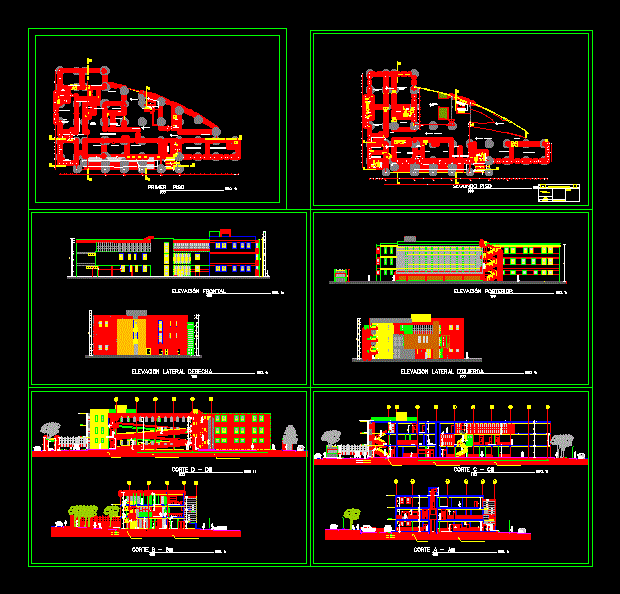
General Hospital DWG Block for AutoCAD
Engineer 1530 Drawings · Joined November 2016 Drawings by Engineer 1530 Drawings Plants and facades Drawing labels, details, and other text information extracted from the CAD file (Translated from Spanish): […]