
Engineer
Drawings by Engineer
1530 Drawings
Mch Hospital – Hospital Cuts Maternal Child Project DWG Full Project for AutoCAD
Engineer 1530 Drawings · Joined November 2016 Drawings by Engineer 1530 Drawings Health Center DWG Full Project for AutoCAD PREMIUM$3.87 Engineer 1530 Drawings · Joined November 2016 Drawings by Engineer 1530 Drawings The project consists of a health center located in a village in the Andean region of Tacna, SPECIFICALLY […] or $3.87 – Add to Cart […]
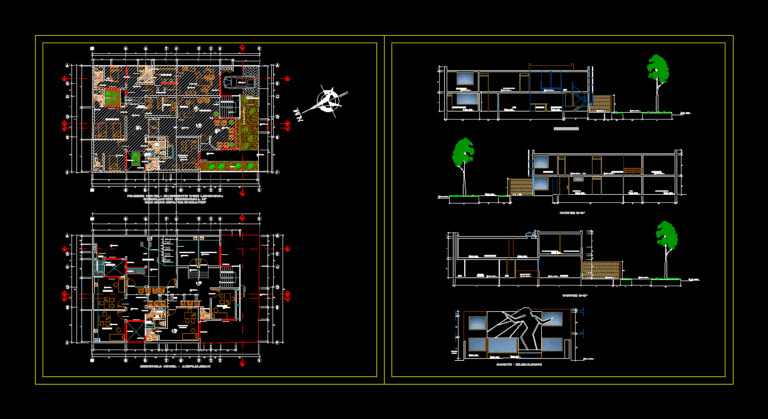
Clinic Expansion DWG Section for AutoCAD
Engineer 1530 Drawings · Joined November 2016 Drawings by Engineer 1530 Drawings Expansion of cosmetic clinic second level – plants – sections – elevations – details Drawing labels, details, and […]
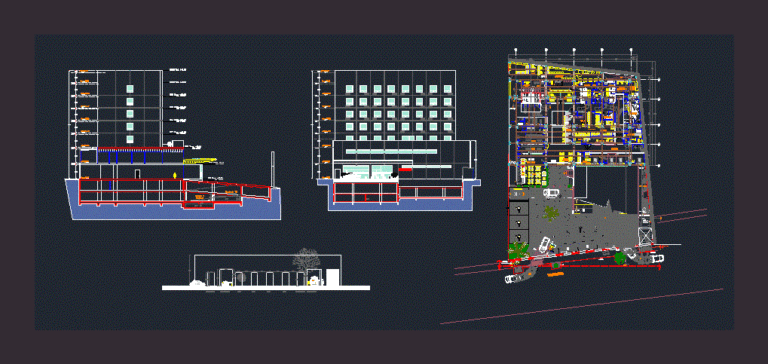
Hospital DWG Section for AutoCAD
Engineer 1530 Drawings · Joined November 2016 Drawings by Engineer 1530 Drawings Plant – Sections – Views Drawing labels, details, and other text information extracted from the CAD file (Translated […]
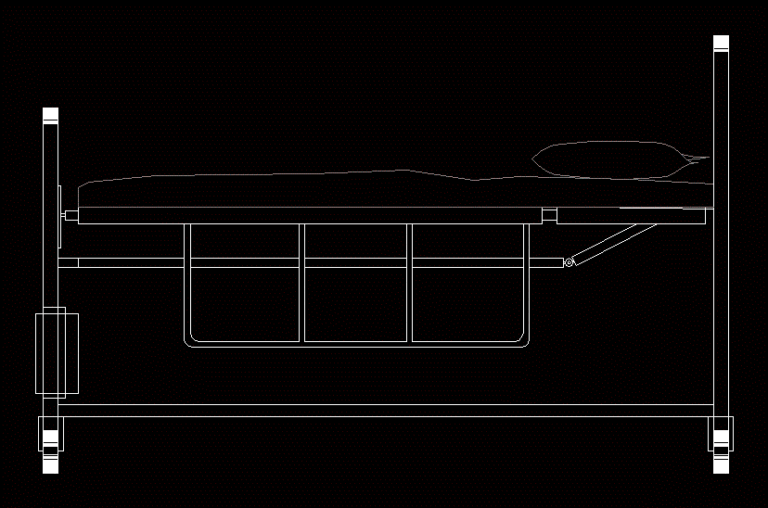
Hospital Bed 2D DWG Elevation for AutoCAD
Engineer 1530 Drawings · Joined November 2016 Drawings by Engineer 1530 Drawings Elevation 2D Drawing labels, details, and other text information extracted from the CAD file: wash, store, kitchen, attached […]
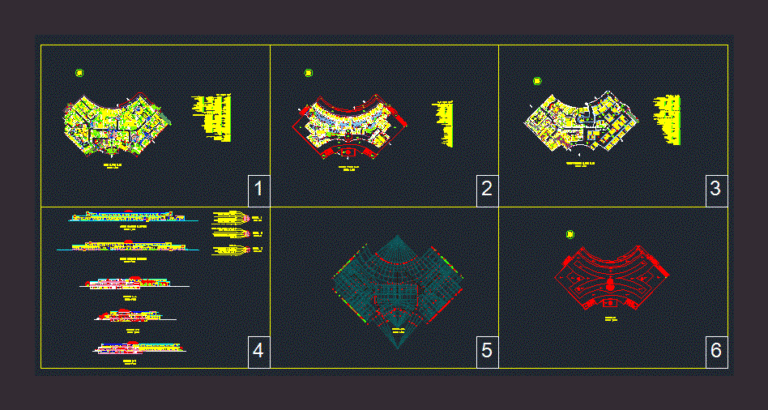
Hospital DWG Block for AutoCAD
Engineer 1530 Drawings · Joined November 2016 Drawings by Engineer 1530 Drawings Plant – Cortes – Views
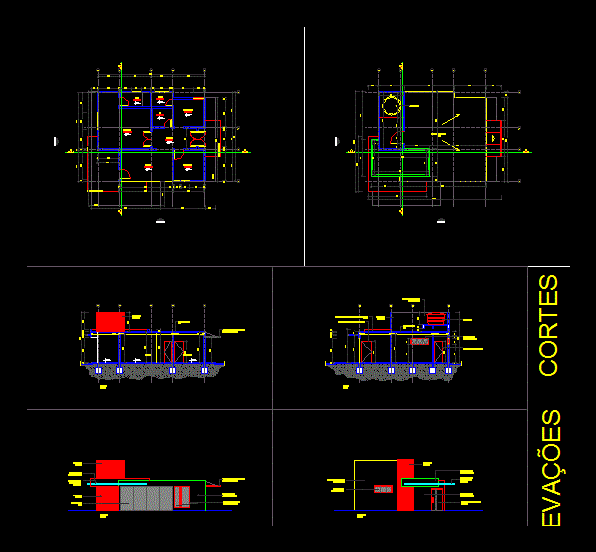
Posto MÉDico DWG Block for AutoCAD
Engineer 1530 Drawings · Joined November 2016 Drawings by Engineer 1530 Drawings Projeto executivo posto medico – arquitetura moderna Drawing labels, details, and other text information extracted from the CAD […]

Hospital Project Lima Peru DWG Full Project for AutoCAD
Engineer 1530 Drawings · Joined November 2016 Drawings by Engineer 1530 Drawings Blueprints level of Hospital San Jose project in Lima – Peru; Contains 4 specialties: Architecture; Structures; Electrical and […]
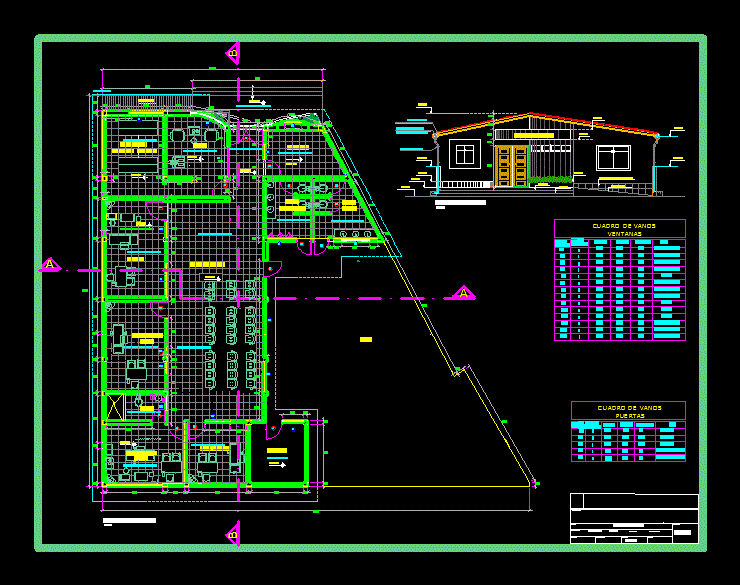
Health Center DWG Block for AutoCAD
Engineer 1530 Drawings · Joined November 2016 Drawings by Engineer 1530 Drawings RURAL HEALTH CENTER HAS WAITING ROOM; PHARMACY; TRIAGE; OFFICES; LABORATORIES; TOPICS restrooms AND WAREHOUSE. Drawing labels, details, and […]
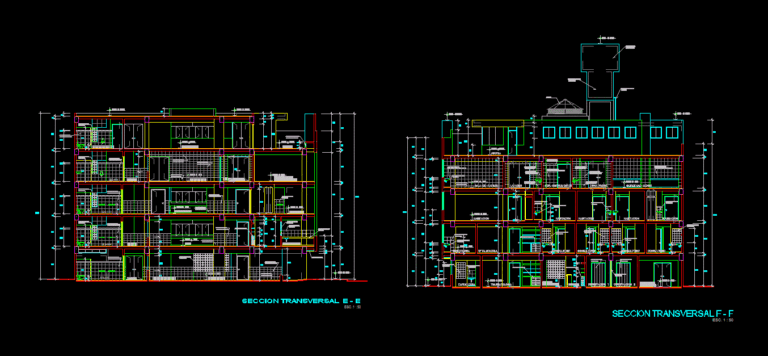
Pacific Clinic DWG Detail for AutoCAD
Engineer 1530 Drawings · Joined November 2016 Drawings by Engineer 1530 Drawings 02 DETAILED CUTS THE PACIFIC CLINIC -. TRUJILLO PERU Drawing labels, details, and other text information extracted from […]
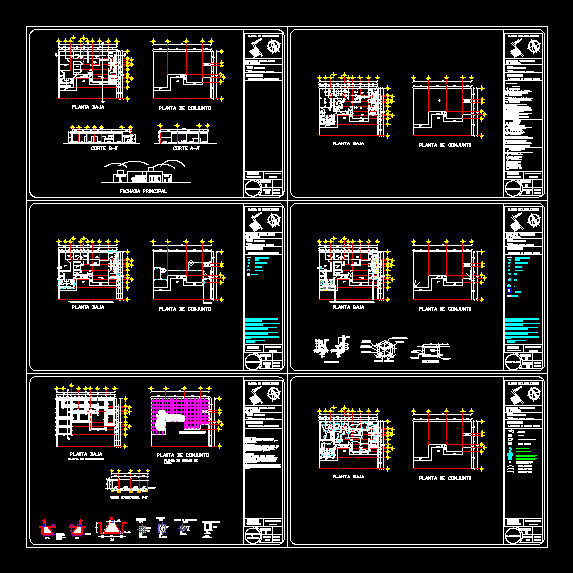
Project Clinical Laboratory Analysis DWG Full Project for AutoCAD
Engineer 1530 Drawings · Joined November 2016 Drawings by Engineer 1530 Drawings City of Pachuca; where is planned to build a clinical laboratory analysis; – Waiting room; reception; area of […]

Hospital Details DWG Detail for AutoCAD
Engineer 1530 Drawings · Joined November 2016 Drawings by Engineer 1530 Drawings Architectural details of the space needed for a Hospital; contains spaces such as x-ray room; delivery room; hospital […]
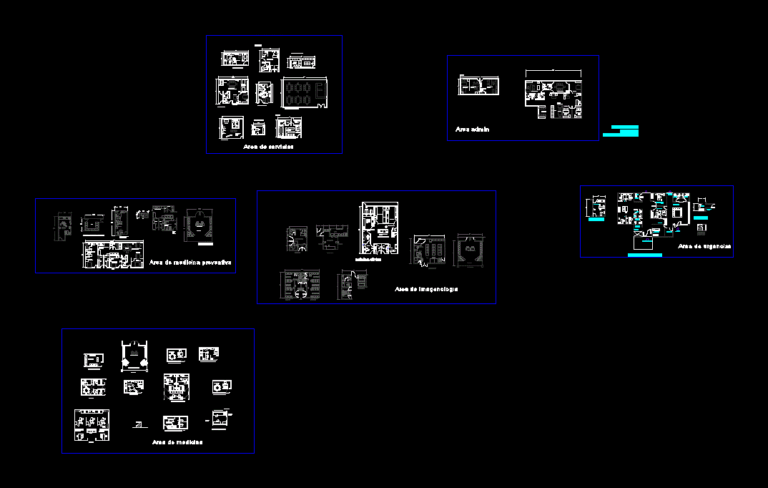
Areas Of Family Medicine Unit DWG Block for AutoCAD
Engineer 1530 Drawings · Joined November 2016 Drawings by Engineer 1530 Drawings Study Areas of Family Medicine Unit (Area Service Manager Area Area Area of ??Preventive Medicine and Imaging). Drawing […]
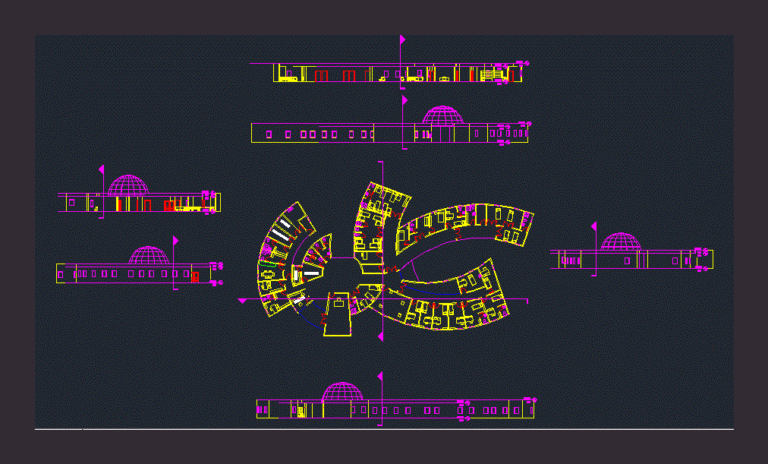
Health Center DWG Block for AutoCAD
Engineer 1530 Drawings · Joined November 2016 Drawings by Engineer 1530 Drawings Health Center first level; in the drawing can be found plant – 4 facades and two cuts Drawing […]
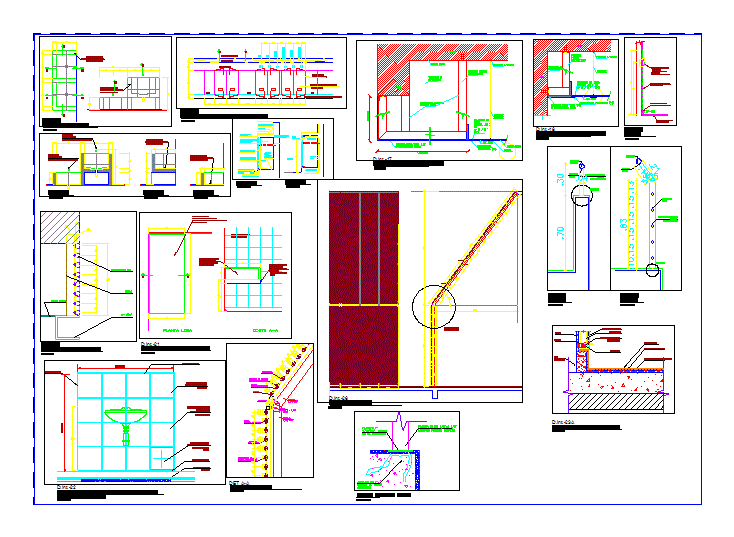
Facilities Of A Hospital DWG Detail for AutoCAD
Engineer 1530 Drawings · Joined November 2016 Drawings by Engineer 1530 Drawings This file contains details of hospital facilities as manjeras fire Drawing labels, details, and other text information extracted […]
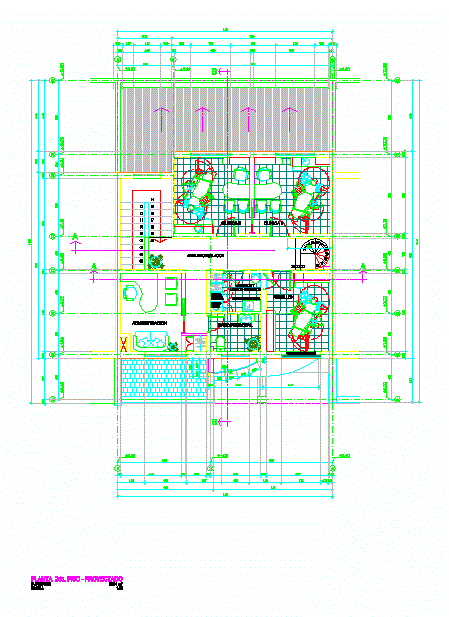
Dental / Clinic DWG Block for AutoCAD
Engineer 1530 Drawings · Joined November 2016 Drawings by Engineer 1530 Drawings dental clinic IN 2 FLOORS WITH MANSARD, hAS DENTAL BOX AND 7 DENTAL CHAIRS , SURGERY ,RECEPTION , […]

Type Iv / Hospital / Hospital Type Iv; Ground Floor; 1st Floor; 2nd Floor; Bounded DWG Block for AutoCAD
Engineer 1530 Drawings · Joined November 2016 Drawings by Engineer 1530 Drawings hotel resort, hotel, inns, guest house, lodging Drawing labels, details, and other text information extracted from the CAD […]